

1301, 1111 10 Street SWCalgary, AB T2R1E3
Mortgage Calculator
Monthly Payment (Est.)
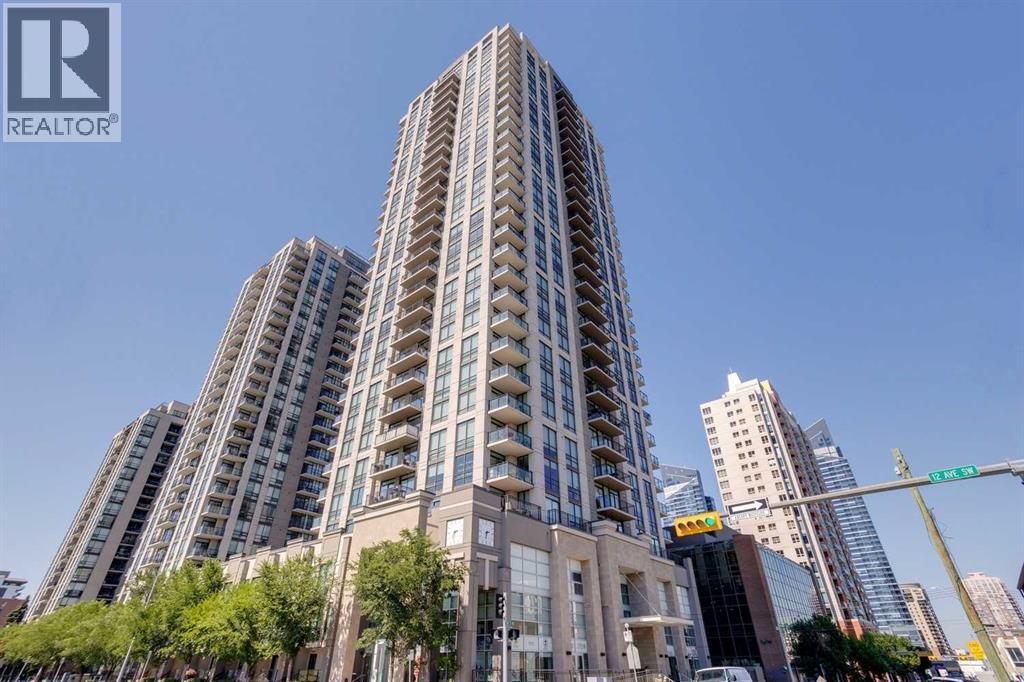
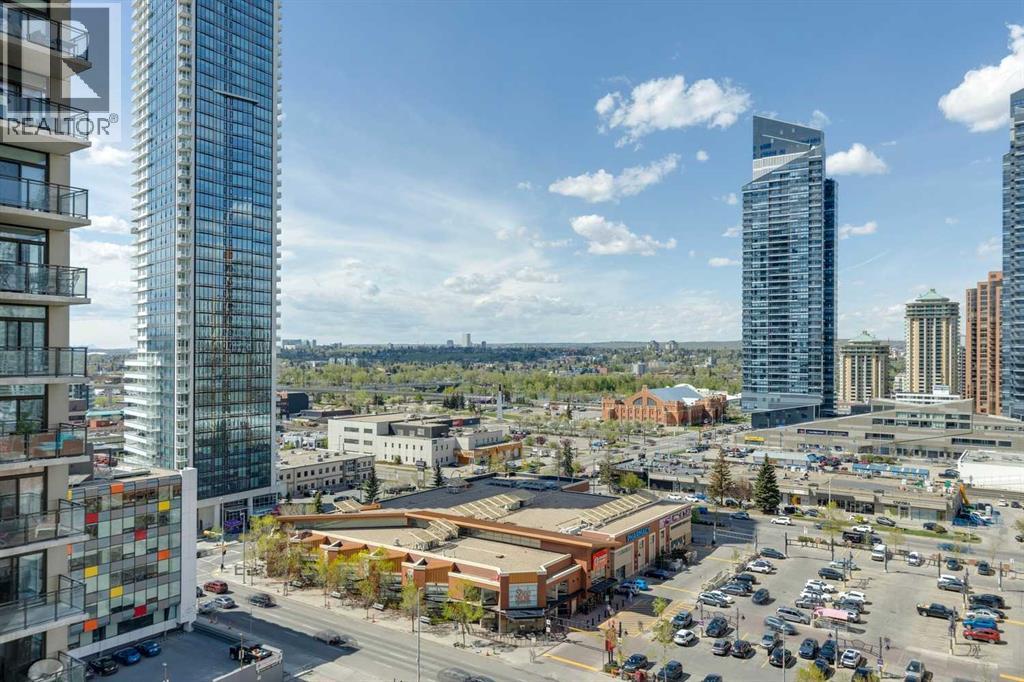
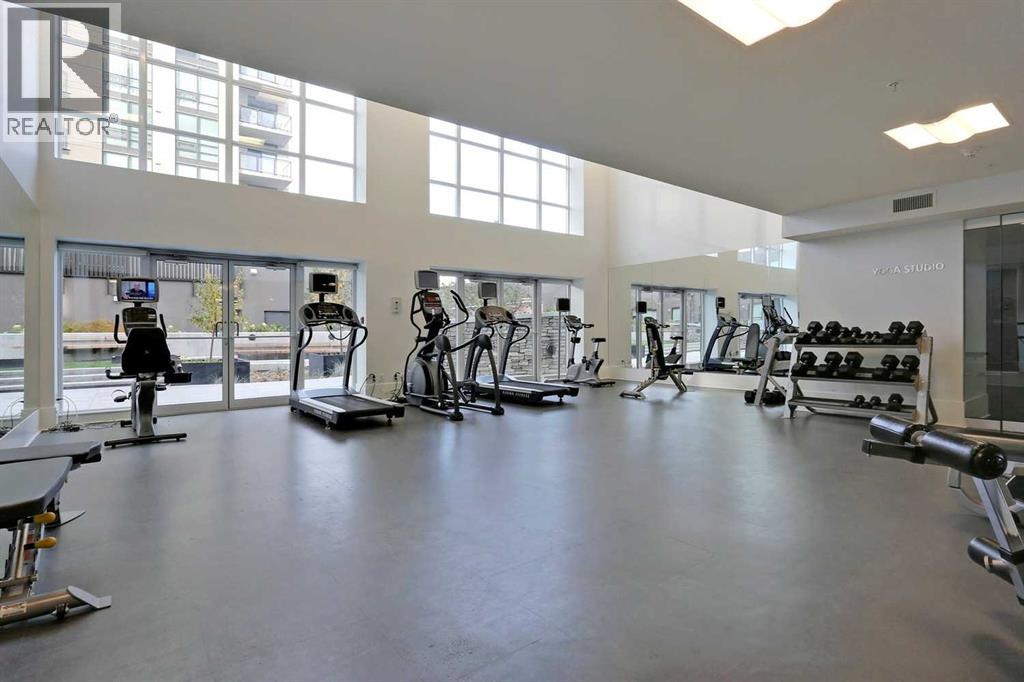
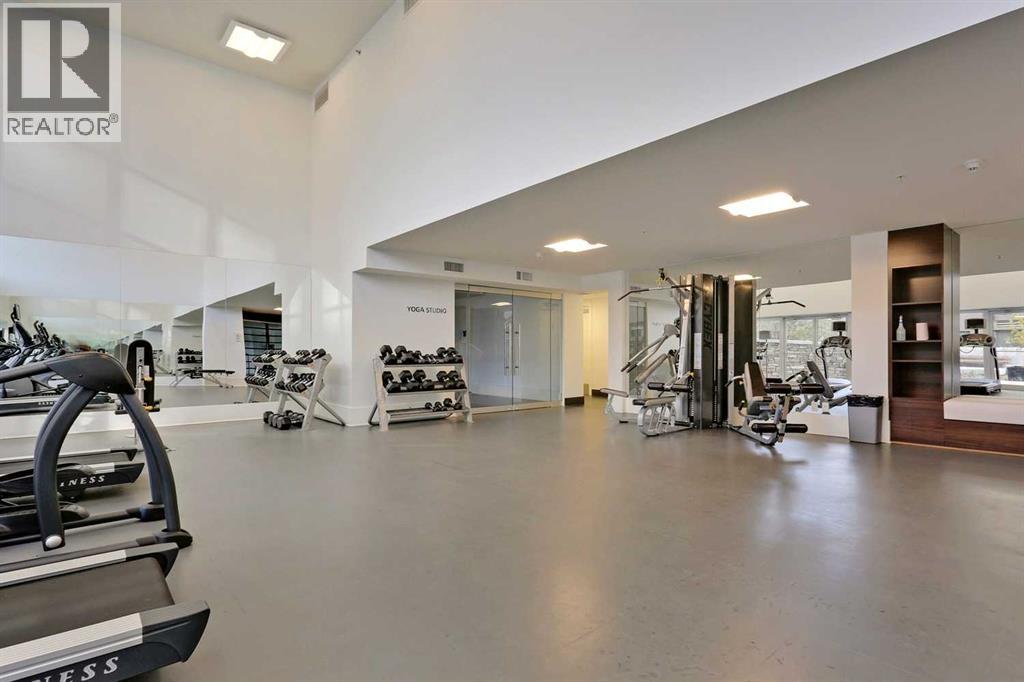
$2,213Set in one of Calgary’s most walkable inner-city neighbourhoods, this well maintained 2 bedroom, 2 bathroom condo offers 940 square feet of functional living space with impressive west-facing river and mountain views from the 13th floor. The bright, open concept layout features 9’ ceilings, floor-to-ceiling windows, new vinyl plank flooring, fresh paint, central air conditioning, a spacious balcony, and a well designed modern kitchen with high-end Fisher & Paykel stainless steel appliances, including a gas stove, quartz countertops, under-cabinet lighting, and a large walk-in pantry. The bedrooms are thoughtfully positioned on opposite sides of the unit for added privacy. The primary bedroom accommodates a king-size bed and includes a large walk-in closet and well appointed 5-piece ensuite with dual sinks, in-floor heat, and a deep soaker tub. A built-in desk area adds flexibility for working from home, while the generously sized second bedroom offers excellent natural light along with river and mountain views. The second full bathroom features a large walk-in tile shower with glass door. Luna offers excellent building amenities, including concierge service, a fitness centre, sauna, owners’ lounge, guest suites, underground visitor parking, bike storage, and a private courtyard. With a healthy, well managed reserve fund and a polished building feel from the moment you arrive, this is a strong opportunity to enjoy comfortable inner-city living just steps from Co-op, downtown, 17th Avenue, the river pathways, restaurants, and everyday amenities. (id:31684)
| yesterday | Listing updated with changes from the MLS® | |
| 2 days ago | Listing first seen on site |



The trademarks MLS®, Multiple Listing Service® and the associated logos are owned by The Canadian Real Estate Association (CREA) and identify the quality of services provided by real estate professionals who are members of CREA. Used under license.
The trademarks REALTOR®, REALTORS®, and the REALTOR® logo are controlled by The Canadian Real Estate Association (CREA) and identify real estate professionals who are members of CREA. These trademarks are owned or controlled by The Canadian Real Estate Association (CREA) and identify real estate professionals who are members of CREA (REALTOR®) and/or the quality of services they provide (MLS®).
This REALTOR.ca listing content is owned and licensed by REALTOR® members of The Canadian Real Estate Association.