Save
Ask
Tour
Hide
Share
$989,000
New Listing

60 Hamptons Terrace NW
Calgary, AB T3A5X5

For Sale|Single Family Residence|Active
4
Beds
3
Total Baths
1,806
SqFt
$548
/SqFt
1998
Built
Subdivision:
Hamptons
Call Now: 403-918-1682
Is this the listing for you? We can help make it yours.
403-918-1682
60 Hamptons Terrace NW60 Hamptons Terrace NW60 Hamptons Terrace NW60 Hamptons Terrace NW
Save
Ask
Tour
Hide
Share

Mortgage Calculator

Monthly Payment (Est.)

$4,512
Calculator powered by Showcase IDX, a Constellation1 Company. Copyright ©2026 Information is deemed reliable but not guaranteed.

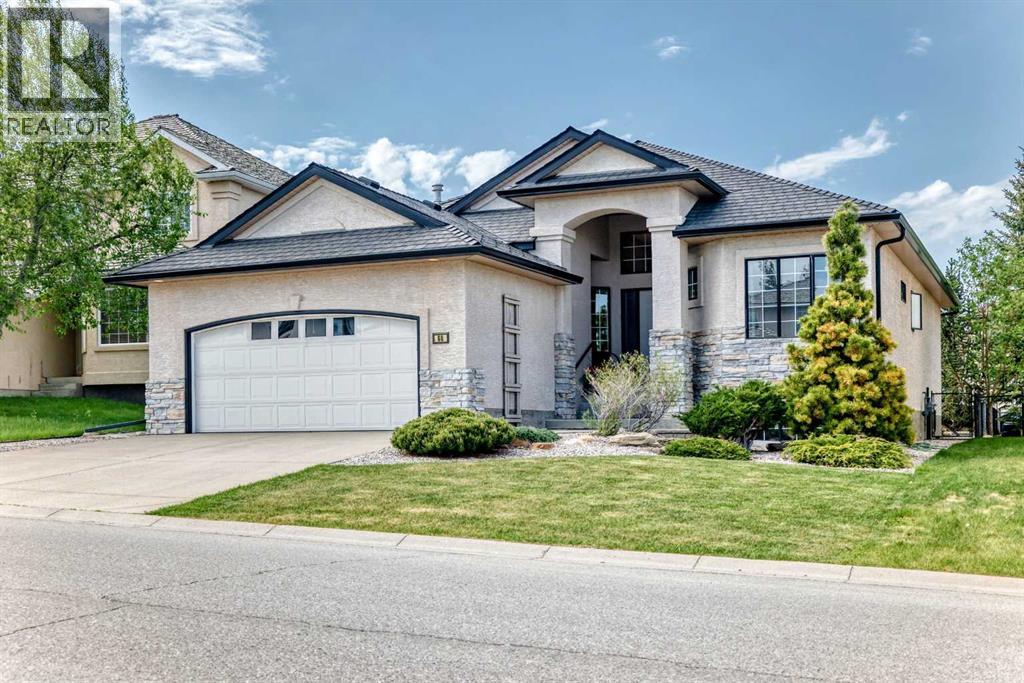
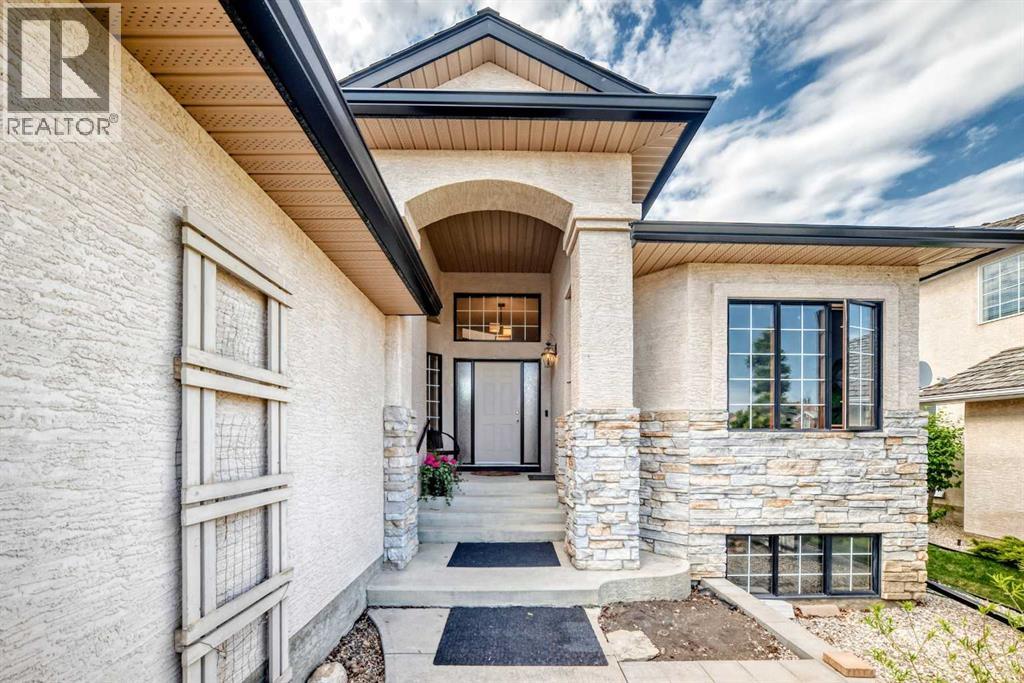
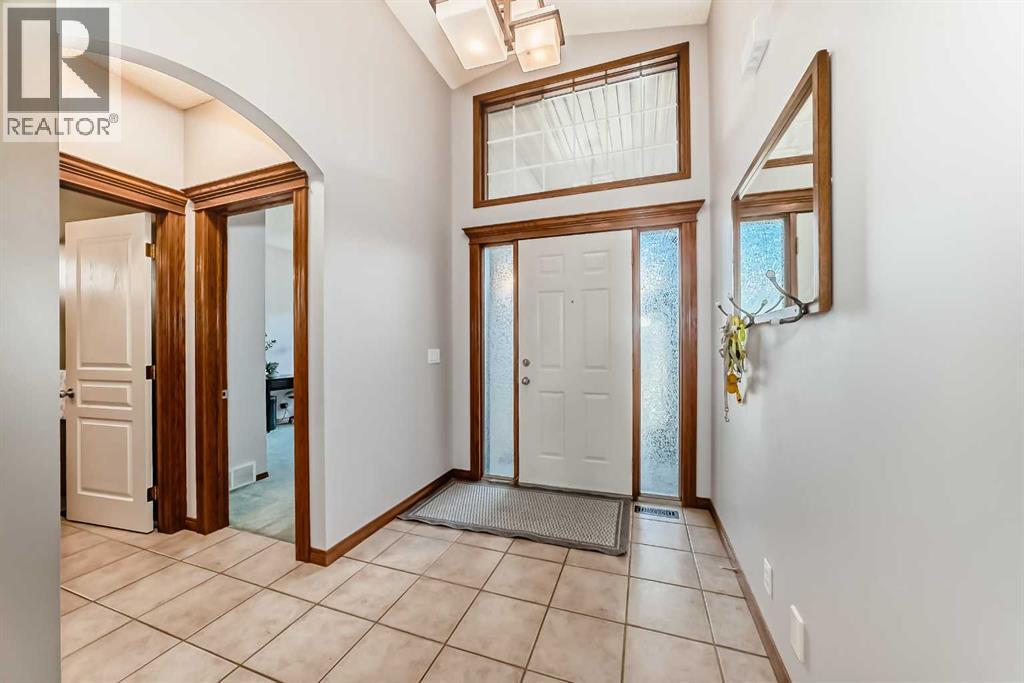
Welcome to this spacious bungalow tucked away on a quiet street in the highly sought-after community of The Hamptons. Offering over 3,000 sq. ft. of developed living space, this home combines a functional layout, generous room sizes, and an exceptional outdoor setting.The bright main floor features vaulted ceilings, large windows, a spacious living room with a gas fireplace, formal dining area, and a well-appointed kitchen with ample cabinetry, a gas range, and walk-in pantry. The dining room overlooks the beautifully landscaped backyard, while the convenient mudroom includes built-in storage and direct access to the double attached garage. The primary bedroom features a walk-in closet and private en-suite. Two additional bedrooms and a full bathroom complete the main level.The fully developed basement provides exceptional flexibility with a massive recreation room, an additional bedroom, full bathroom, dedicated hobby or exercise room, and extensive storage space.Step outside to enjoy the covered patio and beautifully landscaped backyard featuring mature trees, garden areas, and a private setting perfect for relaxing or entertaining. Located close to schools, parks, walking paths, shopping, and the Hamptons Golf Club, this is a rare opportunity to own a spacious bungalow in one of northwest Calgary's most desirable communities. (id:31684)

Save
Ask
Tour
Hide
Share
Listing Snapshot
Price 
$989,000
Days On Site 
0 Days
Bedrooms 
4
Inside Area (SqFt) 
1,806 sqft
Total Baths 
3
Full Baths 
N/A
Partial Baths 
N/A
Lot Size 
0.1317 Acres
Year Built 
1998
MLS® Number 
A2293116
Status 
Active
Property Tax 
N/A
Maintenance Fees 
N/A
Sq Ft Source 
N/A
Friends & Family
Recent Activity
4 hours agoListing updated with changes from the MLS®
11 hours agoListing first seen on site
General Features
Attached Garage 
Yes
Garage 
Yes
Garage Spaces 
2
Levels 
One
Parking 
Attached
Parking Spaces 
4
Property Sub Type 
Single Family Residence
SqFt Total 
1806
Style 
Bungalow
Interior Features
Cooling 
None
Fireplace 
Yes
Fireplaces 
1
Flooring 
CarpetCeramic Tile
Heating 
Forced Air
Bathroom 1 
Dimensions - 9.92 Ft x 7.42 FtLevel - Basement
Bathroom 2 
Dimensions - 7.92 Ft x 4.83 FtLevel - Main
Bathroom 3 
Dimensions - 12.92 Ft x 8.25 FtLevel - Main
Bedroom 1 
Dimensions - 17.83 Ft x 12.58 FtLevel - Basement
Bedroom 2 
Dimensions - 12.08 Ft x 11.92 FtLevel - Main
Bedroom 4 
Dimensions - 12.83 Ft x 11.00 FtLevel - Main
Dining Room 
Dimensions - 12.92 Ft x 10.92 FtLevel - Main
Game Room 
Dimensions - 24.83 Ft x 19.33 FtLevel - Basement
Kitchen 
Dimensions - 13.75 Ft x 13.58 FtLevel - Main
Living Room 
Dimensions - 20.17 Ft x 16.08 FtLevel - Main
Master Bedroom 
Dimensions - 16.58 Ft x 13.33 FtLevel - Main
Other Room 1 
Dimensions - 15.17 Ft x 11.83 FtLevel - Basement
Other Room 2 
Dimensions - 7.42 Ft x 5.33 FtLevel - Basement
Other Room 3 
Dimensions - 8.75 Ft x 6.08 FtLevel - Main
Other Room 4 
Dimensions - 9.58 Ft x 7.42 FtLevel - Main
Other Room 5 
Dimensions - 8.08 Ft x 5.67 FtLevel - Main
Pantry 
Dimensions - 8.08 Ft x 4.58 FtLevel - Main
Save
Ask
Tour
Hide
Share
Exterior Features
Construction Details 
Frame
Fencing 
Fenced
Frontage 
13.72 m
Community Features
Community Features 
Golf

Listing courtesy of: Wince Chau-Mah of CIR Realty

The trademarks MLS®, Multiple Listing Service® and the associated logos are owned by The Canadian Real Estate Association (CREA) and identify the quality of services provided by real estate professionals who are members of CREA. Used under license.

The trademarks REALTOR®, REALTORS®, and the REALTOR® logo are controlled by The Canadian Real Estate Association (CREA) and identify real estate professionals who are members of CREA. These trademarks are owned or controlled by The Canadian Real Estate Association (CREA) and identify real estate professionals who are members of CREA (REALTOR®) and/or the quality of services they provide (MLS®).

This REALTOR.ca listing content is owned and licensed by REALTOR® members of The Canadian Real Estate Association.

Neighborhood & Commute
Source: Walkscore
Save
Ask
Tour
Hide
Share