

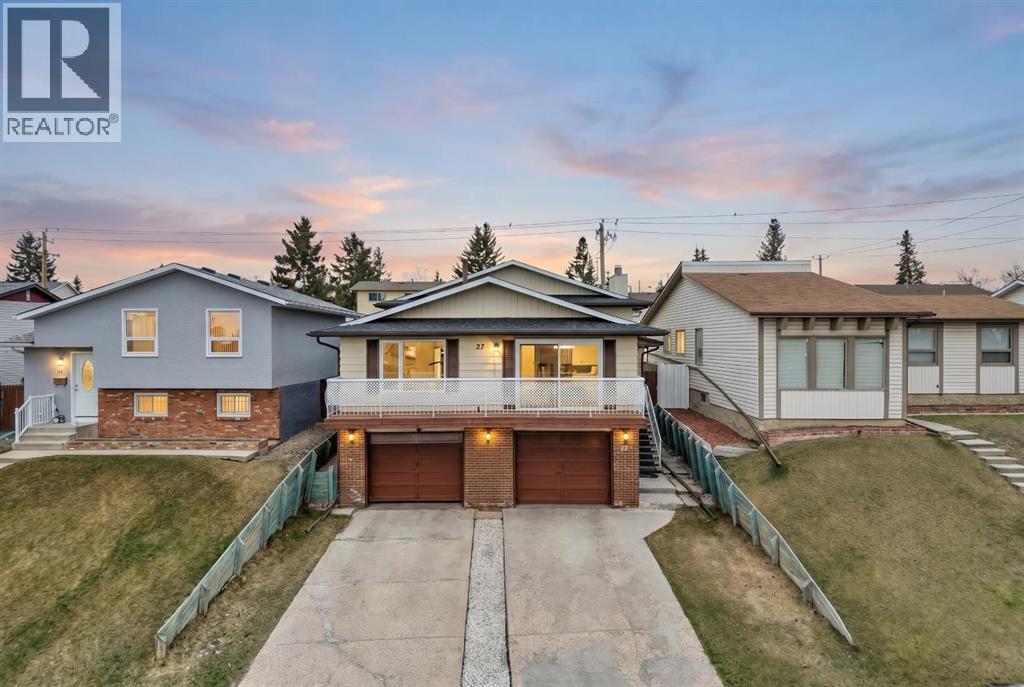
27 Beddington Road NECalgary, AB T3K1N7
Mortgage Calculator
Monthly Payment (Est.)
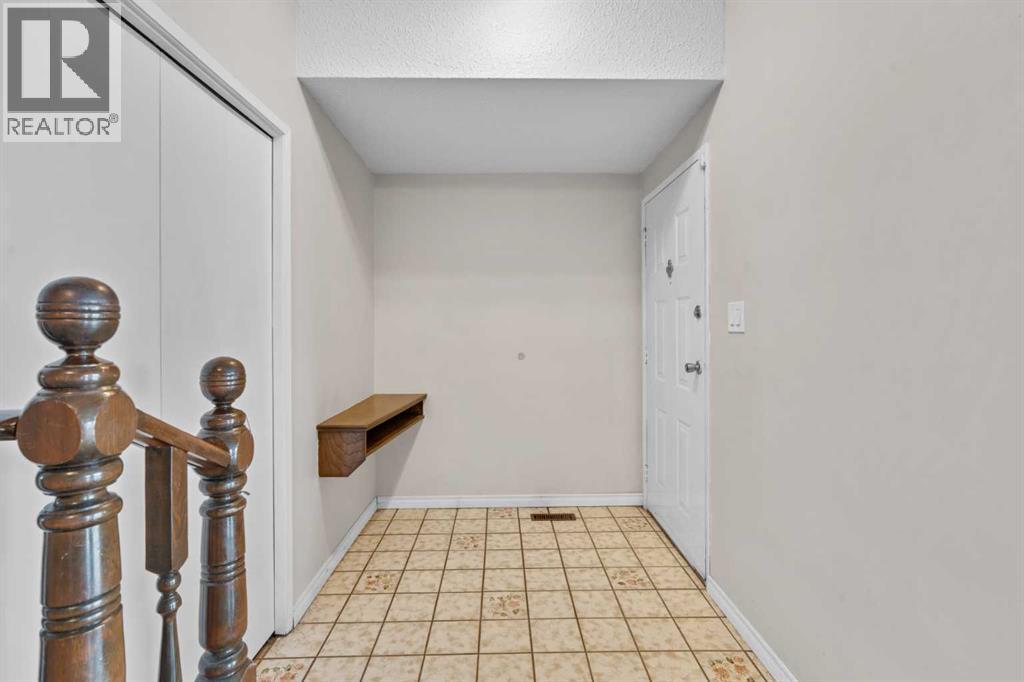
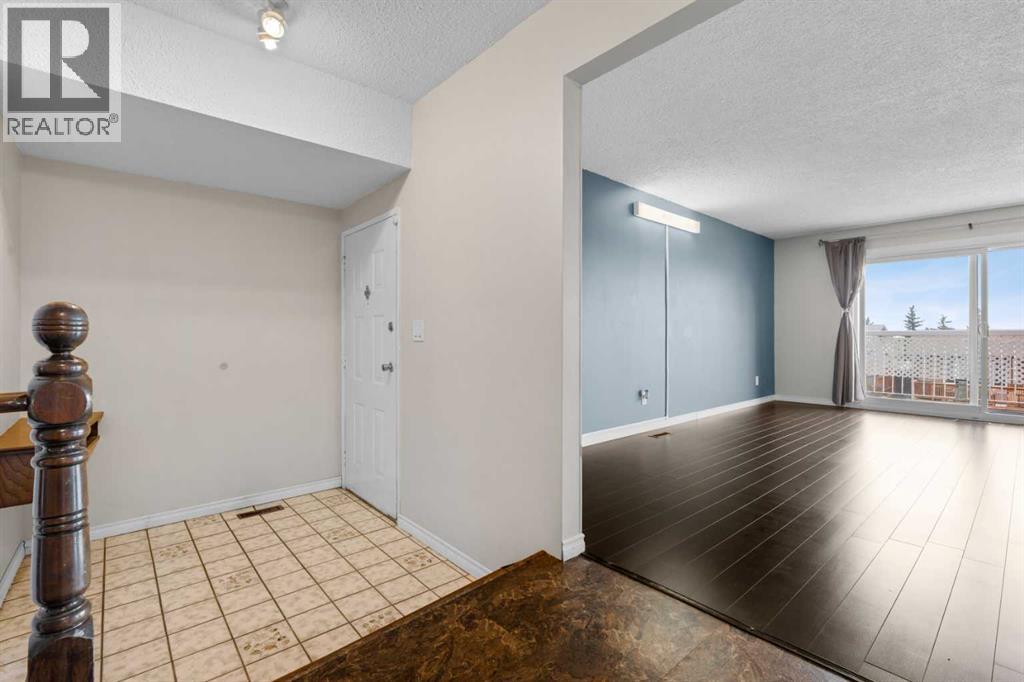
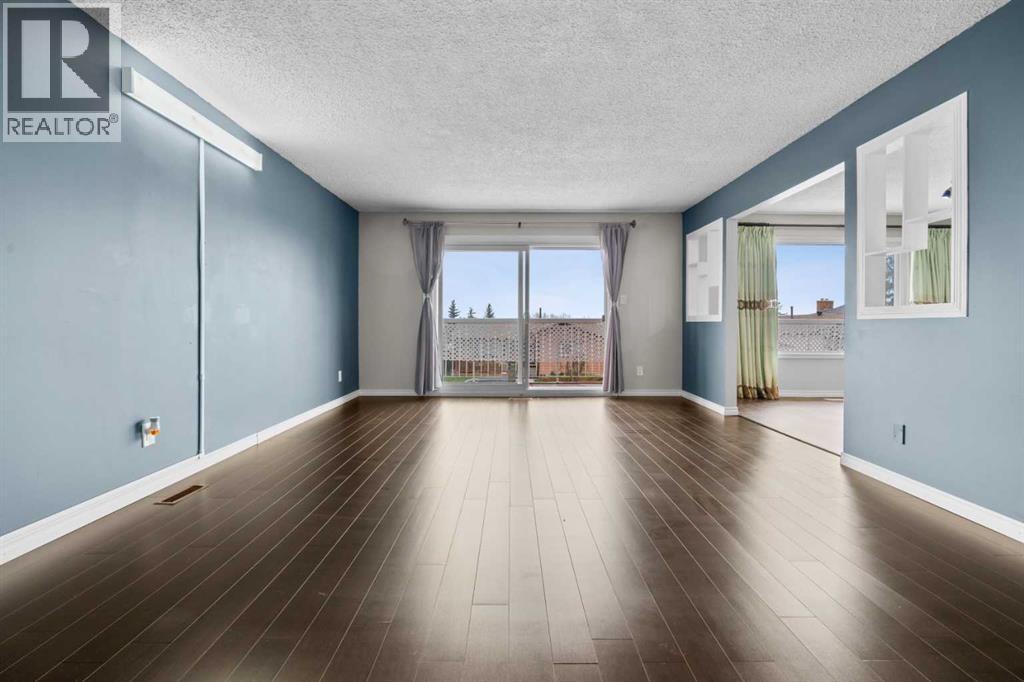
$3,326Welcome to this exceptional custom-built and unique Beddington gem!, in the desirable community of Beddington Heights. Move-in ready home, and a rare opportunity to own a beautifully maintained and renovated walkout in one of north central Calgary’s most established family communities, quiet and peaceful neighborhood, and a very well cared for home, with over 2,000 sq. ft. of living space, a total of 4 bedrooms, 3 full baths, and new triple glaze windows. The house features and boasts with a bright and spacious layout, generous living areas, large balcony and windows that flood the space with natural light. This property offers a perfect blend of comfort, functionality, and convenience. The house is perfectly situated at the North center of the city, with close access to major routes (Center St., 4 St., 14 St., Beddington Trail, Deerfoot Trail, Stoney Trail), and amenities, and walking distance to parks, with convenient proximity to grocery stores, restaurants, shopping & schools walking distance to bus stops, with multiple direct bus routes to downtown Calgary and other areas.This house is fully finished and renovated with a walkout basement over 2,100 sqft of developed living space. Upgraded plumbing, electrical switches and plugs. Luxury vinyl plank flooring, brand new luxury carpets installed a couple of weeks ago, newly and fully renovated large kitchen, with new and modern quartz countertops throughout, including a large center kitchen island with plenty of storage, with ample cabinetry and workspace, flowing seamlessly into the dining and living areas. This house has a well-utilized and functional layout, including options for office space and working from home, the house is fully wired with new network connections. The fully finished walkout basement expands the living space with a large recreation room with a fourth bedroom & full guest bathroom-ideal for visitors, teens or extended family-plus direct access to a private, and peaceful landscaped bac kyard, barbeque and sitting area, with a newly installed large shed.Whether you're a first-time buyer, growing family, or investor, this is an excellent opportunity to own in a well-established community. (id:31684)
| yesterday | Listing updated with changes from the MLS® | |
| 2 days ago | Listing first seen on site |



The trademarks MLS®, Multiple Listing Service® and the associated logos are owned by The Canadian Real Estate Association (CREA) and identify the quality of services provided by real estate professionals who are members of CREA. Used under license.
The trademarks REALTOR®, REALTORS®, and the REALTOR® logo are controlled by The Canadian Real Estate Association (CREA) and identify real estate professionals who are members of CREA. These trademarks are owned or controlled by The Canadian Real Estate Association (CREA) and identify real estate professionals who are members of CREA (REALTOR®) and/or the quality of services they provide (MLS®).
This REALTOR.ca listing content is owned and licensed by REALTOR® members of The Canadian Real Estate Association.