

129 Big Springs Drive SEAirdrie, AB T4A1K3
Mortgage Calculator
Monthly Payment (Est.)
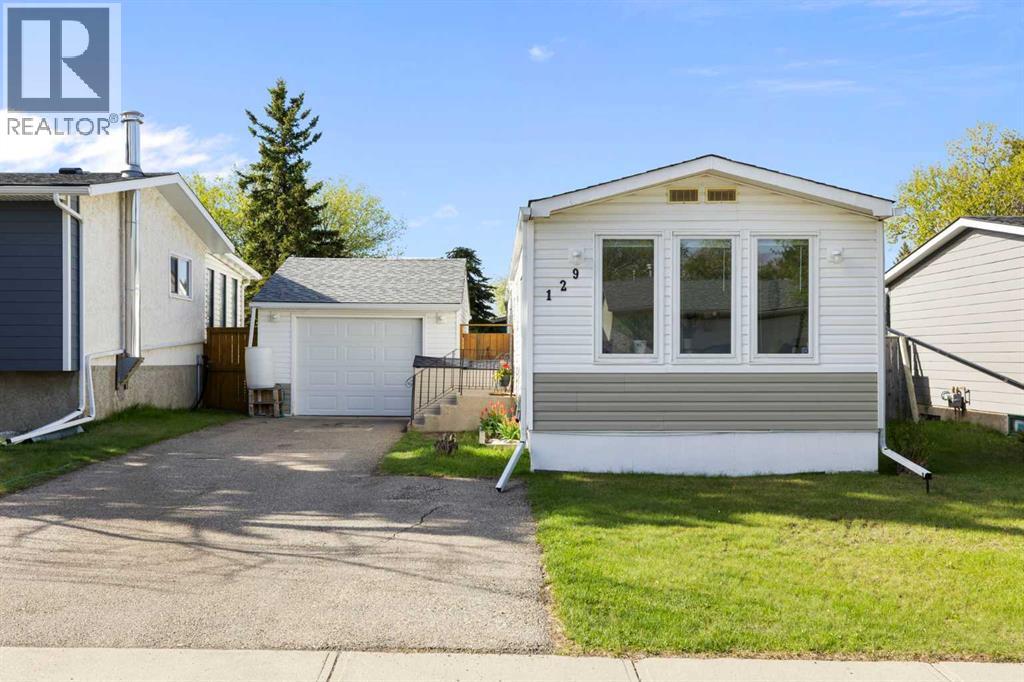
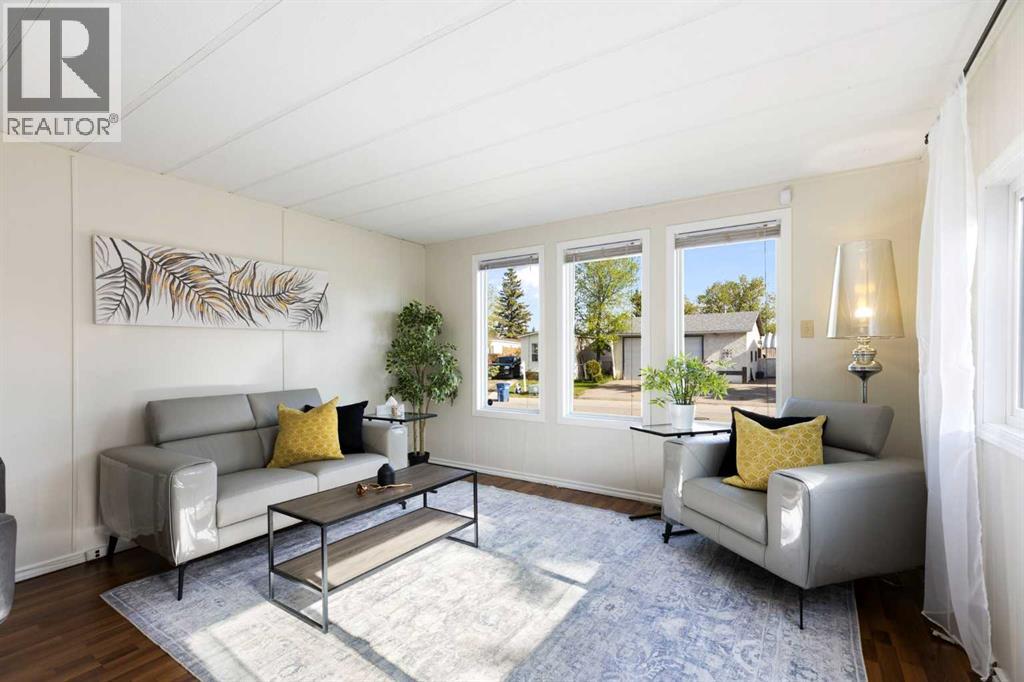
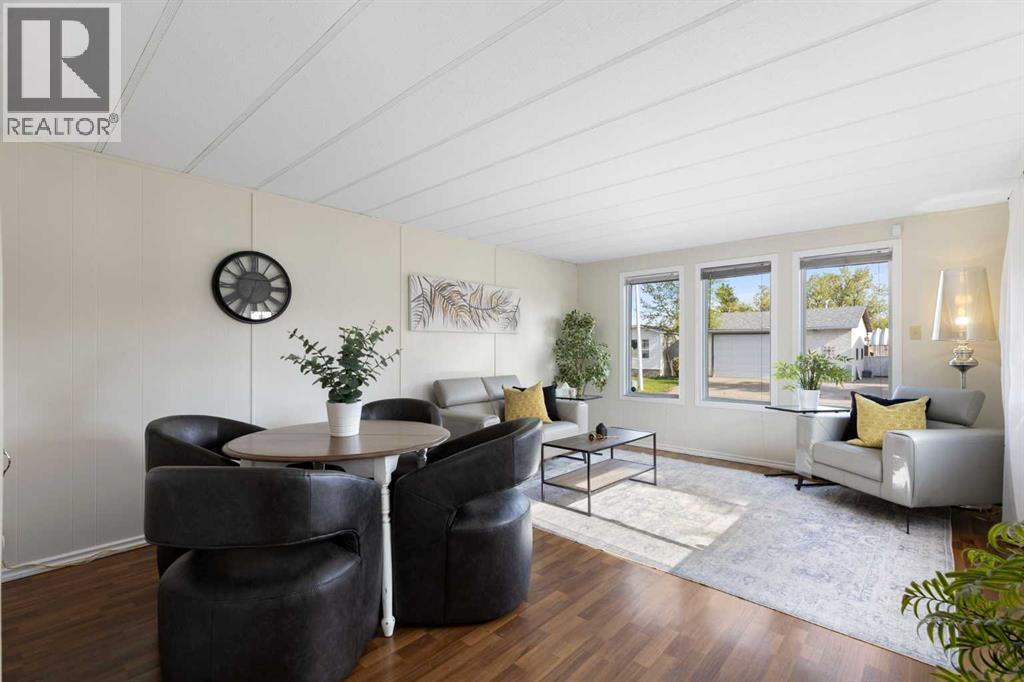
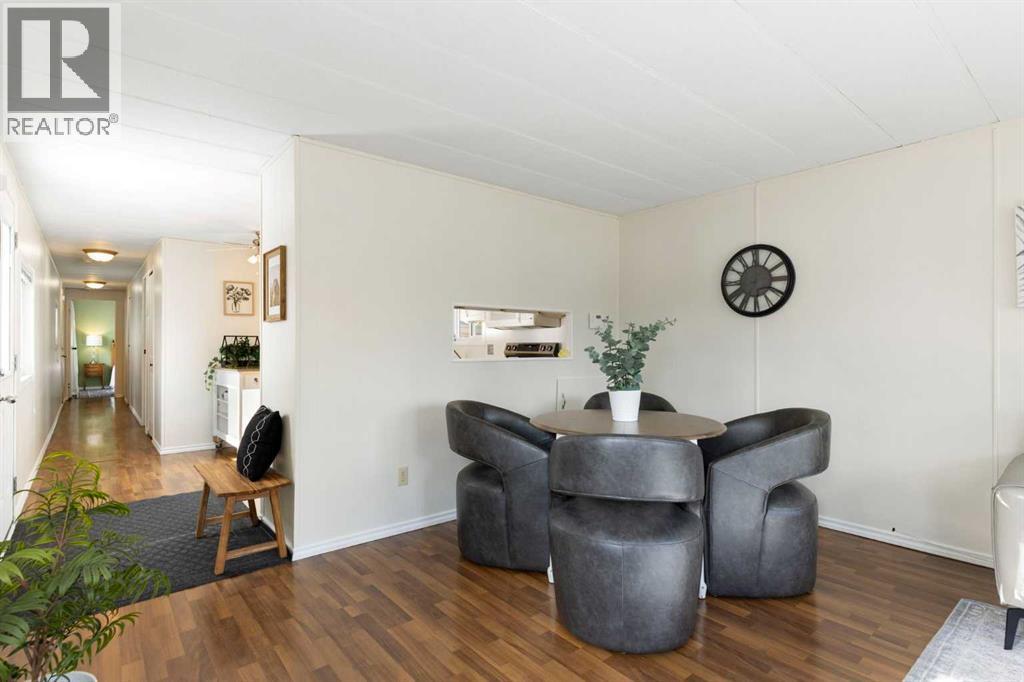
$1,437Welcome to this beautifully maintained and move-in ready 2-bedroom, 1-bathroom home in the established community of Big Springs. Perfect for first-time buyers, downsizers, or investors, this property offers excellent value, thoughtful updates, and NO lot fees.Inside, you’ll find fresh interior paint throughout the kitchen, hallway, dining, and living areas, creating a bright and inviting feel. The functional layout features two spacious bedrooms, a full 4-piece bathroom, and a sun-filled living area. The kitchen includes a stainless steel fridge, a stove replaced in 2026, while the laundry area is equipped with Whirlpool pedestalled washer and dryer appliances. Additional updates include upgraded vinyl windows throughout (2013/2014), roof replacement in 2014, two exterior doors replaced in 2013, and the added bonus of NO Poly-B plumbing.Outside, the large private fenced backyard offers plenty of room to relax, entertain, garden, or enjoy with pets and family. The detached garage provides excellent parking and storage, with the left side insulated using fireproof insulation and drywall — ideal for hobbies or workshop space. An additional shed adds even more convenience.This unbeatable location puts you steps from walking paths, schools, parks, and a nearby off-leash dog park. You’re also within walking distance to Genesis Place and Bert Church Theatre, with grocery stores, restaurants, medical offices, and other everyday amenities close by.Affordable, updated, and ideally located — this is a fantastic opportunity to own a home with space, privacy, and exceptional convenience. (id:31684)
| 2 hours ago | Listing updated with changes from the MLS® | |
| 2 days ago | Listing first seen on site |



The trademarks MLS®, Multiple Listing Service® and the associated logos are owned by The Canadian Real Estate Association (CREA) and identify the quality of services provided by real estate professionals who are members of CREA. Used under license.
The trademarks REALTOR®, REALTORS®, and the REALTOR® logo are controlled by The Canadian Real Estate Association (CREA) and identify real estate professionals who are members of CREA. These trademarks are owned or controlled by The Canadian Real Estate Association (CREA) and identify real estate professionals who are members of CREA (REALTOR®) and/or the quality of services they provide (MLS®).
This REALTOR.ca listing content is owned and licensed by REALTOR® members of The Canadian Real Estate Association.