

61 Drake Landing LoopOkotoks, AB T1S0N3
Mortgage Calculator
Monthly Payment (Est.)
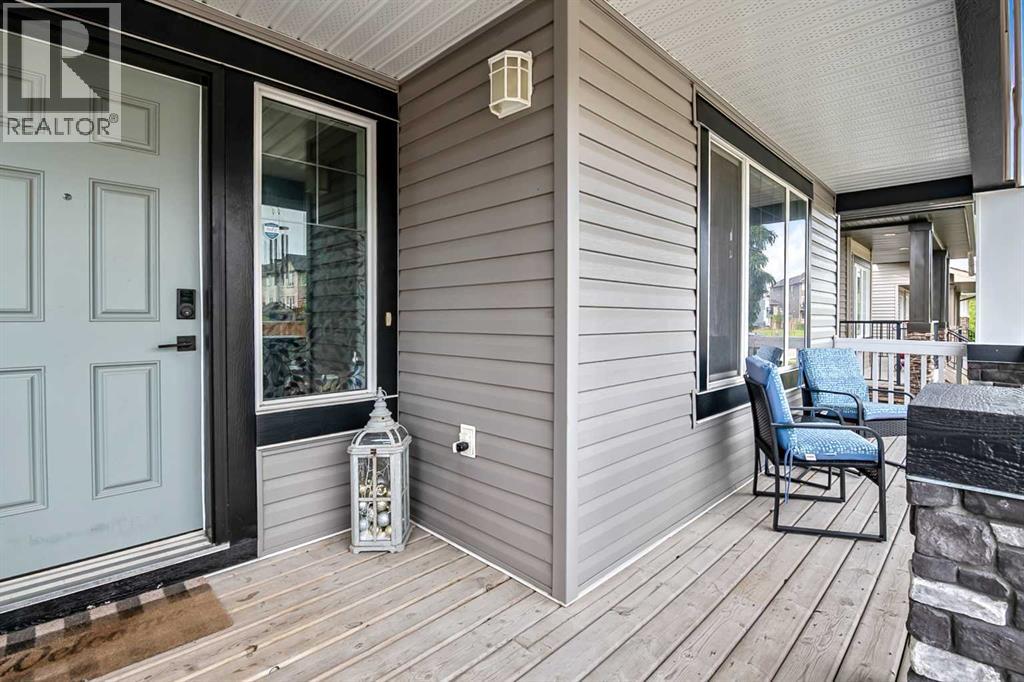
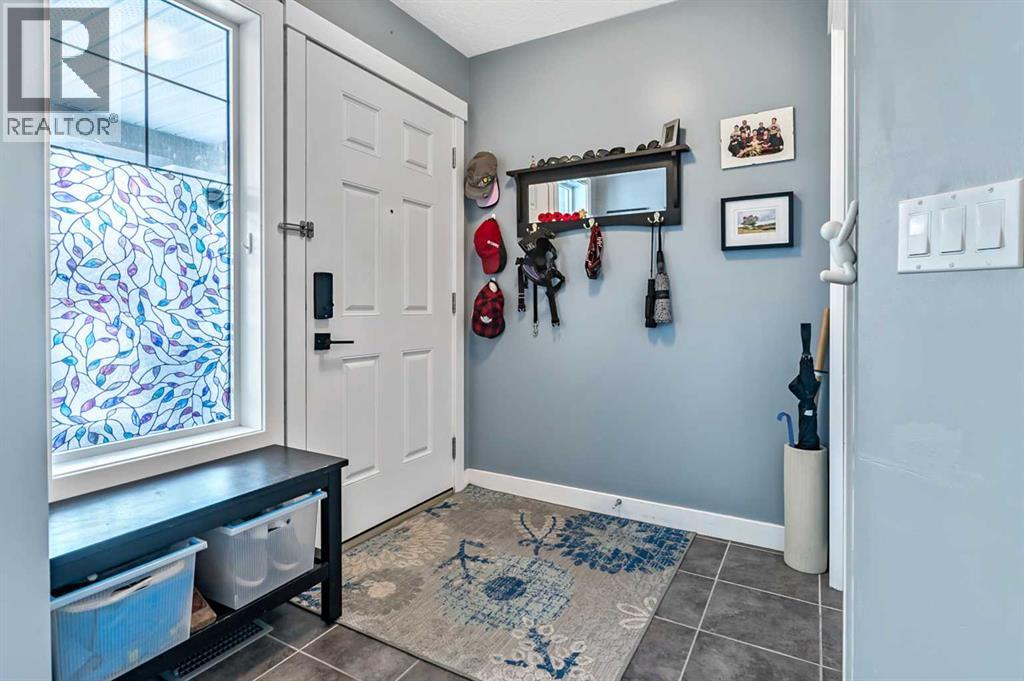
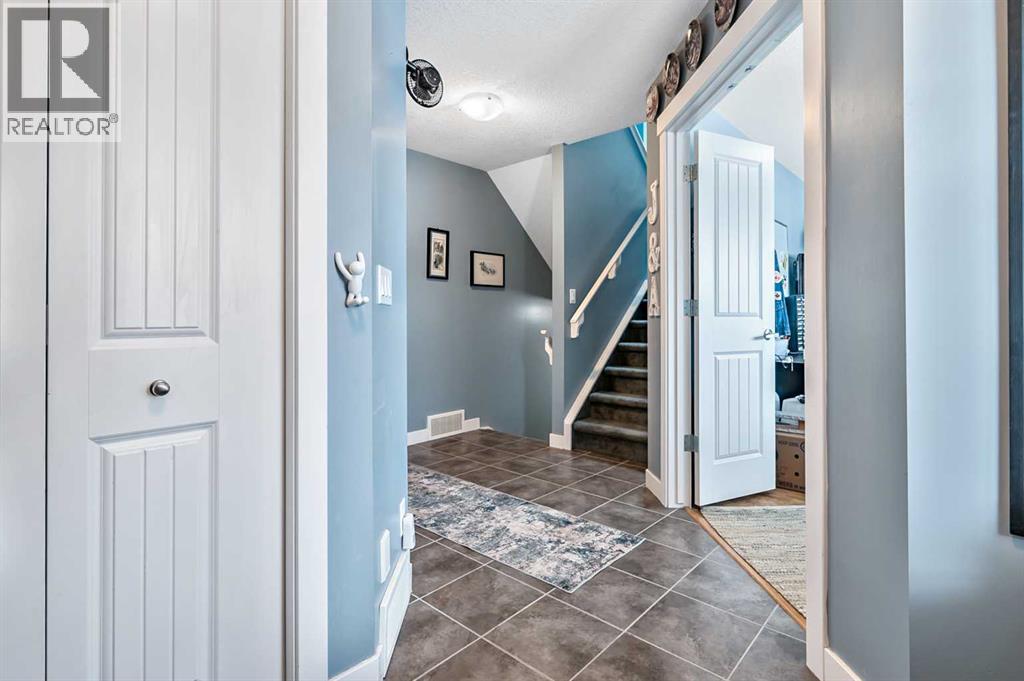
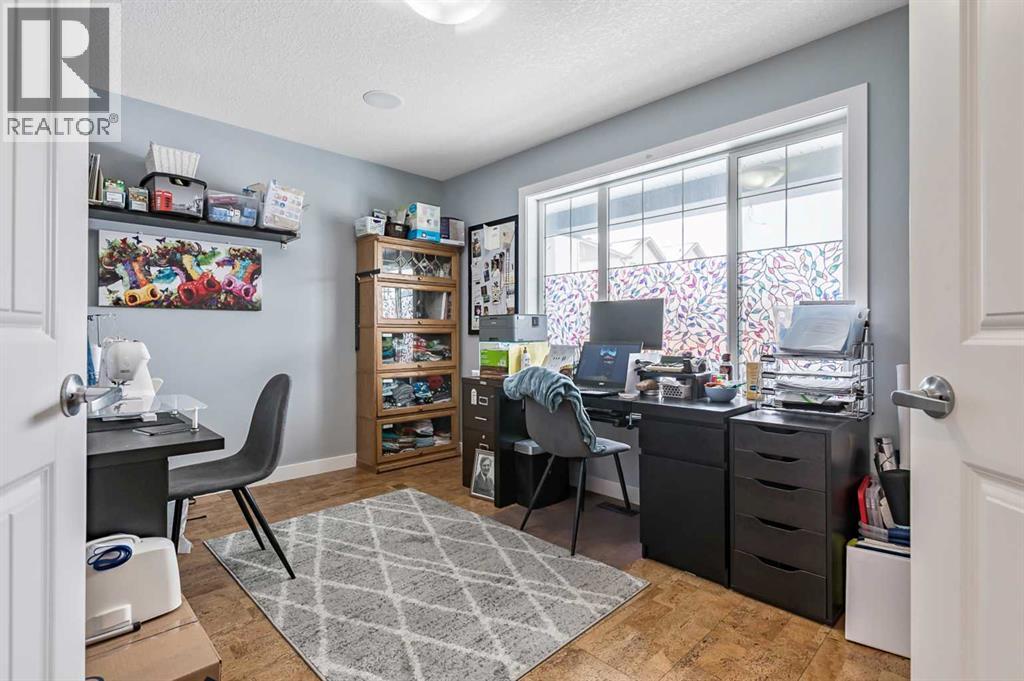
$2,874Beautiful custom-built, fully developed home offering space, comfort, and quality throughout. A spacious front entry welcomes you, featuring a bright front den and convenient 2-piece bath.The open-concept main floor is perfect for everyday living and entertaining, showcasing a stunning kitchen with maple cabinetry, granite countertops, stainless steel appliances, and durable tile flooring. The adjacent dining area is ideal for family gatherings, while the unique breakfast bar comfortably seats four. The great room impresses with vaulted ceilings and a large south-facing picture window that fills the space with natural light.A turned staircase leads to the upper level, where you’ll find a luxurious primary suite complete with a spa-inspired ensuite featuring a steam shower, deep soaker tub, double sinks, and granite countertops. Two additional bedrooms and 4 piece bath complete this level, including one with a unique balcony offering beautiful town and mountain views.The professionally developed lower level adds even more living space, including a fourth bedroom, full bathroom, separate laundry room with sink, and a massive rec room—perfect for a home gym, media space, or family hangout.Step outside to a private, landscaped backyard featuring a hot tub—your own personal retreat. The oversized garage is insulated, heated, fully finished, and equipped with 220 wiring.Recent upgrades include a new furnace (2024), hot water tank (2025), and dishwasher (2025).This is a wonderful opportunity to own a well-appointed family home in a great setting. (More photos to come soon) (id:31684)
| 8 hours ago | Listing updated with changes from the MLS® | |
| 5 days ago | Listing first seen on site |



The trademarks MLS®, Multiple Listing Service® and the associated logos are owned by The Canadian Real Estate Association (CREA) and identify the quality of services provided by real estate professionals who are members of CREA. Used under license.
The trademarks REALTOR®, REALTORS®, and the REALTOR® logo are controlled by The Canadian Real Estate Association (CREA) and identify real estate professionals who are members of CREA. These trademarks are owned or controlled by The Canadian Real Estate Association (CREA) and identify real estate professionals who are members of CREA (REALTOR®) and/or the quality of services they provide (MLS®).
This REALTOR.ca listing content is owned and licensed by REALTOR® members of The Canadian Real Estate Association.