

2407, 1118 12 Avenue SWCalgary, AB T2R0X4
Mortgage Calculator
Monthly Payment (Est.)
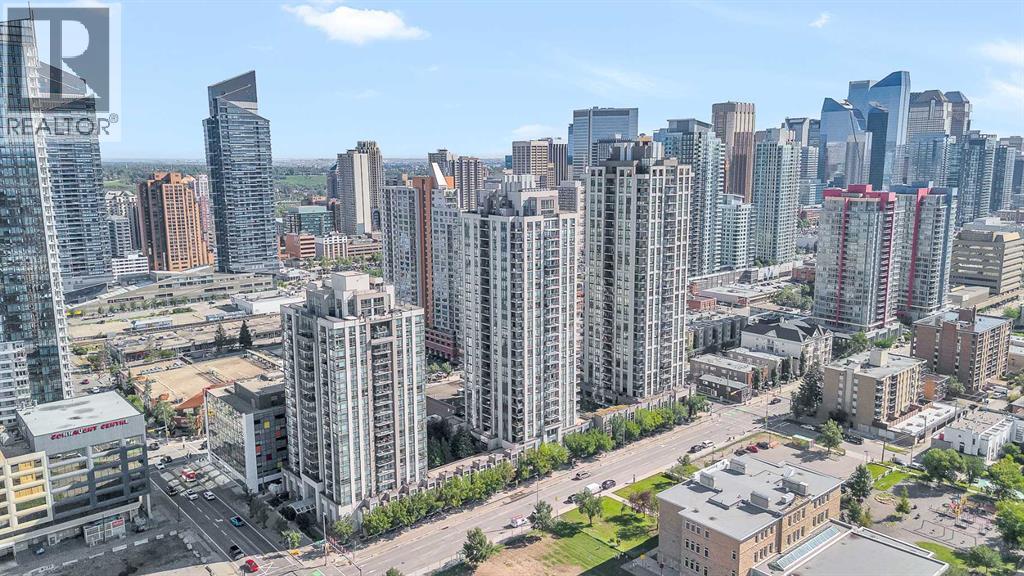
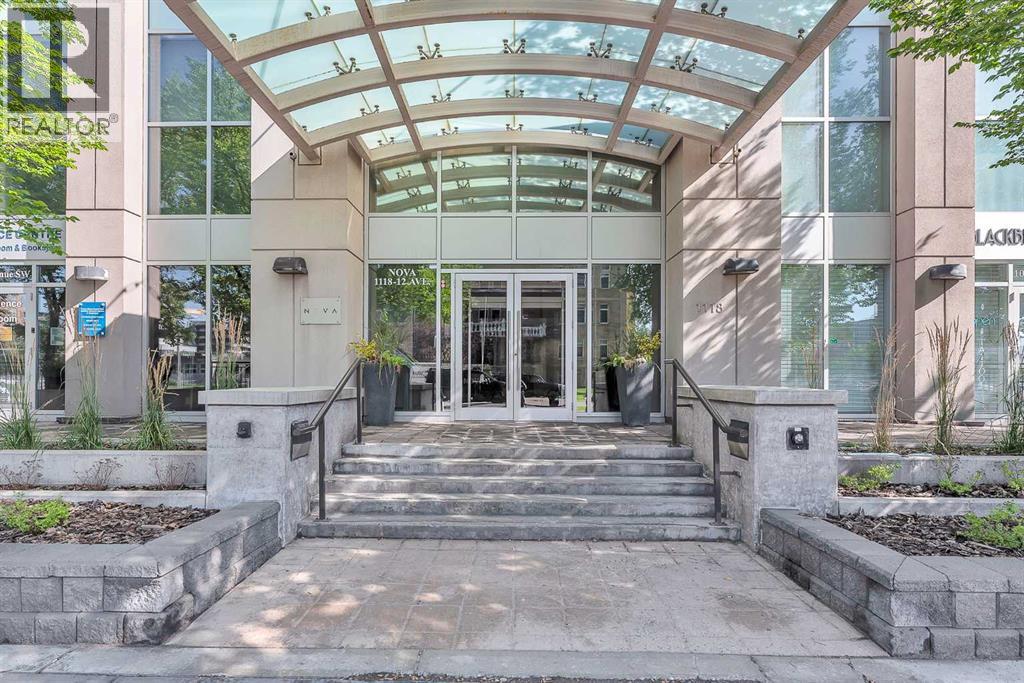
$1,346If you've been searching for a condo in the Beltline, you already know NOVA has built a strong reputation—and this south-facing one-bedroom, one-bathroom suite on the 24th floor, is a great example of why. Floor-to-ceiling windows flood the space with natural light and showcase stunning city and Rocky Mountain views you'll never get tired of.Inside, you'll find, wide-plank engineered hardwood, and a thoughtfully designed layout. The kitchen features premium appliances, a gas cooktop, and a quartz island with seating, while a built-in desk nook creates the perfect work-from-home space.The spacious bedroom offers plenty of room to unwind, and the suite is complete with a full bathroom and dedicated laundry area.NOVA residents enjoy a fitness centre with steam room, owners' lounge, guest suites, and 24-hour concierge. Add in titled underground parking, assigned storage unit, and it's easy to see why this is one of Calgary's most sought-after Beltline addresses. (id:31684)
| 2 days ago | Listing updated with changes from the MLS® | |
| 2 days ago | Listing first seen on site |



The trademarks MLS®, Multiple Listing Service® and the associated logos are owned by The Canadian Real Estate Association (CREA) and identify the quality of services provided by real estate professionals who are members of CREA. Used under license.
The trademarks REALTOR®, REALTORS®, and the REALTOR® logo are controlled by The Canadian Real Estate Association (CREA) and identify real estate professionals who are members of CREA. These trademarks are owned or controlled by The Canadian Real Estate Association (CREA) and identify real estate professionals who are members of CREA (REALTOR®) and/or the quality of services they provide (MLS®).
This REALTOR.ca listing content is owned and licensed by REALTOR® members of The Canadian Real Estate Association.