

99 Les Jardins Park SECalgary, AB T2C5V3
Mortgage Calculator
Monthly Payment (Est.)
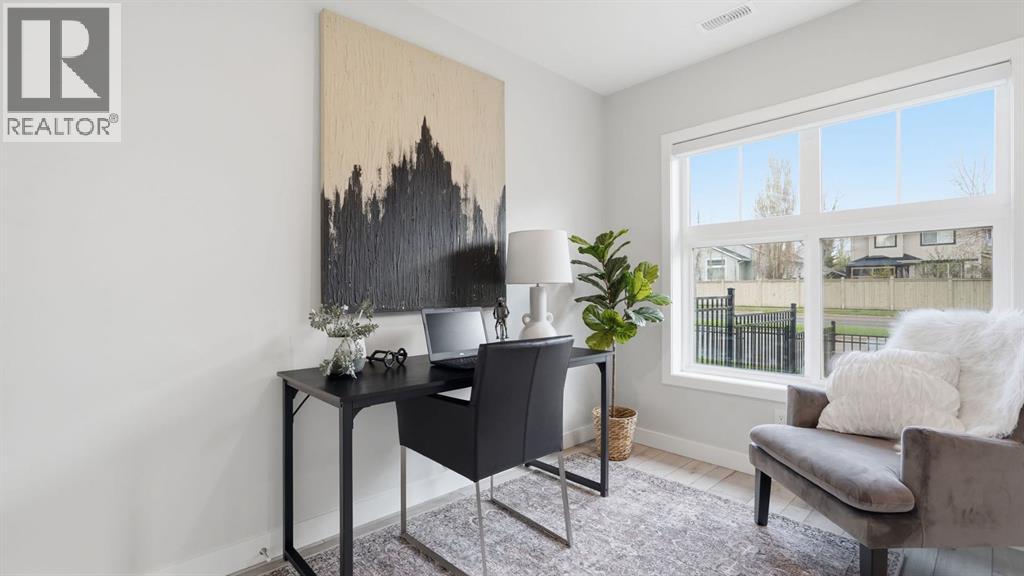
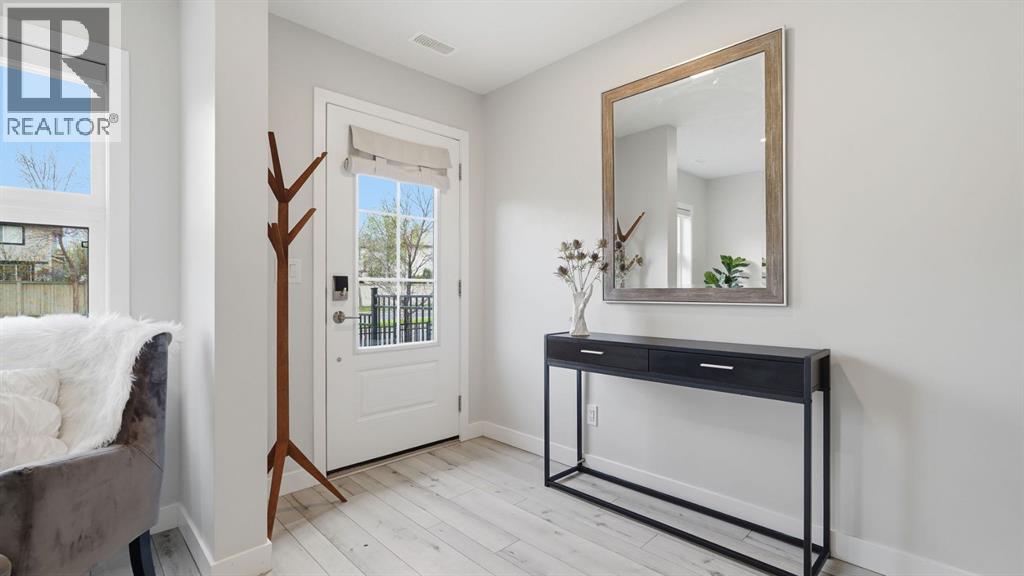
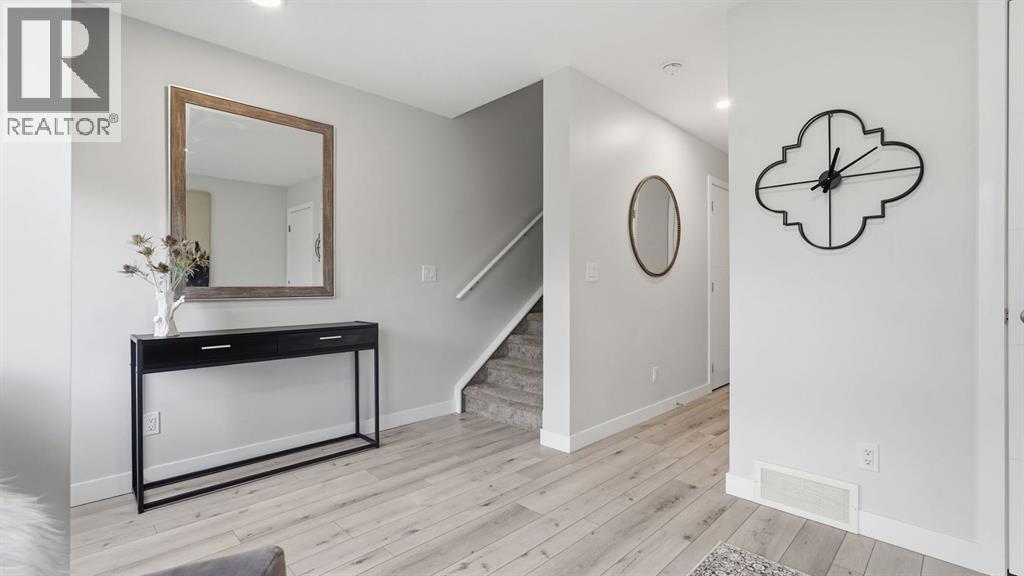
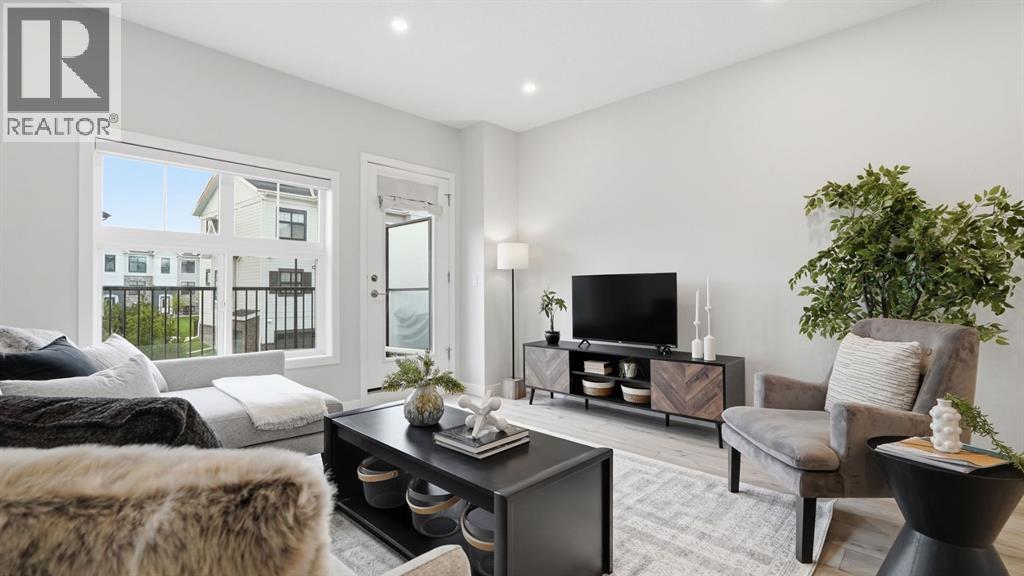
$2,350****OPEN HOUSE SUNDAY 1PM - 3PM****Located steps away from Quarry Park experience the ultimate in modern living in this stunning townhome. Inspired by the grand gardens of France, Les Jardins offers you a lush, tranquil escape with over 70,000 square feet of vibrant townhouse community greenspace that invites you to connect with nature. Situated away from the busy intersection and with a SUNNY SOUTH yard. This well thought out design is the perfect blend of luxury and convenience. The open and airy main level features luxury vinyl plank flooring and soaring ceilings, creating a bright, and welcoming atmosphere. The spacious living room is situated at the rear of the home with a full width deck and massive windows that draw in the natural light. The deck looks onto a greenspace and includes a BBQ gas line. The living area seamlessly flows into the spacious dinning room and beautifully appointed kitchen. The kitchen is a focal point with custom cabinets that reach to the ceiling, under cabinet lights, gorgeous quartz counters, a striking hexagon tile backsplash, and upgraded stainless steel appliances including a gas stove. A 2-piece powder room is tucked away for privacy and completes the main floor. Upstairs, you’ll find two well sized bedrooms, each with their own ensuite one with a 4-pc bath and the other with a 3-pc bath offering the ultimate in privacy. A convenient upper level laundry room complete this space. On the lower level is the spacious front entrance and a versatile flex space – perfect for a home office, hobby room, kids play area, or a cozy media room. Enjoy the convenience of smart home technologies, a heated attached garage with an EV charger, hose bib, as well as durable hardie-board exterior, triple pane windows, tankless hot water tank and AC rough-in. Les Jardins includes a state-of-the-art fitness centre with outdoor terrace, a dedicated dog park, and a community garden. Schools, shopping, public transit, and the scenic Bow River pathway sys tem, Fish Creek Provincial Park, and Carburn Park are all close by, with quick access to Deerfoot and Glenmore Trails for effortless commuting. Quick possession date available. View the virtual tour or call your friendly REALTOR(R) to schedule a private tour! (id:31684)
| 8 hours ago | Listing updated with changes from the MLS® | |
| 4 days ago | Listing first seen on site |



The trademarks MLS®, Multiple Listing Service® and the associated logos are owned by The Canadian Real Estate Association (CREA) and identify the quality of services provided by real estate professionals who are members of CREA. Used under license.
The trademarks REALTOR®, REALTORS®, and the REALTOR® logo are controlled by The Canadian Real Estate Association (CREA) and identify real estate professionals who are members of CREA. These trademarks are owned or controlled by The Canadian Real Estate Association (CREA) and identify real estate professionals who are members of CREA (REALTOR®) and/or the quality of services they provide (MLS®).
This REALTOR.ca listing content is owned and licensed by REALTOR® members of The Canadian Real Estate Association.