

45, 2727 Rundleson Road NECalgary, AB T1Y3Z3
Mortgage Calculator
Monthly Payment (Est.)
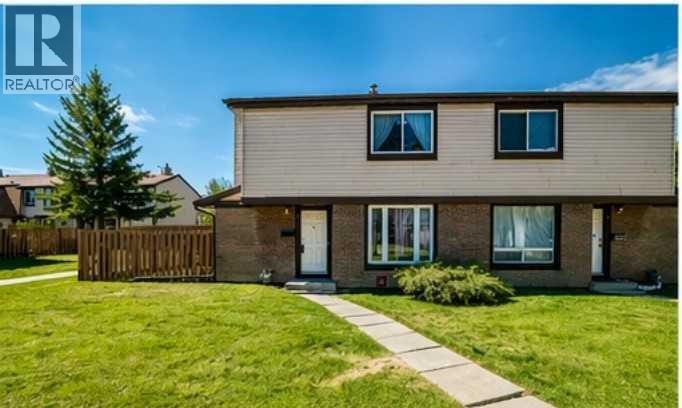
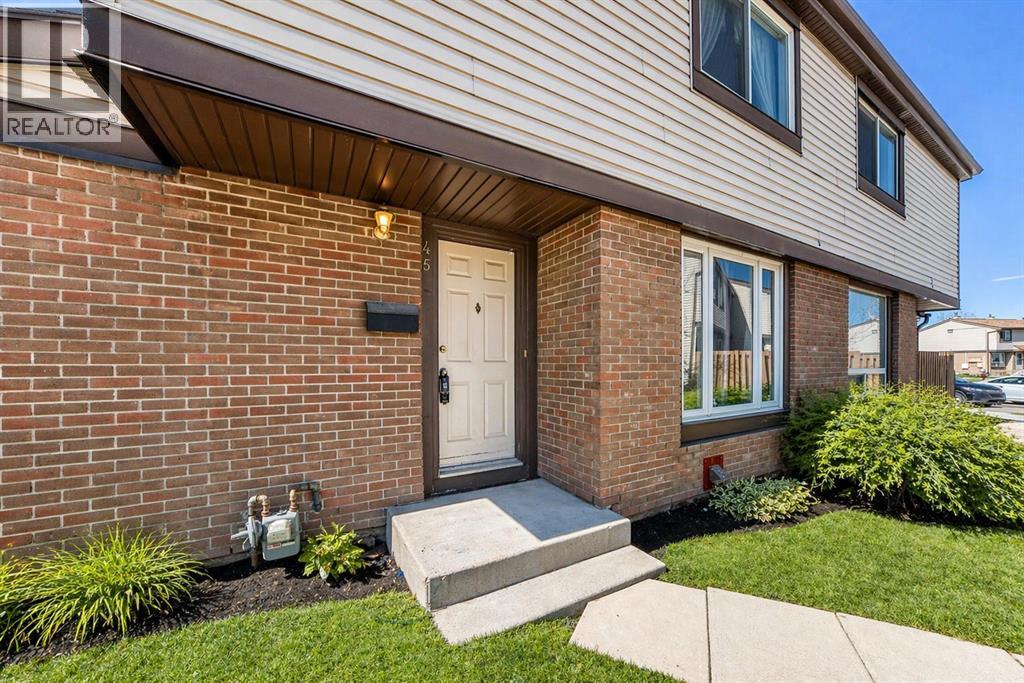
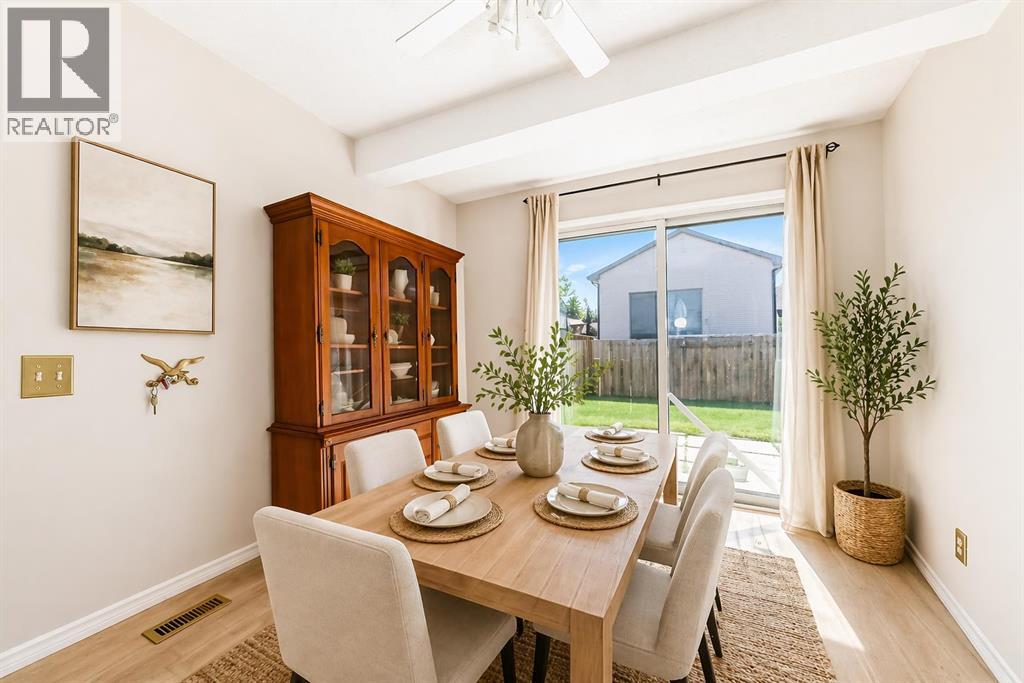
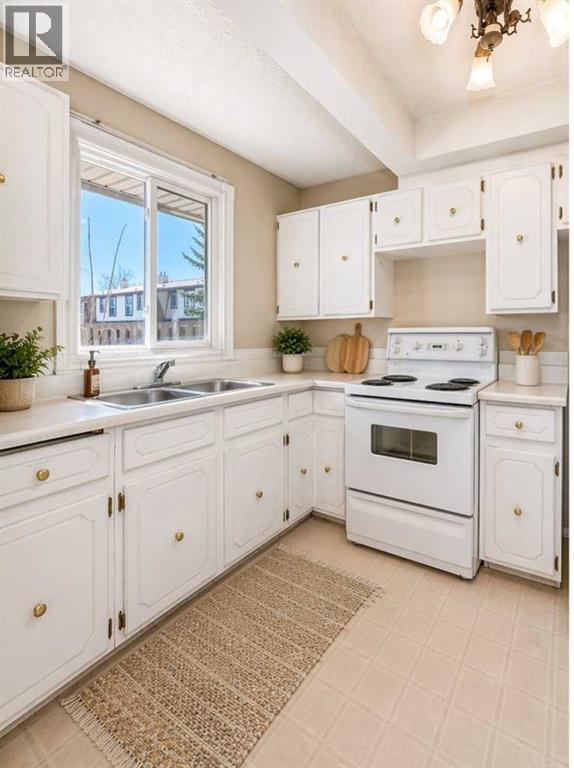
$1,136Welcome to this well-located townhouse offering exceptional potential in one of the best spots in the complex. Surrounded by expansive green space, this home presents an excellent opportunity for buyers looking to personalize a property and create something truly their own. The main level features a bright living room with a large front window, a spacious dining area, and patio doors that open to your private yard space while bringing in plenty of natural light. The kitchen offers generous cupboard and counter space, along with a convenient pantry or broom closet. Upstairs, you will find two good-sized bedrooms and a full 4-piece bathroom. The fully finished basement adds valuable living space with a large rec room or family room, a 2-piece bathroom, and a laundry and storage area. One dedicated parking stall is included, plus access to visitor parking. Set within a clean, well-managed complex, this property is an ideal choice for first-time buyers, downsizers, or anyone seeking a home with great bones and room to add their own style. Some pics have been virtually staged to give you an idea of how the property could look. (id:31684)
| 2 hours ago | Listing updated with changes from the MLS® | |
| 2 hours ago | Listing first seen on site |



The trademarks MLS®, Multiple Listing Service® and the associated logos are owned by The Canadian Real Estate Association (CREA) and identify the quality of services provided by real estate professionals who are members of CREA. Used under license.
The trademarks REALTOR®, REALTORS®, and the REALTOR® logo are controlled by The Canadian Real Estate Association (CREA) and identify real estate professionals who are members of CREA. These trademarks are owned or controlled by The Canadian Real Estate Association (CREA) and identify real estate professionals who are members of CREA (REALTOR®) and/or the quality of services they provide (MLS®).
This REALTOR.ca listing content is owned and licensed by REALTOR® members of The Canadian Real Estate Association.