

988 Prestwick Circle SECalgary, AB T2Z3X7
Mortgage Calculator
Monthly Payment (Est.)
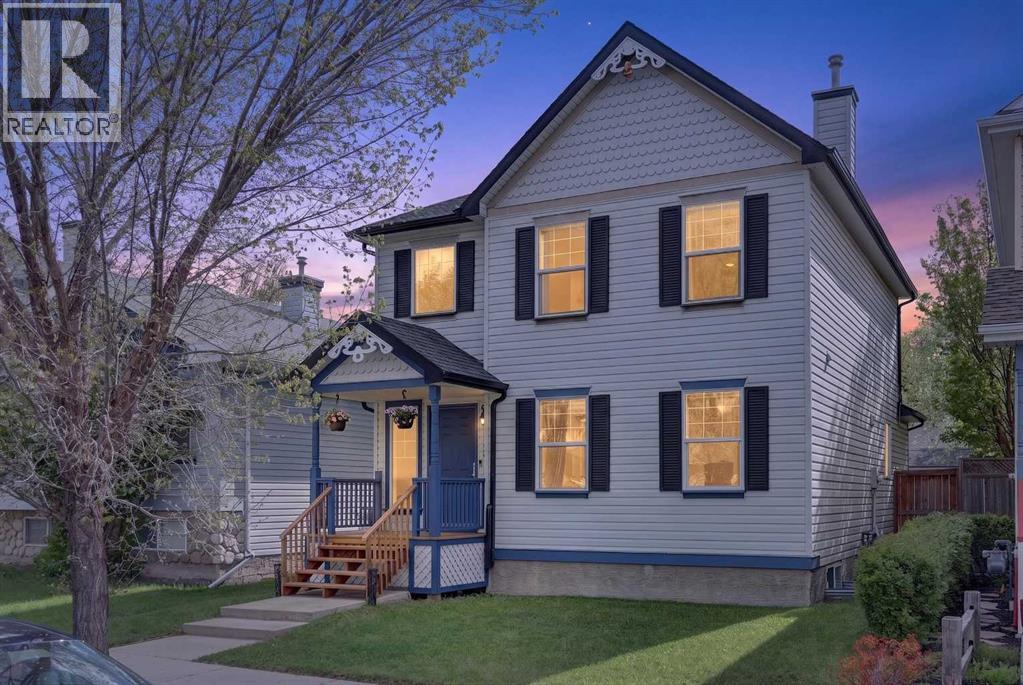
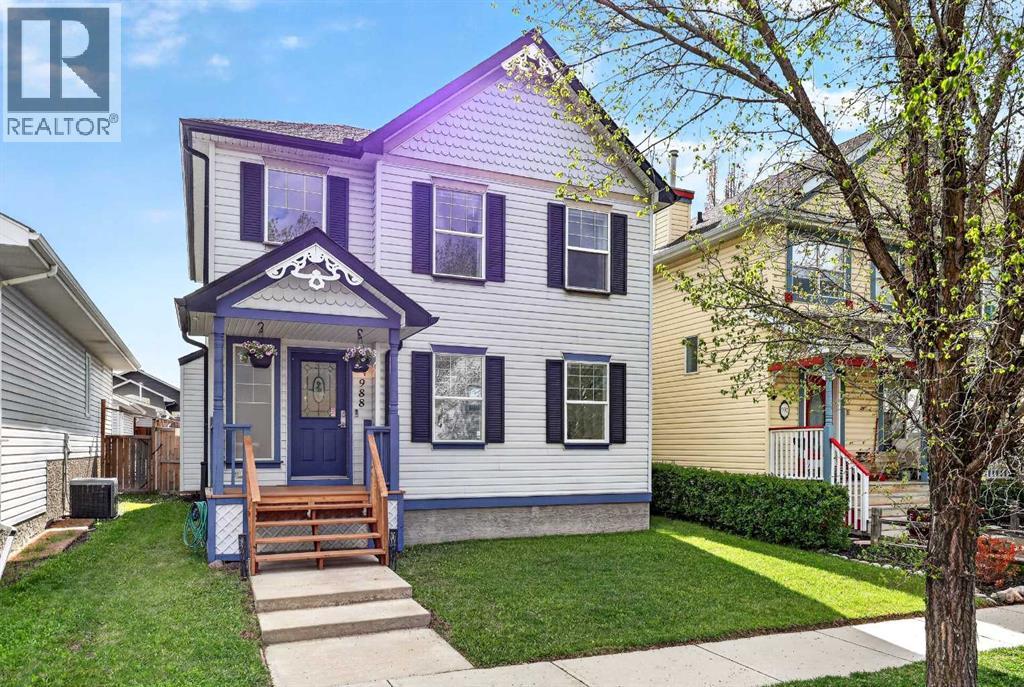
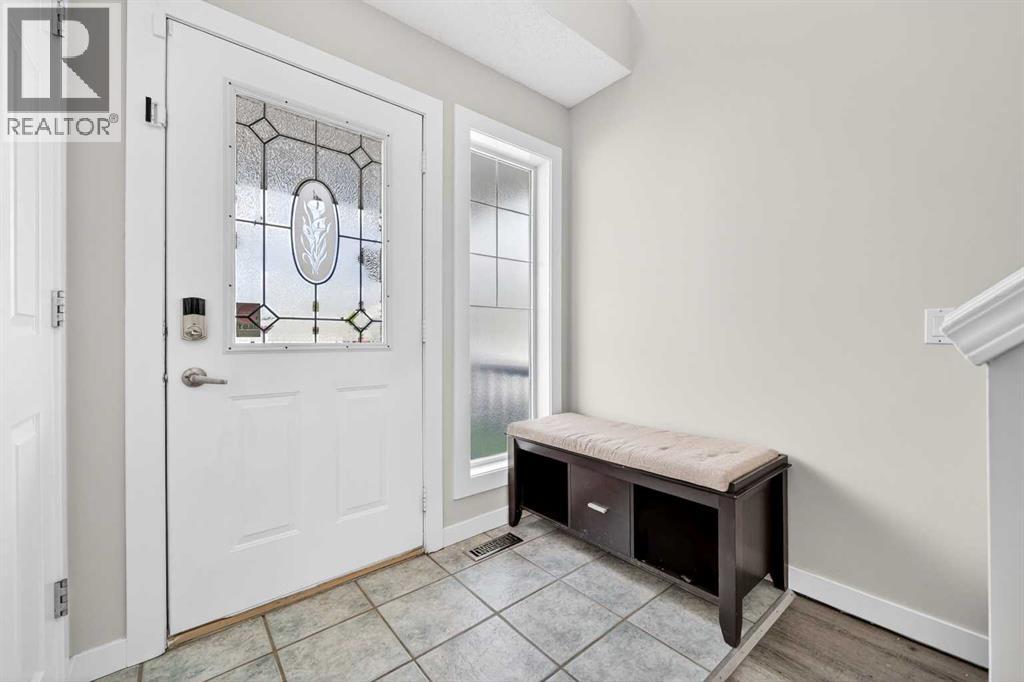
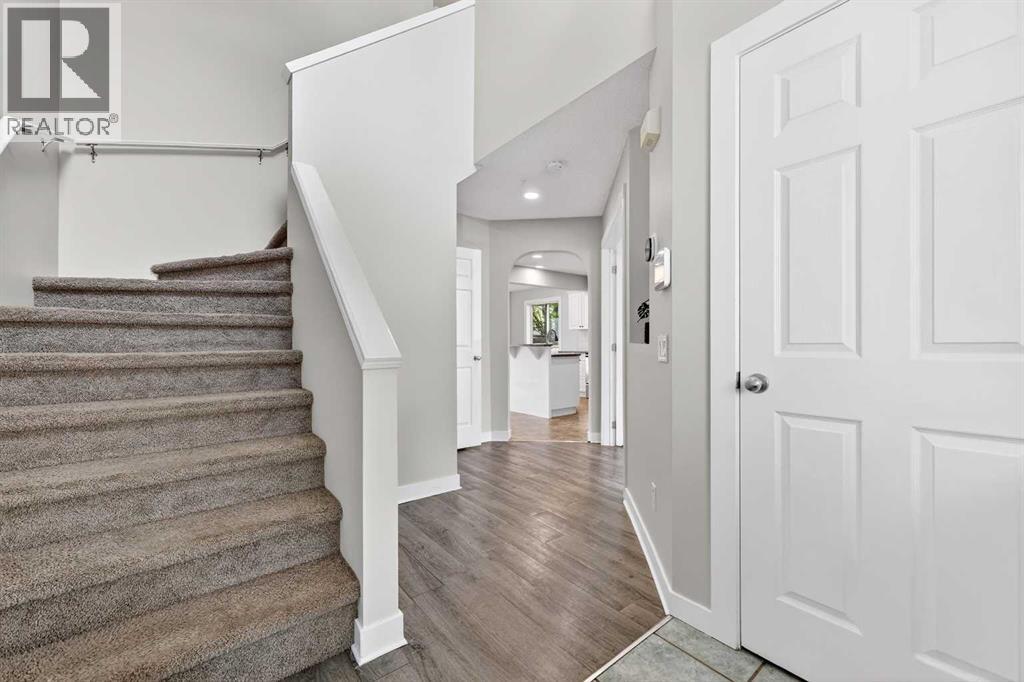
$2,418** OPEN HOUSE CANCELED SUNDAY MAY 24th 12-3pm ** Welcome to 988 Prestwick Circle SE, a beautifully maintained, freshly painted fully developed home located in one of Southeast Calgary’s most convenient and established communities. With 4 bedrooms and 3.5 bathrooms, this home offers the perfect combination of functional family living, warm inviting spaces, and a location that’s hard to beat.Walk in to the thoughtful layout and natural flow of the home. Large windows throughout bring in an abundance of sunshine, creating a bright and welcoming atmosphere in every room. The main floor offers a beautiful balance of everyday comfort and practical living with spacious gathering areas, a bright functional kitchen, designated dining space, cozy living room with fireplace, and a private office area perfect for working from home or keeping life organized.Upstairs you’ll find spacious bedrooms, updated bathrooms, and a private primary retreat complete with its own ensuite and walk-in closet. The fully developed lower level adds even more flexibility with an additional bedroom, full bathroom, laundry area, and a large family space that could easily function as a media room, kids play area, home gym, or guest retreat.Step outside and enjoy everything that makes McKenzie Towne such a sought-after community. Parks, pathways, schools, shopping, restaurants, and everyday amenities are all just minutes away, making this an ideal place for families, professionals, or anyone looking for a strong sense of community with exceptional convenience.This is the kind of home that simply feels good the moment you walk through the door. (id:31684)
| 12 hours ago | Listing updated with changes from the MLS® | |
| 3 days ago | Listing first seen on site |



The trademarks MLS®, Multiple Listing Service® and the associated logos are owned by The Canadian Real Estate Association (CREA) and identify the quality of services provided by real estate professionals who are members of CREA. Used under license.
The trademarks REALTOR®, REALTORS®, and the REALTOR® logo are controlled by The Canadian Real Estate Association (CREA) and identify real estate professionals who are members of CREA. These trademarks are owned or controlled by The Canadian Real Estate Association (CREA) and identify real estate professionals who are members of CREA (REALTOR®) and/or the quality of services they provide (MLS®).
This REALTOR.ca listing content is owned and licensed by REALTOR® members of The Canadian Real Estate Association.