

233, 1 Crystal Green LaneOkotoks, AB T1S 0C5
Mortgage Calculator
Monthly Payment (Est.)
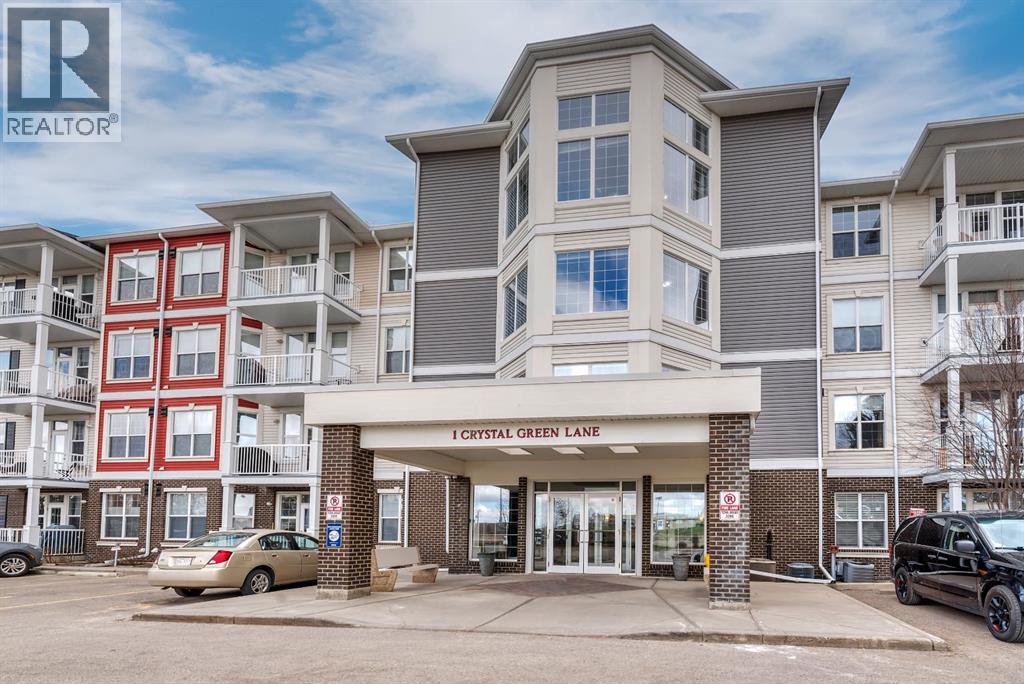
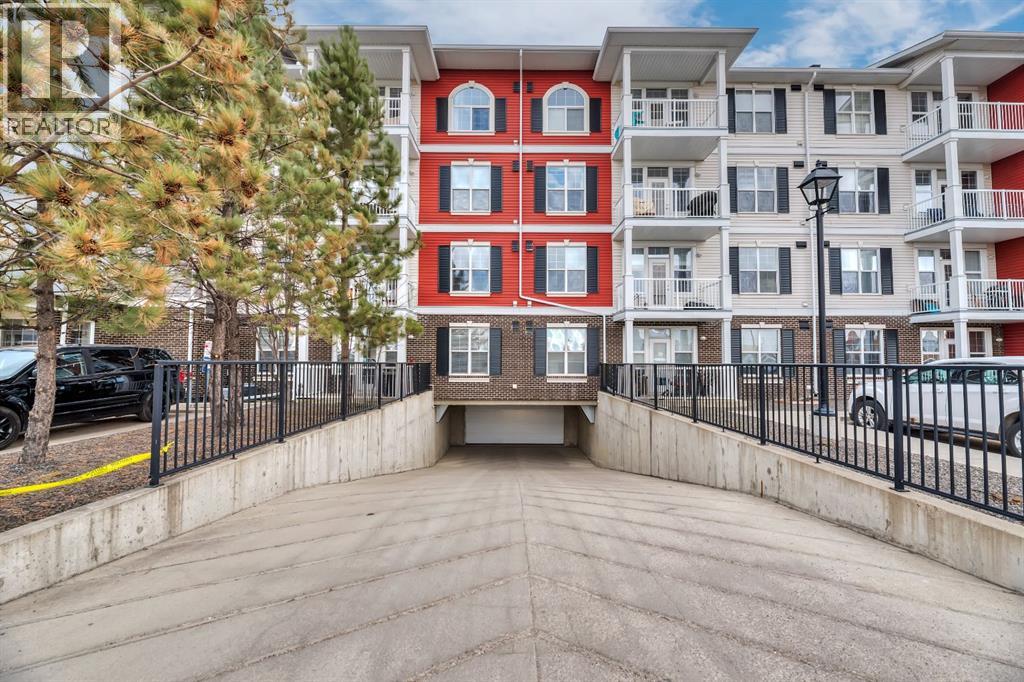
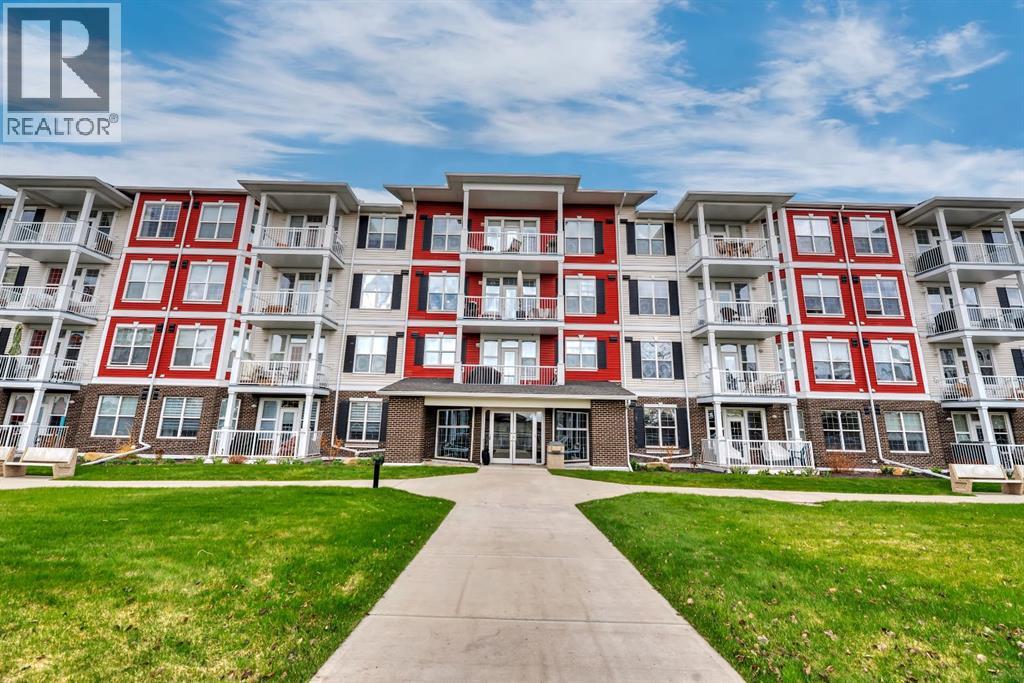
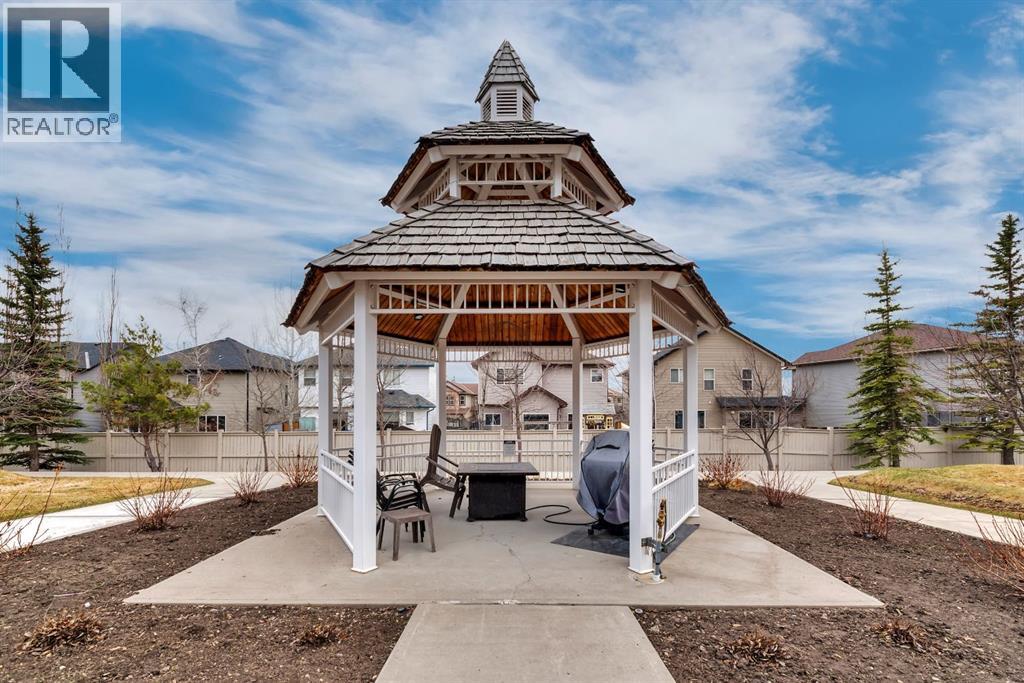
$1,757Welcome to #233–1 Crystal Green Lane in the sought-after Penncross complex in Okotoks. This well-maintained condo offers a comfortable and functional layout with two spacious bedrooms and two full bathrooms, perfect for a variety of lifestyles. Each bedroom features a convenient walk-thru closet, providing ample storage and a touch of everyday luxury. The open-concept living space is bright and inviting, with large windows and a desirable west-facing balcony—ideal for enjoying evening sun and relaxing outdoors. The kitchen flows seamlessly into the dining and living areas, creating a great space for both daily living and entertaining.This unit includes one titled underground parking stall with an overhead storage cage, offering security and convenience year-round, along with an additional assigned outdoor parking spot. Residents of Penncross enjoy access to an impressive range of amenities, including a fully equipped fitness centre, library, beautifully maintained courtyard, games room with pool table and darts, and even an indoor putting green. As an added bonus, condo fees include access to the nearby lake ( HOA fees are included in your condo feel), giving you beach privileges and year-round recreational opportunities.Whether you're a first-time buyer, downsizing, or investing, this condo combines comfort, convenience, and lifestyle in a welcoming community. There is an additional monthly payment of $ 132.49 for a special assessment for duration of 60 months. (id:31684)
| 2 weeks ago | Listing updated with changes from the MLS® | |
| 2 months ago | Listing first seen on site |



The trademarks MLS®, Multiple Listing Service® and the associated logos are owned by The Canadian Real Estate Association (CREA) and identify the quality of services provided by real estate professionals who are members of CREA. Used under license.
The trademarks REALTOR®, REALTORS®, and the REALTOR® logo are controlled by The Canadian Real Estate Association (CREA) and identify real estate professionals who are members of CREA. These trademarks are owned or controlled by The Canadian Real Estate Association (CREA) and identify real estate professionals who are members of CREA (REALTOR®) and/or the quality of services they provide (MLS®).
This REALTOR.ca listing content is owned and licensed by REALTOR® members of The Canadian Real Estate Association.