

4103, 13045 6 Street SWCalgary, AB T2W5H1
Mortgage Calculator
Monthly Payment (Est.)
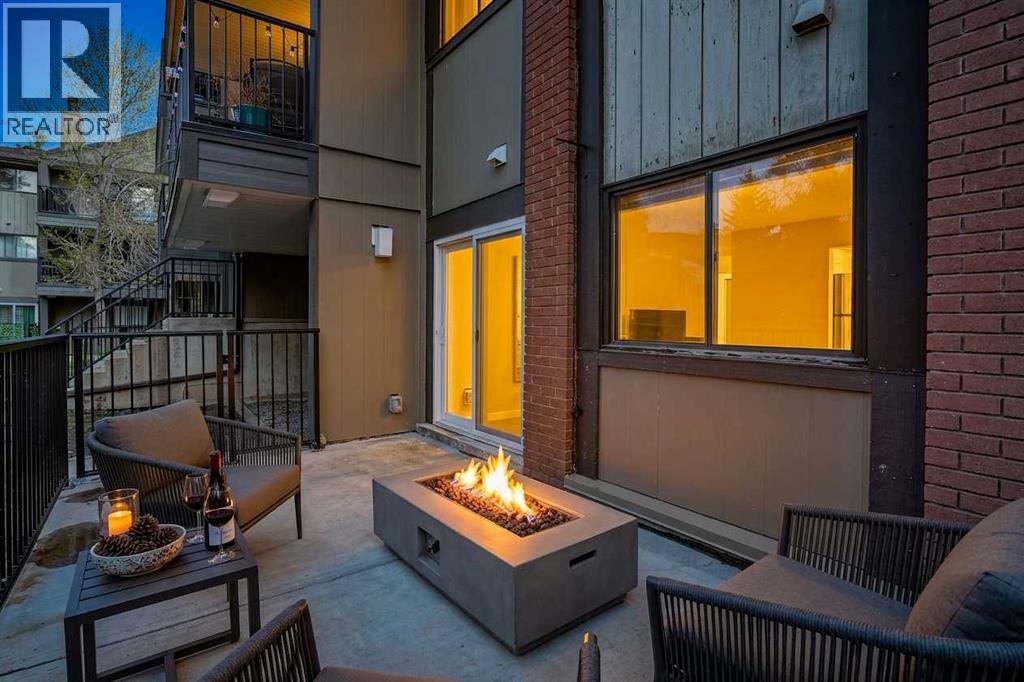
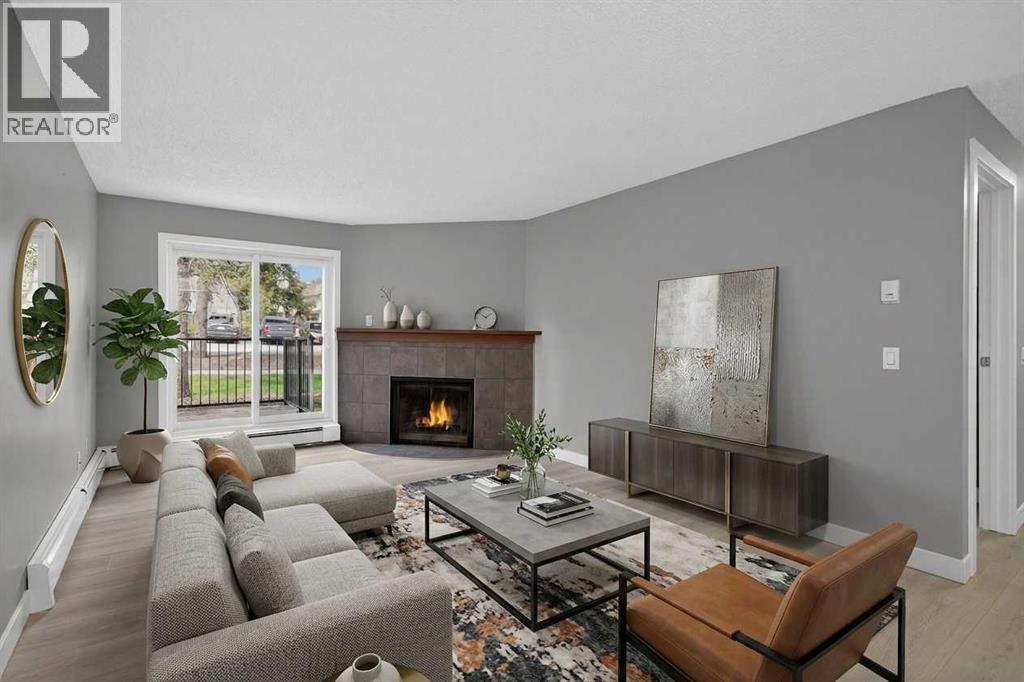
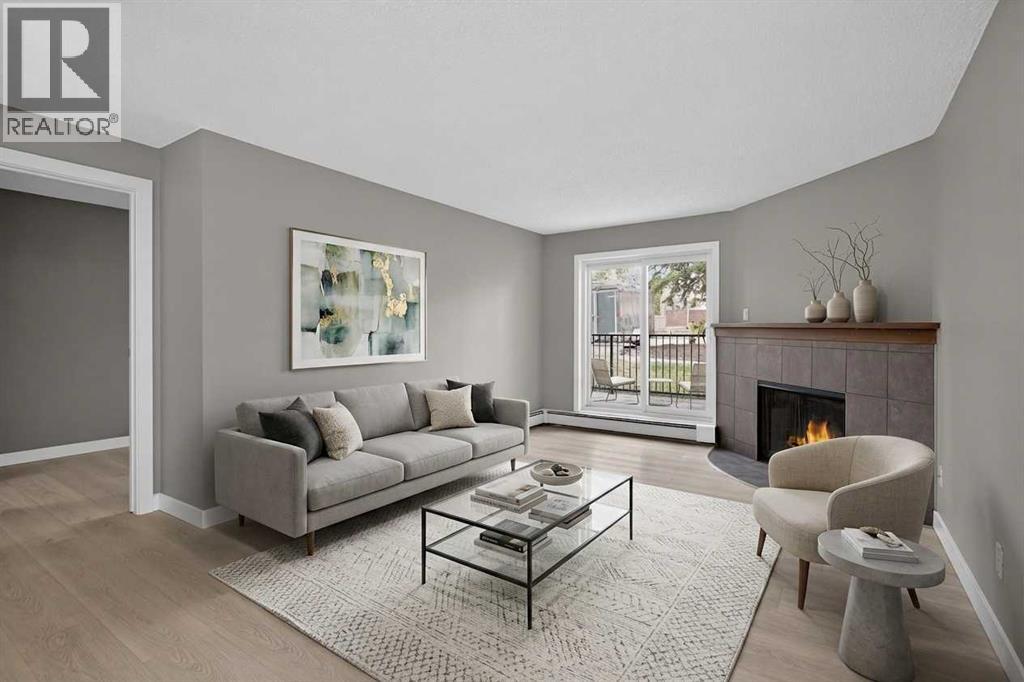
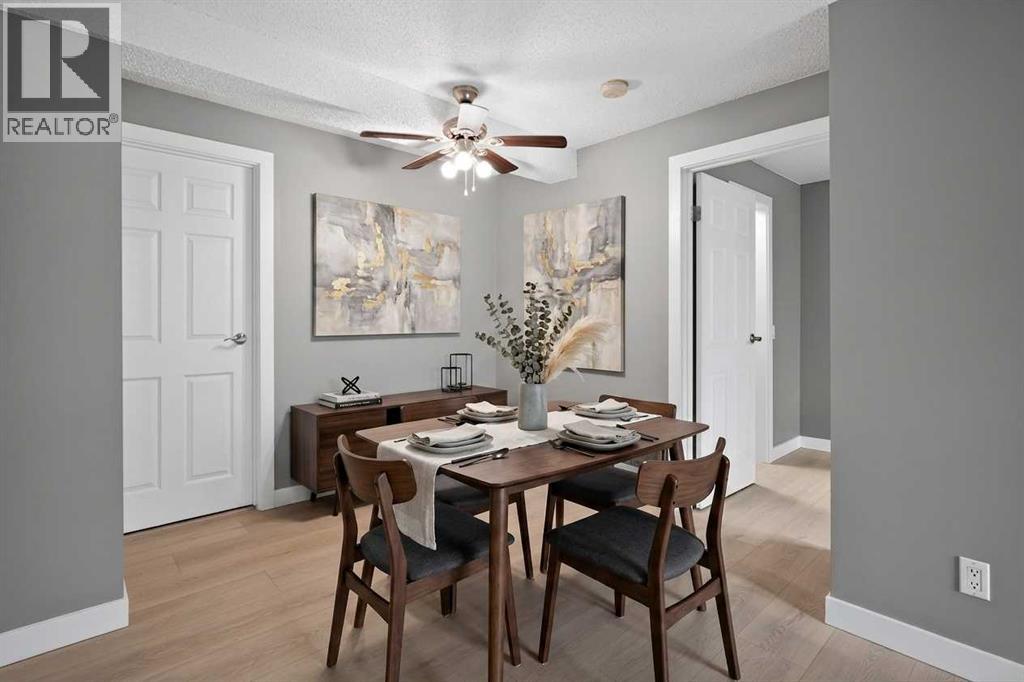
$903Welcome to Canyon Meadows, one of Calgary's most sought after communities. This home truly has it all. With being walking distance to Fish Creek Park, playgrounds and shopping, location is everything. As you enter your new home, you are greeted with brand new luxury vinyl plank floors that span throughout your open floor plan. Your kitchen is well equipped with a brand new stove, gorgeous tile floors and plenty of cabinetry and counter space. Your living rooms is large and offers you a corner fireplace for those cold winter nights and a large patio door leading you out to your huge patio, great for morning coffee or a glass of wine at night. The open floor plan seamlessly blends the kitchen, dining room and living room making it the perfect space for entertaining or for quiet nights at home with the family. Your primary bedroom is large enough for a king size bed as well as additional bedroom furniture as well give you your 4 piece ensuite bathroom with a beautiful vanity and tub/shower combo. Your second bedroom is also a great size and is just across from your second full bathroom. This unit has in-suite laundry, additional storage as well as underground parking and an assigned storage unit. Canyon Meadows is an established, family-oriented neighborhood in Southwest Calgary. Bounded by Fish Creek Provincial Park, Macleod Trail, Anderson Road, and 14th Street, it is highly sought after for its mature landscaping, affordable and spacious housing, and direct access to extensive outdoor recreation. DO not miss out on your opportunity to own this great home in one of Calgary's most desired areas. (id:31684)
| 5 hours ago | Listing updated with changes from the MLS® | |
| 3 days ago | Listing first seen on site |



The trademarks MLS®, Multiple Listing Service® and the associated logos are owned by The Canadian Real Estate Association (CREA) and identify the quality of services provided by real estate professionals who are members of CREA. Used under license.
The trademarks REALTOR®, REALTORS®, and the REALTOR® logo are controlled by The Canadian Real Estate Association (CREA) and identify real estate professionals who are members of CREA. These trademarks are owned or controlled by The Canadian Real Estate Association (CREA) and identify real estate professionals who are members of CREA (REALTOR®) and/or the quality of services they provide (MLS®).
This REALTOR.ca listing content is owned and licensed by REALTOR® members of The Canadian Real Estate Association.