

76 Elgin Gardens SECalgary, AB T2Z 4T5
Mortgage Calculator
Monthly Payment (Est.)
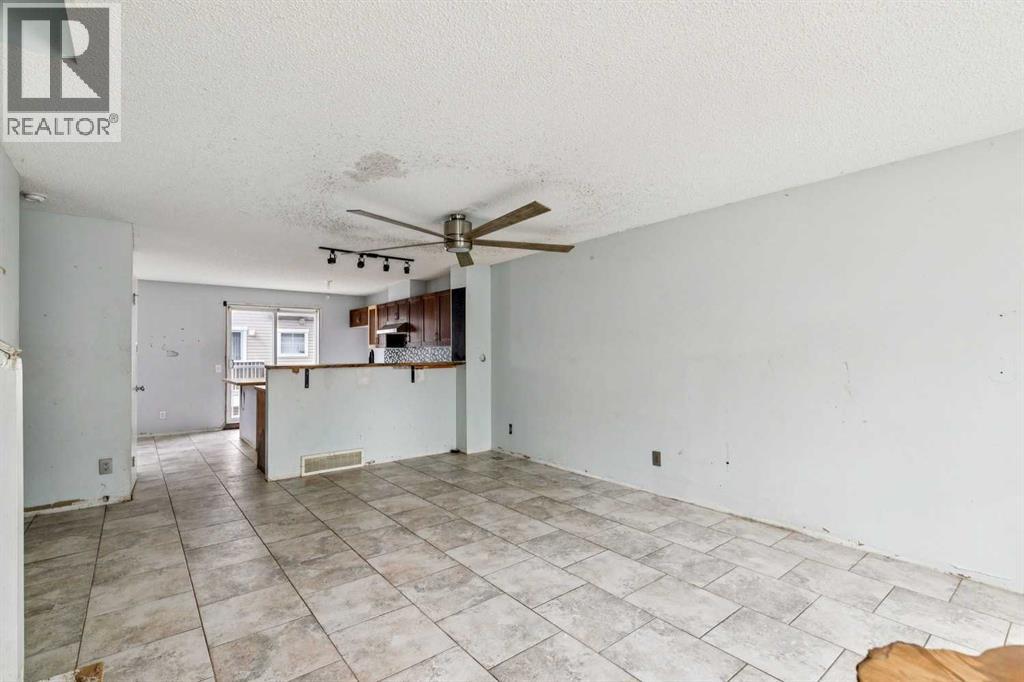
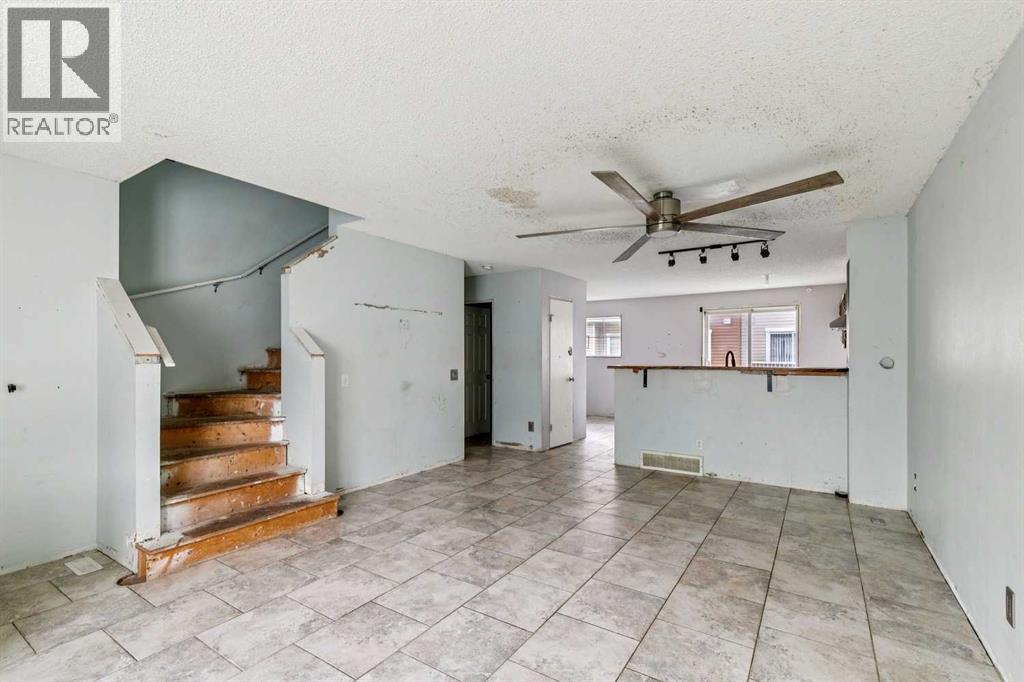
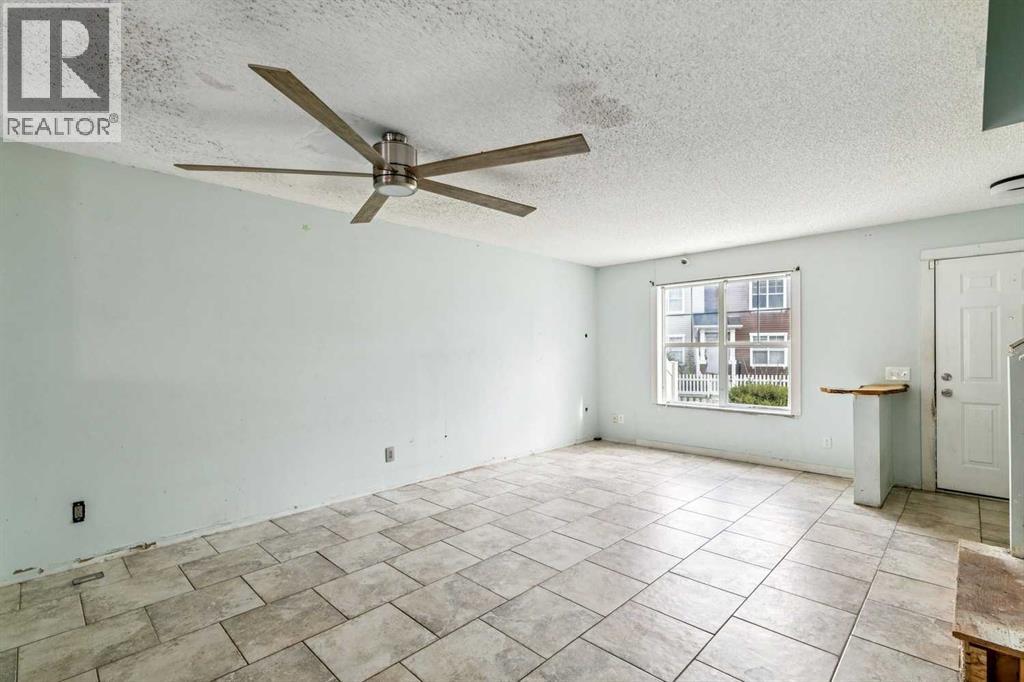
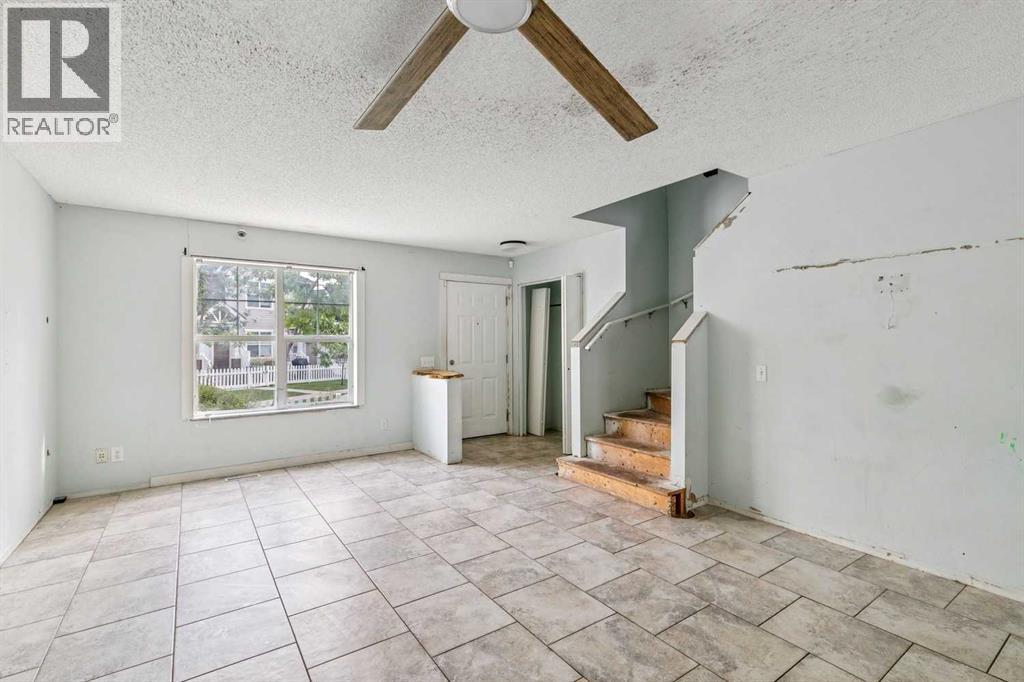
Enter an interest rate to see your estimated monthly payment.THIS PROPERTY NEEDS TLC AND OFFERS A GREAT OPPORTUNITY FOR INVESTORS, FIRST-TIME BUYERS, OR RENOVATORS READY TO ADD VALUE WITH SWEAT EQUITY. Welcome to 76 Elgin Gardens SE in the desirable Mosaic of Elgin Hill community. Step through the white picket fence onto the large front patio and into the open main floor. The kitchen features generous cabinet space, a pantry, an island with breakfast bar and a nook. A half bath is also located on the main floor. The adjoining dining area and living room provide space to gather.Upstairs are three bedrooms, including a primary bedroom with a walk-in closet, along with a full bathroom. The undeveloped basement offers storage, a laundry area and access to the ATTACHED DOUBLE GARAGE.With over 1,200 sq. ft. above grade, this home is conveniently located near shopping, parks, pathways and transportation in McKenzie Towne. (id:31684)
| a week ago | Listing updated with changes from the MLS® | |
| a week ago | Listing first seen on site |



The trademarks MLS®, Multiple Listing Service® and the associated logos are owned by The Canadian Real Estate Association (CREA) and identify the quality of services provided by real estate professionals who are members of CREA. Used under license.
The trademarks REALTOR®, REALTORS®, and the REALTOR® logo are controlled by The Canadian Real Estate Association (CREA) and identify real estate professionals who are members of CREA. These trademarks are owned or controlled by The Canadian Real Estate Association (CREA) and identify real estate professionals who are members of CREA (REALTOR®) and/or the quality of services they provide (MLS®).
This REALTOR.ca listing content is owned and licensed by REALTOR® members of The Canadian Real Estate Association.