

2318 Bowness Road NWCalgary, AB T2N3L5
Mortgage Calculator
Monthly Payment (Est.)
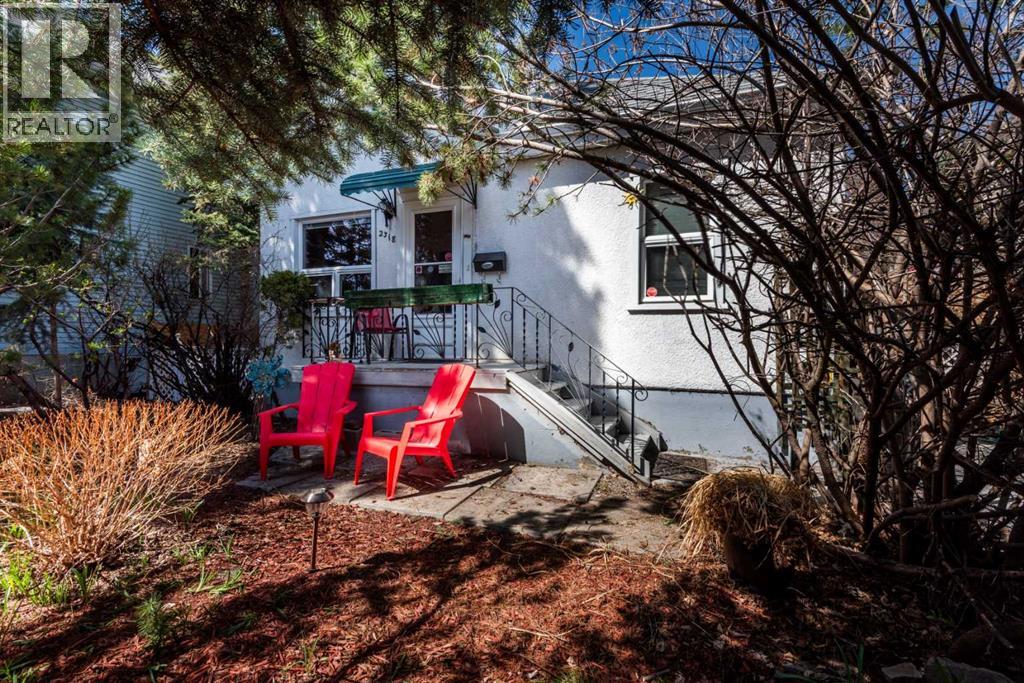
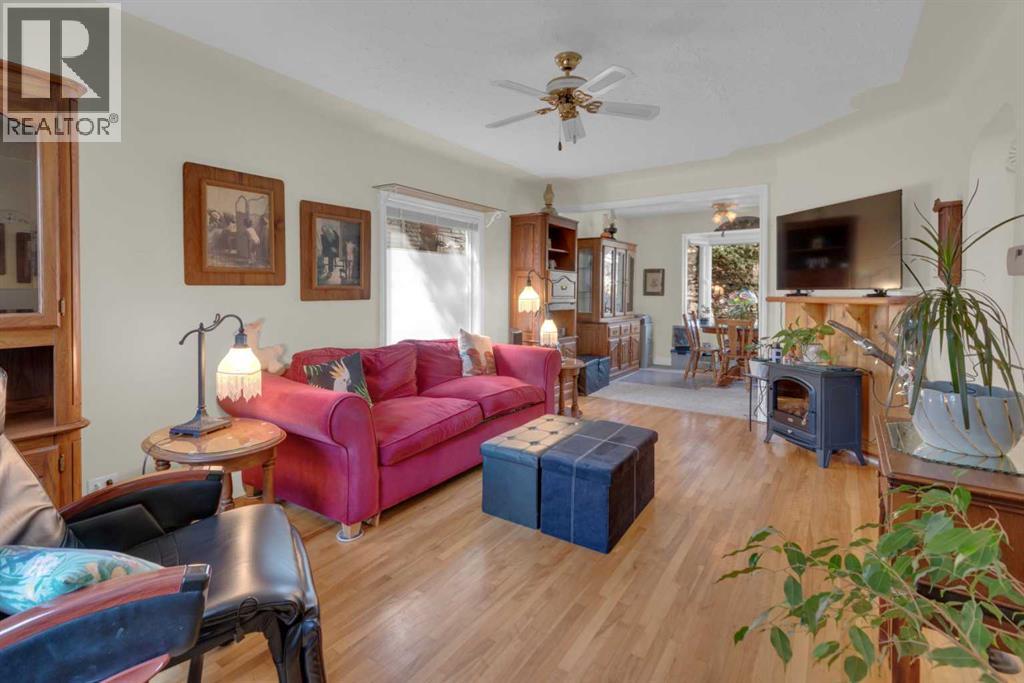
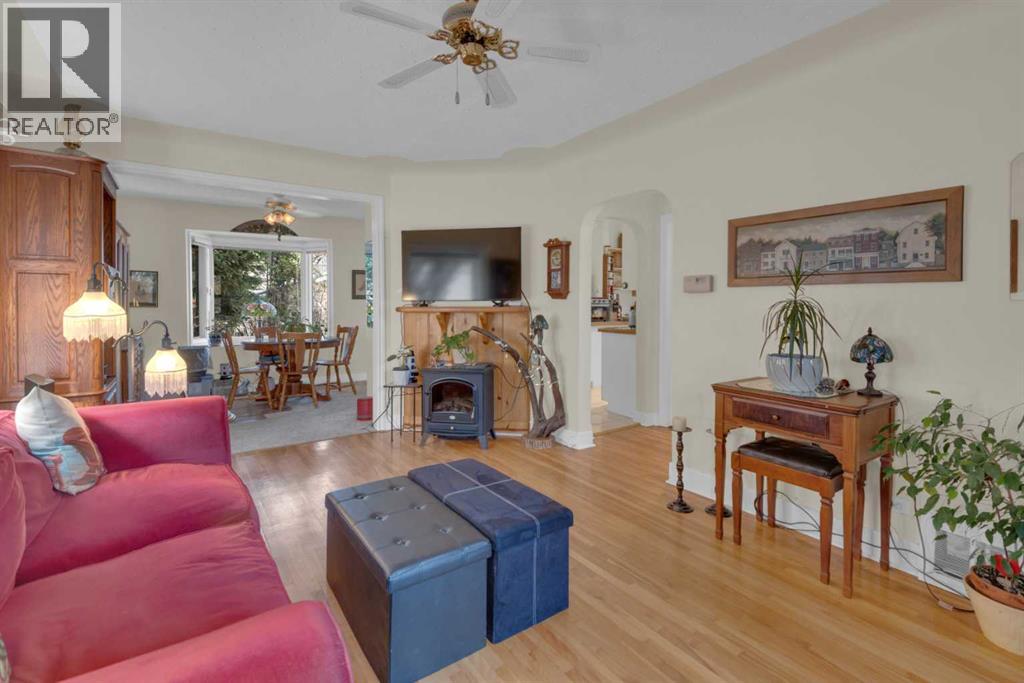
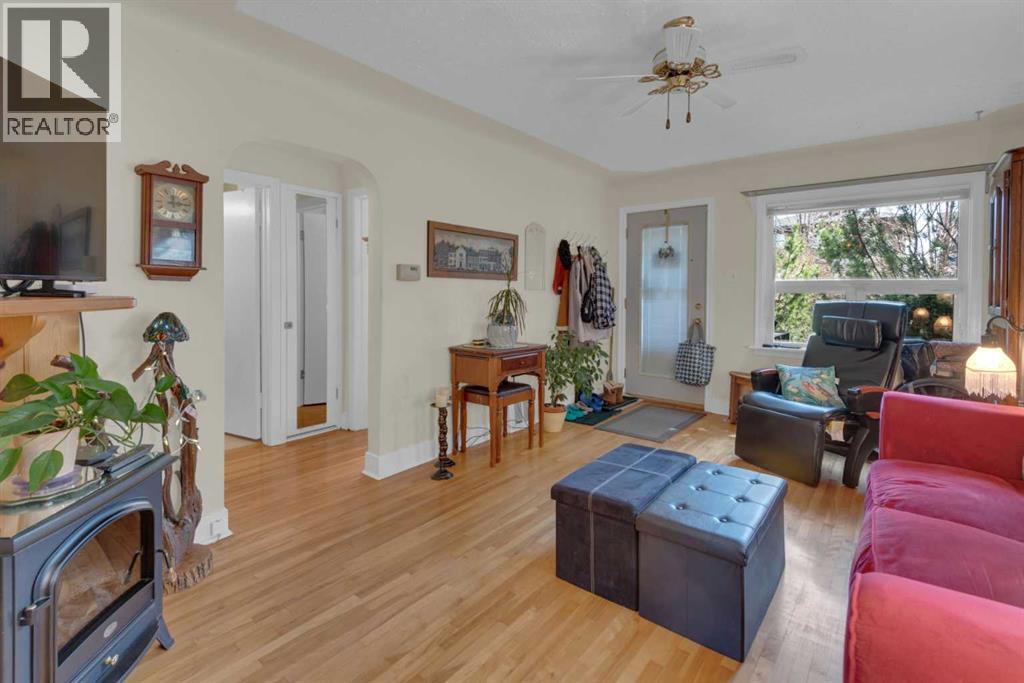
$4,699The over 50x125 foot property located on a beautiful, tree-lined, extra wide, street on Bowness Road in the heart of West Hillhurst has a charming character home that offers a rare opportunity to enjoy inner-city living on a generous 580 sq m lot with R-CG zoning and back lane access with double garage. Build your dream home or live or rent until you are ready to develop in this walkable quiet community with ever amenity nearby. **Offers will be reviewed Sunday May 24th at 5 PM**The home features a simple, functional layout with one bedroom and one bathroom upstairs, along with an additional bedroom and bathroom on the lower level—perfect for guests, a home office, or added flexibility.The spacious lot provides plenty of room to enjoy the outdoors, garden, or simply take in the surroundings, while the rear lane access adds everyday convenience.You will love this beautiful location - walk to the Foothills Hospital, Kensington, Bow River pathways, parks, schools, shopping, and restaurants. A short bike ride to the U of C, Children’s Hospital, SAIT, and an easy commute downtown.Whether you’re looking to settle in, update over time, or explore future possibilities, this is a special property in one of Calgary’s most desirable communities. (id:31684)
| yesterday | Listing updated with changes from the MLS® | |
| yesterday | Listing first seen on site |



The trademarks MLS®, Multiple Listing Service® and the associated logos are owned by The Canadian Real Estate Association (CREA) and identify the quality of services provided by real estate professionals who are members of CREA. Used under license.
The trademarks REALTOR®, REALTORS®, and the REALTOR® logo are controlled by The Canadian Real Estate Association (CREA) and identify real estate professionals who are members of CREA. These trademarks are owned or controlled by The Canadian Real Estate Association (CREA) and identify real estate professionals who are members of CREA (REALTOR®) and/or the quality of services they provide (MLS®).
This REALTOR.ca listing content is owned and licensed by REALTOR® members of The Canadian Real Estate Association.