Save
Ask
Tour
Hide
Share
$629,900
16 Days On Site

438 Sheep River Point
Okotoks, AB T1S1S3

For Sale|Single Family Residence|Active
4
Beds
3
Total Baths
1,216
SqFt
$518
/SqFt
1998
Built
Subdivision:
Sheep River Ridge
Call Now: 403-918-1682
Is this the listing for you? We can help make it yours.
403-918-1682
438 Sheep River Point438 Sheep River Point438 Sheep River Point438 Sheep River Point
Save
Ask
Tour
Hide
Share

Mortgage Calculator

Monthly Payment (Est.)

$2,874
Calculator powered by Showcase IDX, a Constellation1 Company. Copyright ©2026 Information is deemed reliable but not guaranteed.

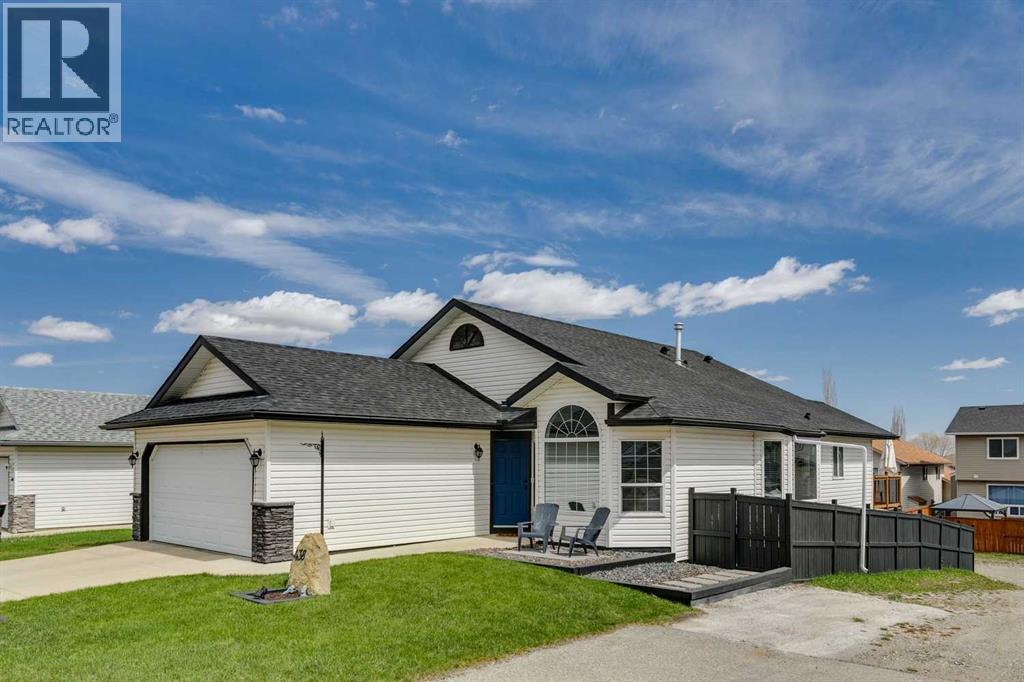
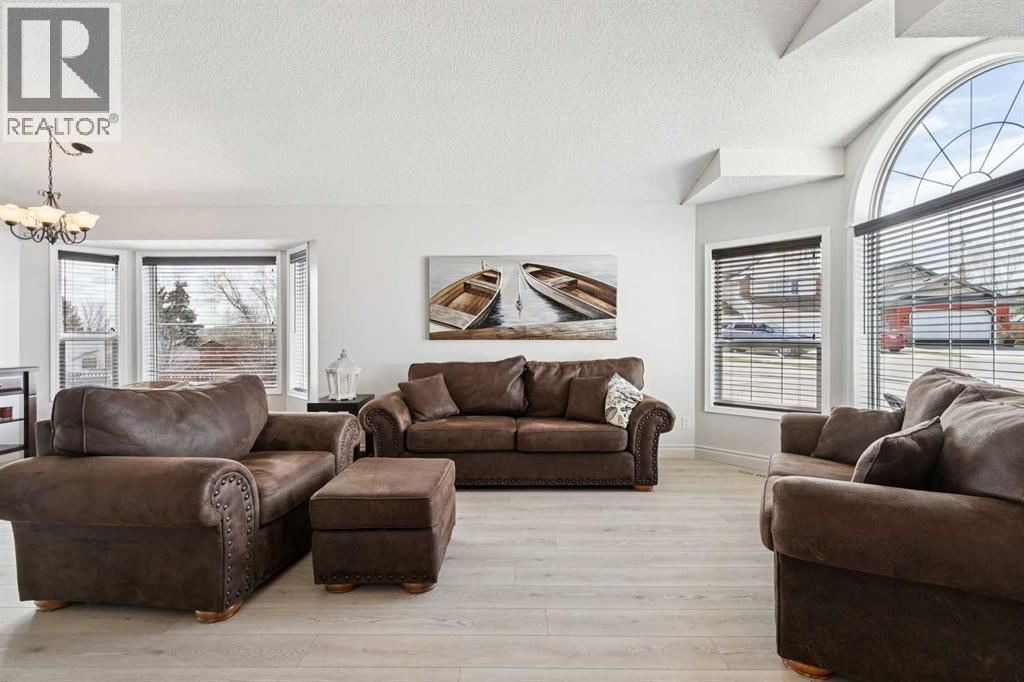
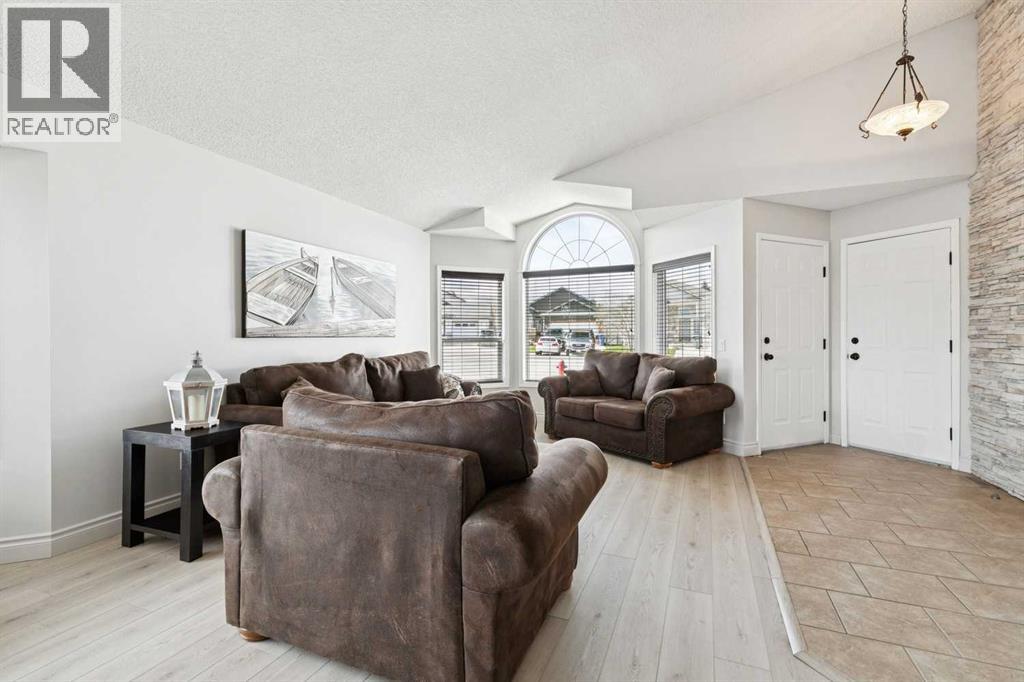
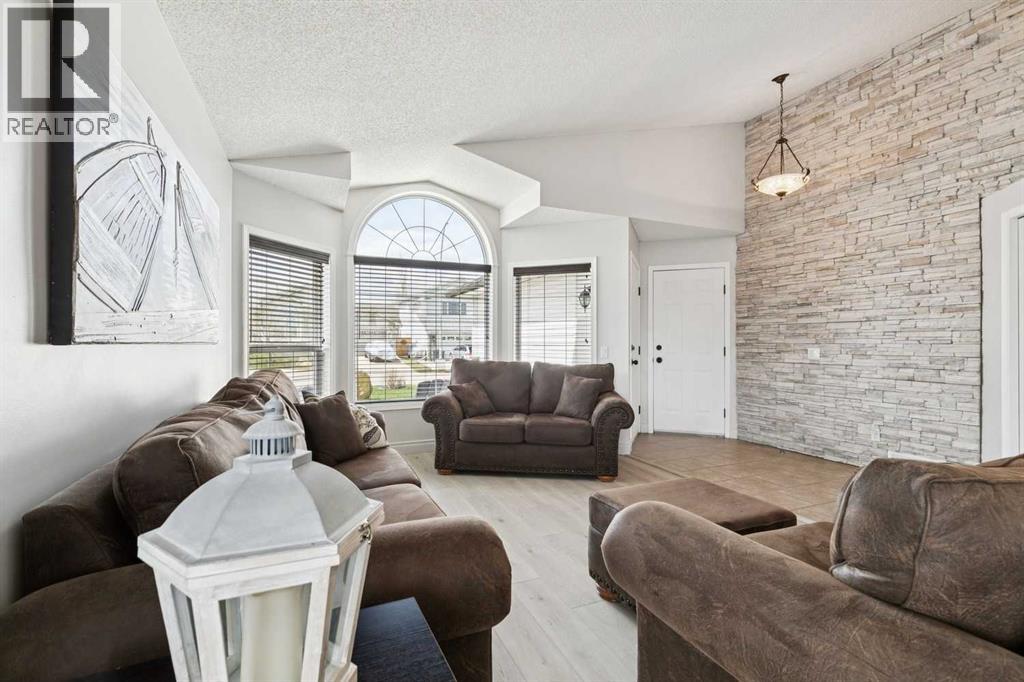
This well-maintained, move-in ready home shows clear pride of ownership throughout and is located on a quiet cul-de-sac close to walking paths along the river. The main floor features a spacious entryway with a stone feature wall, leading into a bright living and dining area with vaulted ceilings and large windows. New luxury vinyl plank flooring runs throughout the main level, and the home has been freshly painted in neutral tones. The kitchen offers a functional U-shaped layout with white cabinetry, newer laminate countertops, and a new fridge, along with a dining nook and access to the back deck with updated railing and new stairs. Upstairs, you’ll find 2 good-sized spare bedrooms, a full main bathroom, and the primary bedroom has a 4-piece ensuite. The third level features a large family room with a gas fireplace and a walkout to the backyard patio, plus an additional bedroom and a 3-piece bathroom, ideal for guests or older children. The fourth level includes a laundry area and extra space for a gym, recreation room, or home office. Additional updates include the roof (2022) and a hot water tank replaced last year. The home also features alley access and a double attached garage. (id:31684)

Save
Ask
Tour
Hide
Share
Listing Snapshot
Price 
$629,900
Days On Site 
16 Days
Bedrooms 
4
Inside Area (SqFt) 
1,216 sqft
Total Baths 
3
Full Baths 
N/A
Partial Baths 
N/A
Lot Size 
0.1025 Acres
Year Built 
1998
MLS® Number 
A2308236
Status 
Active
Property Tax 
N/A
Maintenance Fees 
N/A
Sq Ft Source 
N/A
Friends & Family
Recent Activity
2 weeks agoListing updated with changes from the MLS®
2 weeks agoListing first seen on site
General Features
Attached Garage 
Yes
Garage 
Yes
Garage Spaces 
2
Parking 
Attached
Parking Spaces 
4
Property Sub Type 
Single Family Residence
SqFt Total 
1216
Style 
4 Level
Interior Features
Cooling 
None
Fireplace 
Yes
Fireplaces 
1
Flooring 
CarpetVinyl
Heating 
Forced Air
Bathroom 1 
Dimensions - 6.67 Ft x 8.25 FtLevel - Lower
Bathroom 2 
Dimensions - 5.00 Ft x 8.00 FtLevel - Upper
Bathroom 3 
Dimensions - 5.00 Ft x 8.42 FtLevel - Upper
Bedroom 1 
Dimensions - 10.75 Ft x 9.83 FtLevel - Lower
Bedroom 2 
Dimensions - 11.50 Ft x 8.67 FtLevel - Main
Bedroom 4 
Dimensions - 8.08 Ft x 10.00 FtLevel - Upper
Bedroom 5 
Dimensions - 11.50 Ft x 9.00 FtLevel - Upper
Dining Room 
Dimensions - 11.00 Ft x 9.50 FtLevel - Main
Family Room 
Dimensions - 16.50 Ft x 16.42 FtLevel - Lower
Foyer 
Dimensions - 5.58 Ft x 12.00 FtLevel - Main
Furnace 
Dimensions - 5.75 Ft x 12.25 FtLevel - Basement
Game Room 
Dimensions - 16.42 Ft x 21.17 FtLevel - Basement
Kitchen 
Dimensions - 11.50 Ft x 10.75 FtLevel - Main
Laundry 
Dimensions - 4.67 Ft x 10.00 FtLevel - Basement
Living Room 
Dimensions - 11.50 Ft x 14.67 FtLevel - Main
Master Bedroom 
Dimensions - 11.58 Ft x 11.58 FtLevel - Upper
Other Room 1 
Dimensions - 10.33 Ft x 11.67 FtLevel - Basement
Save
Ask
Tour
Hide
Share
Exterior Features
Construction Details 
Frame
Fencing 
Fenced
Frontage 
14.35 m
Lot Features 
Landscaped

Listing courtesy of: Drew Flemmer of Century 21 Masters

The trademarks MLS®, Multiple Listing Service® and the associated logos are owned by The Canadian Real Estate Association (CREA) and identify the quality of services provided by real estate professionals who are members of CREA. Used under license.

The trademarks REALTOR®, REALTORS®, and the REALTOR® logo are controlled by The Canadian Real Estate Association (CREA) and identify real estate professionals who are members of CREA. These trademarks are owned or controlled by The Canadian Real Estate Association (CREA) and identify real estate professionals who are members of CREA (REALTOR®) and/or the quality of services they provide (MLS®).

This REALTOR.ca listing content is owned and licensed by REALTOR® members of The Canadian Real Estate Association.

Neighborhood & Commute
Source: Walkscore
Save
Ask
Tour
Hide
Share