

228, 1 Crystal Green LaneOkotoks, AB T1S0C5
Mortgage Calculator
Monthly Payment (Est.)
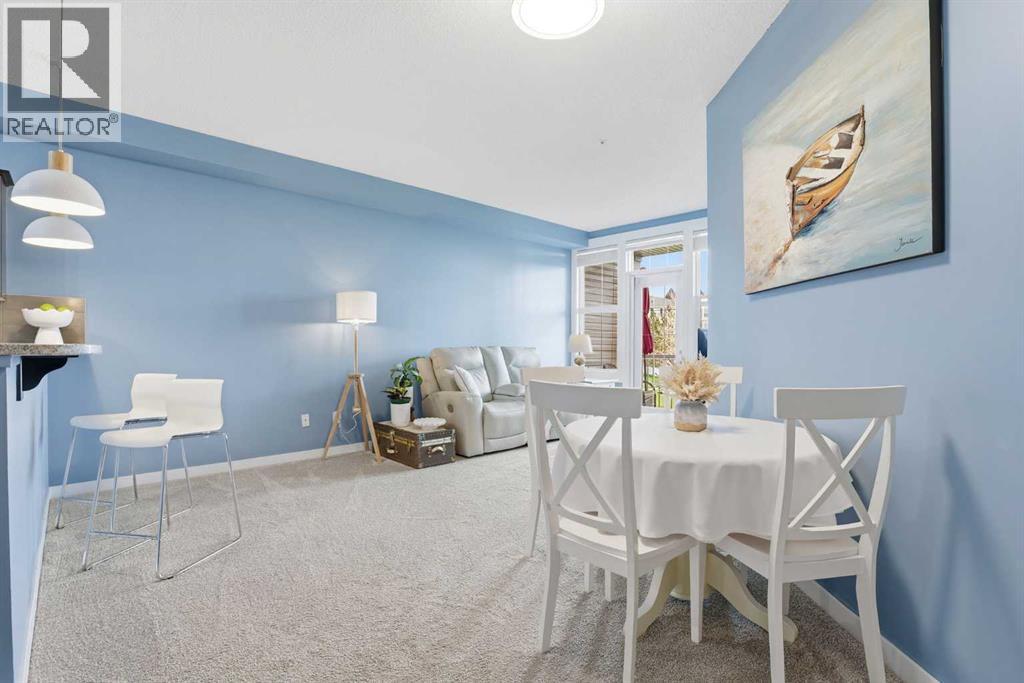
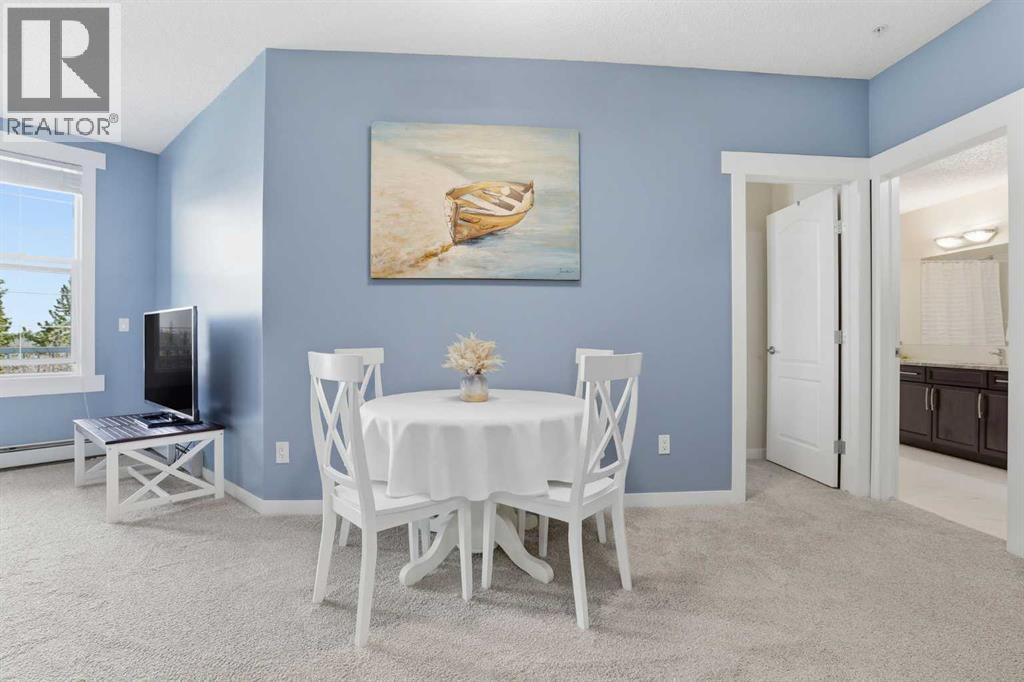
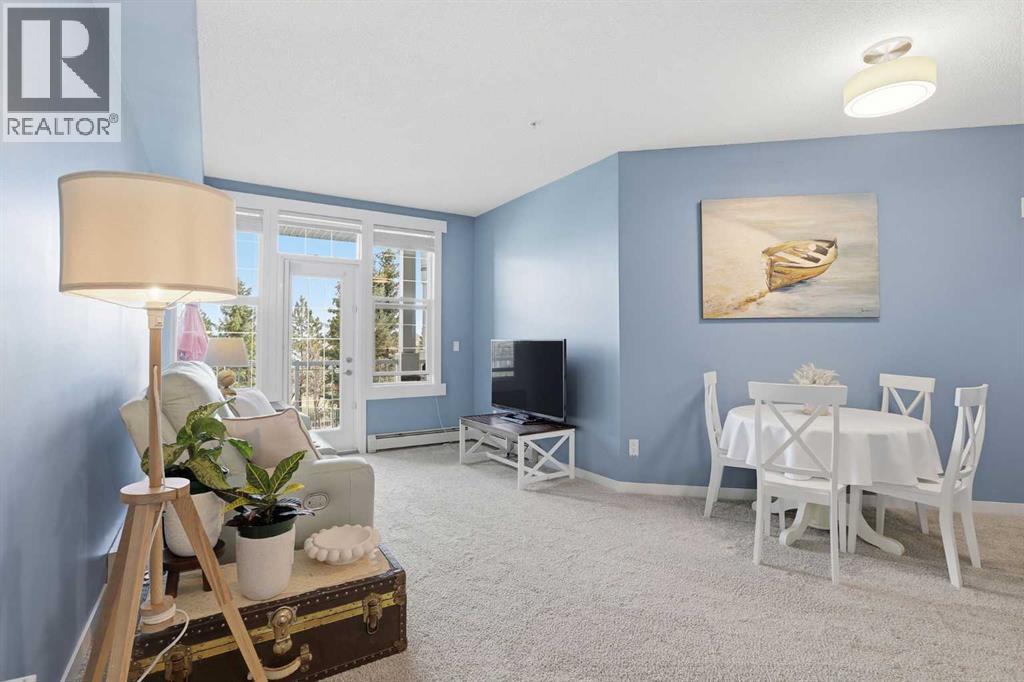
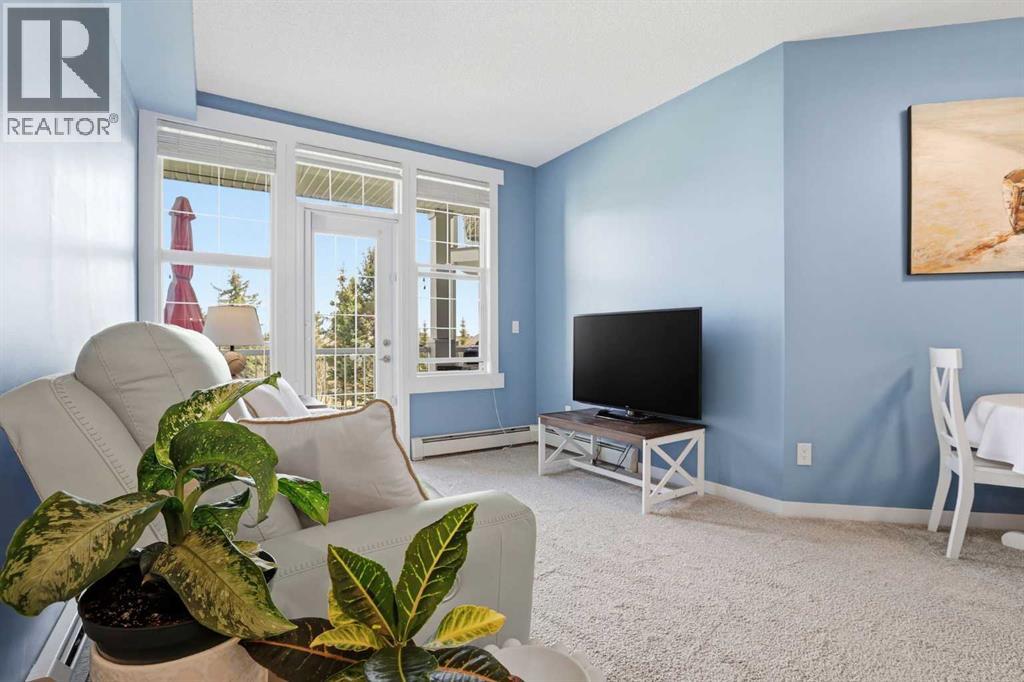
$1,437COURTYARD VIEWS, GOLF COURSE LIFESTYLE & LOCK-AND-LEAVE CONVENIENCE! Welcome to Unit 228 at the sought after Penncross in Crystal Green, a beautifully refreshed 1 BEDROOM PLUS LARGE DEN, offering a bright, functional layout and a PEACEFUL SOUTHEAST EXPOSURE overlooking the manicured courtyard. From the moment you step inside, the home feels calm, polished and inviting, with natural light drawing you toward the private patio and courtyard outlook beyond. Offering ROUGHLY 800 SQ FT of well designed living space, this home delivers the ease of condominium living without sacrificing comfort, function or everyday livability.Thoughtfully updated and MOVE-IN READY, this residence has seen several recent improvements, including FULL INTERIOR PAINT, NEW CARPET, NEW BASEBOARDS, NEW BAR AND DINING LIGHTING , along with NEW BATHROOM FLOORING in 2026. The kitchen features granite countertops, rich cabinetry, and a practical connection to the main living and dining area, making the space feel open, comfortable and easy to enjoy. The living and dining area provides plenty of room to relax, host, or simply unwind at the end of the day, while the southeast facing patio extends the living space outdoors and offers a quiet view into the beautifully maintained courtyard.The LARGE DEN is a standout feature, ideal for a home office, reading room, hobby space or guest overflow, giving this 1 bedroom layout exceptional flexibility. The primary bedroom is generously sized and includes built-in closet organizers, while the 4 piece bathroom offers a large vanity with granite countertops and fresh updated flooring and paint. In-suite laundry adds everyday convenience, and the TITLED HEATED UNDERGROUND PARKING STALL with an ADDITIONAL STORAGE CAGE makes this an ideal option for those seeking secure, low-maintenance living.Located in the popular Penncross complex in Crystal Green, residents enjoy a quiet, exceptionally well cared for building with a courtyard centered design and a strong s ense of community. Amenities include a fitness room, indoor putting green, games room with pool table and dart board, library and beautifully maintained common areas. Just steps from Crystal Ridge Golf Course, this location also includes YEAR-ROUND CRYSTAL SHORES LAKE PRIVILEGES, including swimming, skating and recreation, with the HOA FEE INCLUDED IN THE MONTHLY CONDO FEE. This offers a lifestyle that blends relaxation, recreation and convenience.Whether you are downsizing, buying your first home, seeking a low-maintenance lock-and-leave lifestyle, or looking for a quiet place to call home in one of Okotoks’ most desirable lake communities, this beautifully refreshed courtyard-facing residence is an exceptional opportunity. (id:31684)
| 7 minutes ago | Listing updated with changes from the MLS® | |
| 2 weeks ago | Listing first seen on site |



The trademarks MLS®, Multiple Listing Service® and the associated logos are owned by The Canadian Real Estate Association (CREA) and identify the quality of services provided by real estate professionals who are members of CREA. Used under license.
The trademarks REALTOR®, REALTORS®, and the REALTOR® logo are controlled by The Canadian Real Estate Association (CREA) and identify real estate professionals who are members of CREA. These trademarks are owned or controlled by The Canadian Real Estate Association (CREA) and identify real estate professionals who are members of CREA (REALTOR®) and/or the quality of services they provide (MLS®).
This REALTOR.ca listing content is owned and licensed by REALTOR® members of The Canadian Real Estate Association.