Save
Ask
Tour
Hide
Share
$578,000
11 Days On Site

133 Carr Crescent
Okotoks, AB T1S1E5

For Sale|Single Family Residence|Active
3
Beds
4
Total Baths
1
Partial Bath
1,701
SqFt
$340
/SqFt
1989
Built
Subdivision:
Tower Hill
Call Now: 403-918-1682
Is this the listing for you? We can help make it yours.
403-918-1682
133 Carr Crescent133 Carr Crescent133 Carr Crescent133 Carr Crescent
Save
Ask
Tour
Hide
Share

Mortgage Calculator

Monthly Payment (Est.)

$2,637
Calculator powered by Showcase IDX, a Constellation1 Company. Copyright ©2026 Information is deemed reliable but not guaranteed.

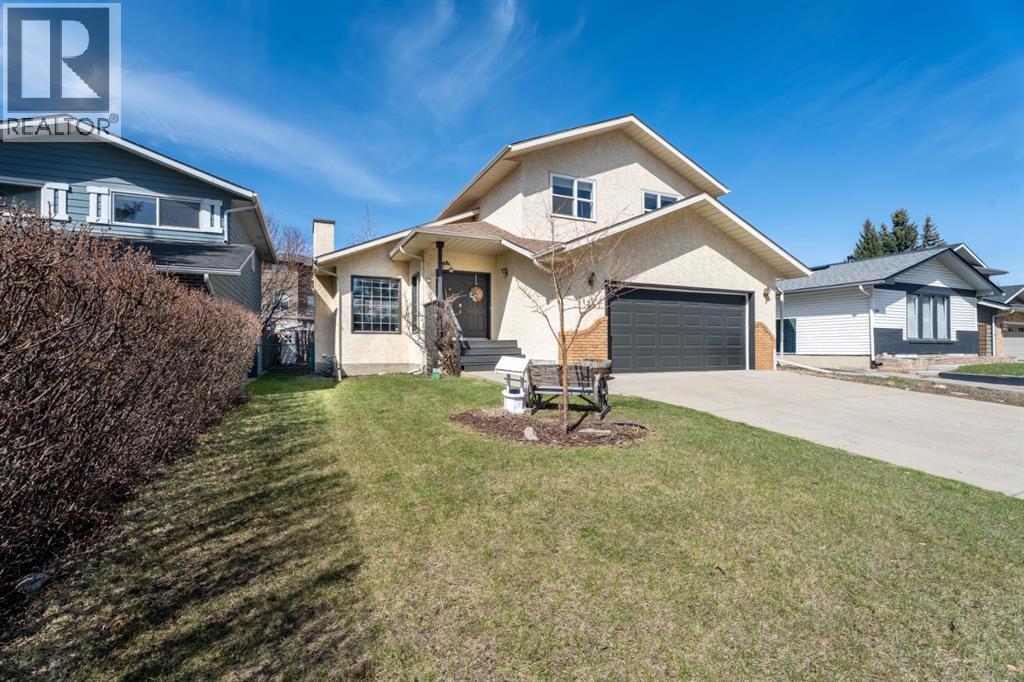
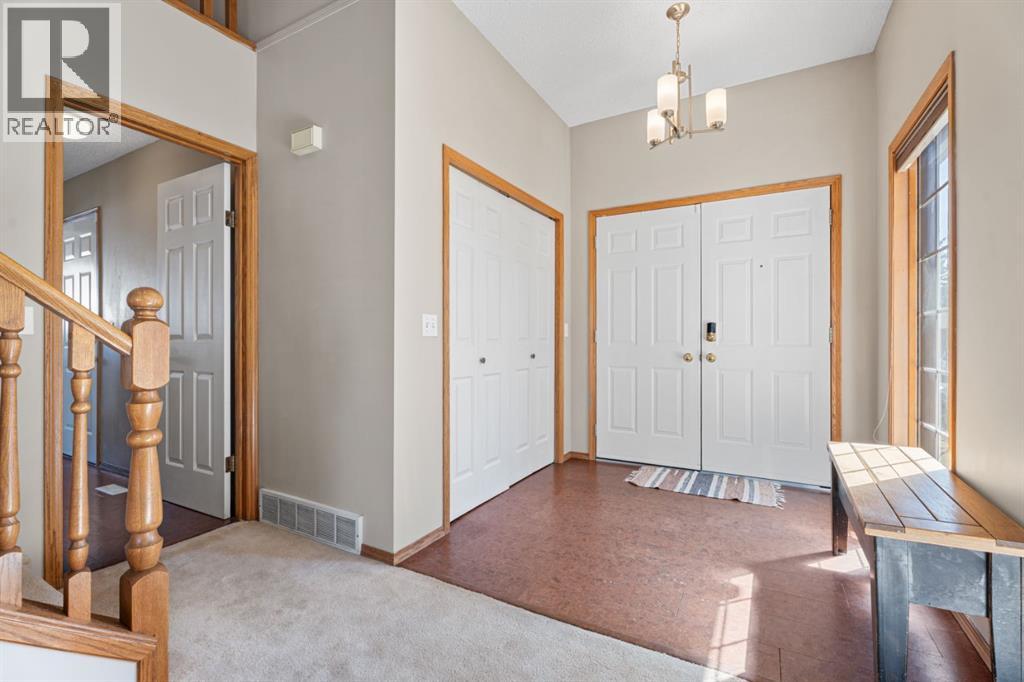
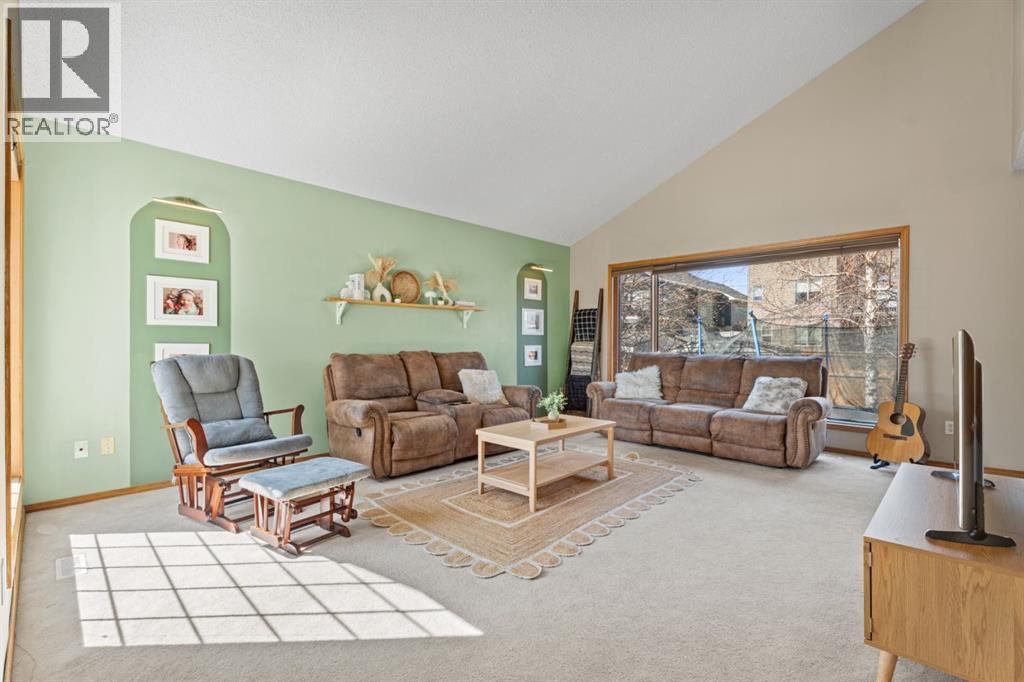
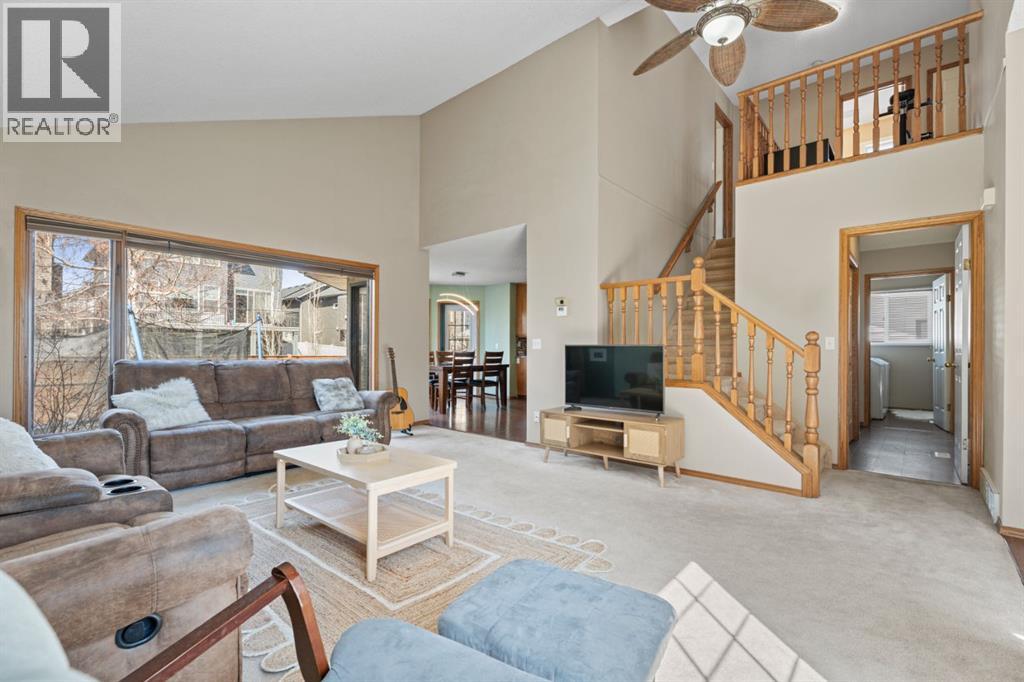
Is this the nicest house on this street? The vaulted ceilings in the living room make that a real question. LVP flooring runs throughout the main floor, recently updated, and the solid oak kitchen cabinets are original and in great shape. A laundry room and half bath round out the main floor. Natural light fills every room, and every window looks out to a fully fenced, private backyard. In the backyard: a covered deck, mature trees, a shed, and underground sprinklers in the front and side yards. A backyard you'll actually use. Upstairs, three good-sized bedrooms, including a large primary suite with a spacious ensuite, soaker tub, standalone shower, and plenty of room. A bonus room off the hall works perfectly as a home office, reading nook, or sitting area.The basement is anchored by a brick fireplace. A fourth bedroom and three-piece bath complete the lower level. An oversized double attached garage with room for a workbench and storage, in a mature area of Okotoks. This one's worth seeing in person. Book your showing today!! (id:31684)

Save
Ask
Tour
Hide
Share
Listing Snapshot
Price 
$578,000
Days On Site 
11 Days
Bedrooms 
3
Inside Area (SqFt) 
1,701 sqft
Total Baths 
4
Full Baths 
N/A
Partial Baths 
1
Lot Size 
0.1211 Acres
Year Built 
1989
MLS® Number 
A2308627
Status 
Active
Property Tax 
N/A
Maintenance Fees 
N/A
Sq Ft Source 
N/A
Friends & Family
Recent Activity
2 hours agoListing updated with changes from the MLS®
2 weeks agoListing first seen on site
General Features
Attached Garage 
Yes
Garage 
Yes
Garage Spaces 
2
Levels 
Two
Parking 
Attached
Parking Spaces 
2
Property Sub Type 
Single Family Residence
SqFt Total 
1701
Interior Features
Cooling 
None
Fireplace 
Yes
Fireplaces 
1
Flooring 
CarpetLinoleum
Heating 
Forced AirNatural Gas
Bathroom 1 
Dimensions - 1.82 M x 3.09 MLevel - Second
Bathroom 2 
Dimensions - 2.03 M x 2.23 MLevel - Second
Bathroom 3 
Dimensions - .00 M x .00 MLevel - Basement
Bathroom 4 
Dimensions - 2.28 M x 1.42 MLevel - Main
Bedroom 2 
Dimensions - 3.09 M x 3.50 MLevel - Second
Bedroom 3 
Dimensions - 3.18 M x 3.50 MLevel - Second
Bonus Room 
Dimensions - 3.01 M x 4.22 MLevel - Basement
Den 
Dimensions - 1.81 M x 2.47 MLevel - Basement
Dining Room 
Dimensions - 3.08 M x 5.35 MLevel - Main
Furnace 
Dimensions - 3.42 M x 3.14 MLevel - Basement
Game Room 
Dimensions - 5.11 M x 7.61 MLevel - Basement
Kitchen 
Dimensions - 3.44 M x 3.52 MLevel - Main
Laundry 
Dimensions - 2.28 M x 1.57 MLevel - Main
Living Room 
Dimensions - 4.59 M x 5.49 MLevel - Main
Master Bedroom 
Dimensions - 4.46 M x 3.91 MLevel - Second
Storage 
Dimensions - 1.85 M x 1.61 MLevel - Basement
Save
Ask
Tour
Hide
Share
Exterior Features
Construction Details 
Frame
Fencing 
Fenced
Frontage 
15.85 m
Lot Features 
Landscaped

Listing courtesy of: Jackie Hutchinson of Real Broker

The trademarks MLS®, Multiple Listing Service® and the associated logos are owned by The Canadian Real Estate Association (CREA) and identify the quality of services provided by real estate professionals who are members of CREA. Used under license.

The trademarks REALTOR®, REALTORS®, and the REALTOR® logo are controlled by The Canadian Real Estate Association (CREA) and identify real estate professionals who are members of CREA. These trademarks are owned or controlled by The Canadian Real Estate Association (CREA) and identify real estate professionals who are members of CREA (REALTOR®) and/or the quality of services they provide (MLS®).

This REALTOR.ca listing content is owned and licensed by REALTOR® members of The Canadian Real Estate Association.

Neighborhood & Commute
Source: Walkscore
Save
Ask
Tour
Hide
Share