

309, 12 Sage Hill Terrace NWCalgary, AB T3R0W6
Mortgage Calculator
Monthly Payment (Est.)
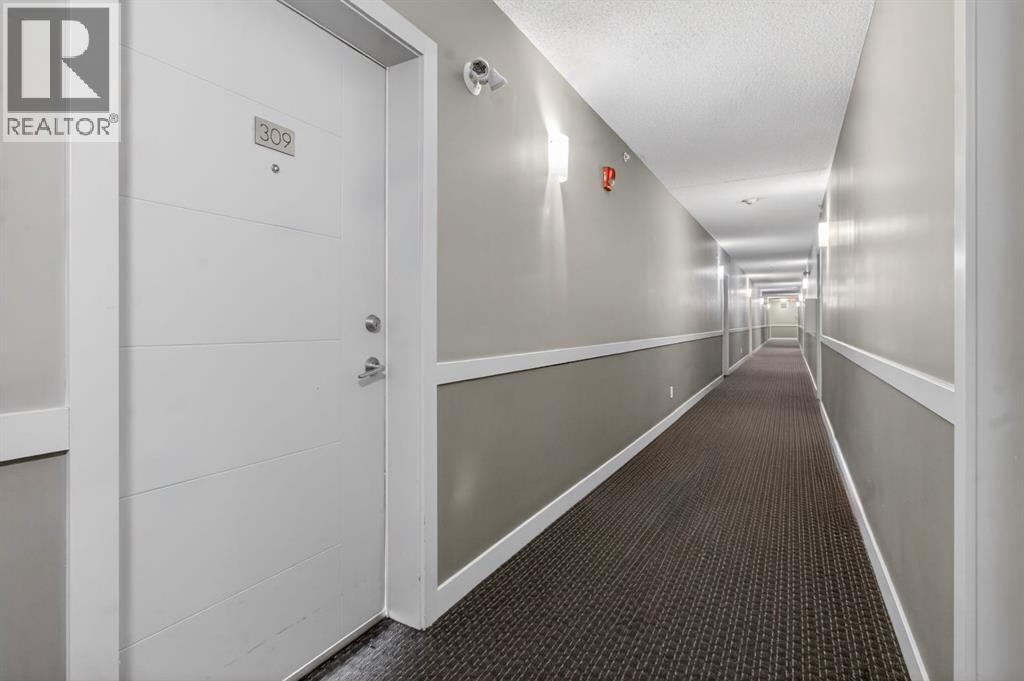
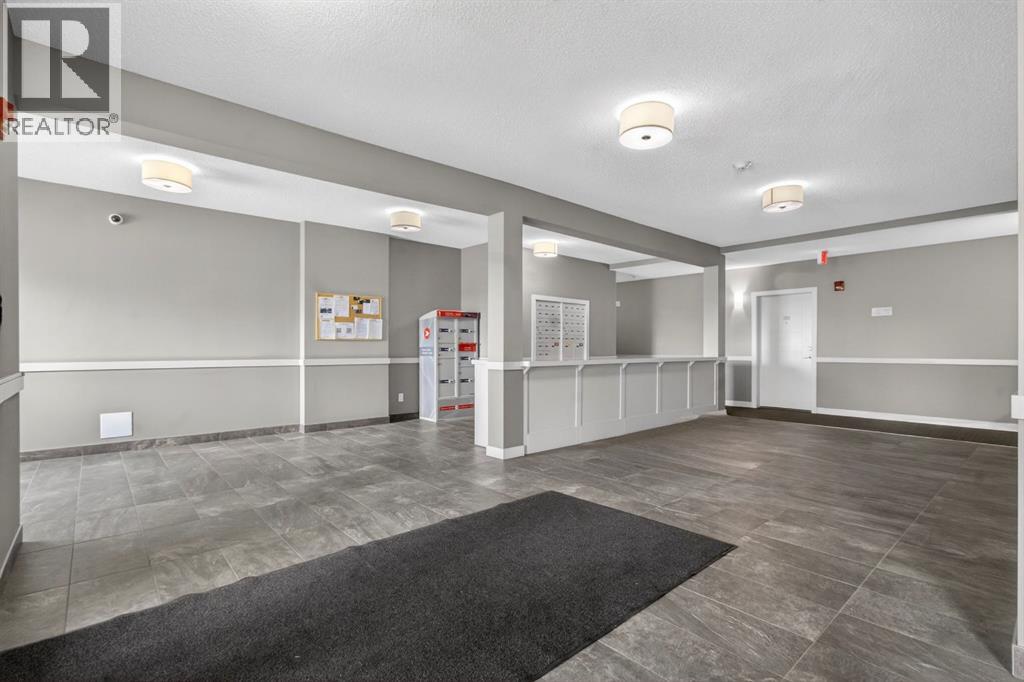
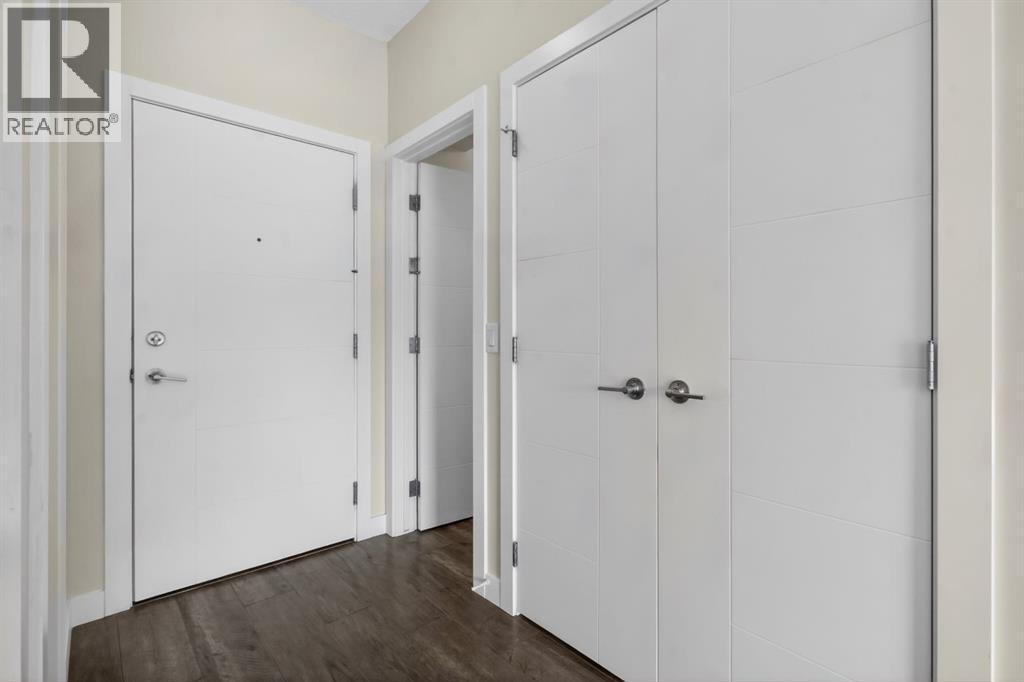
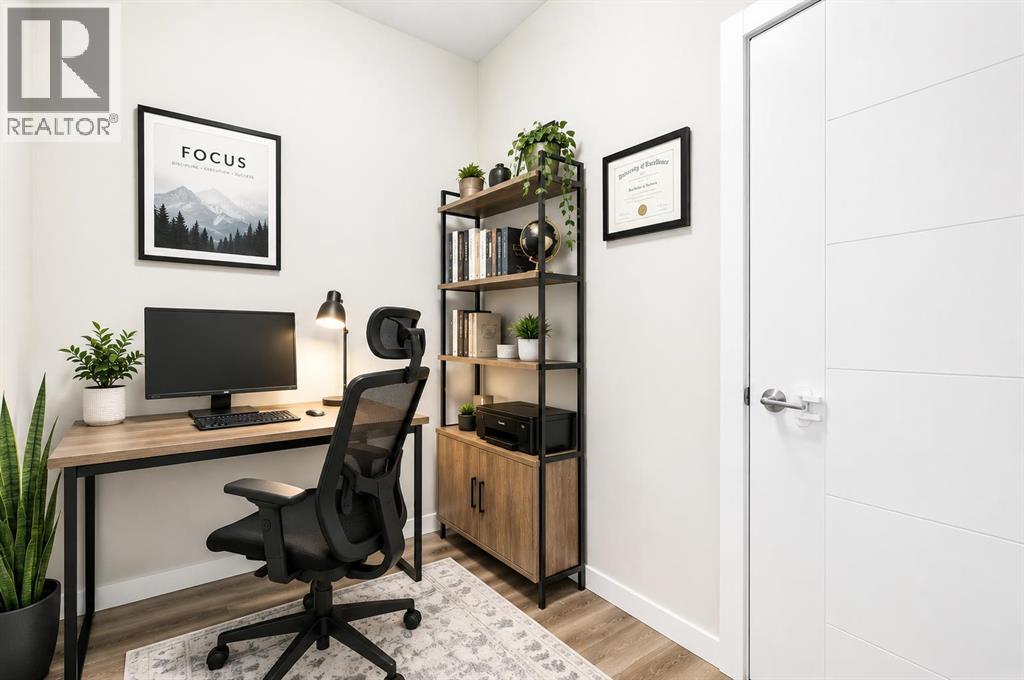
$1,044**OPEN HOUSE SATURDAY, MAY 23, 2026 1:00 P.M. - 3:00 PM. AND SUNDAY, MAY 24, 2026 3:00 P.M. - 5:00 P.M.** Welcome to Sage Hill, where style, comfort, and convenience come together in this beautifully maintained top-floor condo. Freshly painted and move-in ready, this bright and inviting home is perfect for first-time buyers, downsizers, or investors looking for a fantastic opportunity in one of Calgary’s most sought-after communities. Step inside and be greeted by an abundance of natural light pouring through the large windows, creating a warm and airy atmosphere throughout the open-concept living space. Durable vinyl plank flooring flows seamlessly through the main living areas, while the thoughtfully designed layout offers a functional dining area, modern kitchen featuring elegant quartz countertops, and comfortable living room, ideal for both everyday living and entertaining. A versatile den near the entrance provides the perfect space for a home office, reading nook, or additional storage. The spacious bedroom offers a peaceful retreat, while the well-appointed 4-piece bathroom and convenient in-suite new washer and dryer (2026) add to the home’s practicality. Enjoy your morning coffee or unwind after a long day on your private balcony, offering an ideal outdoor space to relax. Additional highlights include titled underground parking in a secure heated parkade, providing comfort and convenience year-round. Located close to shopping, restaurants, walking paths, steps to a ravine, parks, and major roadways, this exceptional top-floor unit offers low-maintenance living in a fantastic location. (id:31684)
| 10 hours ago | Listing updated with changes from the MLS® | |
| 2 days ago | Listing first seen on site |



The trademarks MLS®, Multiple Listing Service® and the associated logos are owned by The Canadian Real Estate Association (CREA) and identify the quality of services provided by real estate professionals who are members of CREA. Used under license.
The trademarks REALTOR®, REALTORS®, and the REALTOR® logo are controlled by The Canadian Real Estate Association (CREA) and identify real estate professionals who are members of CREA. These trademarks are owned or controlled by The Canadian Real Estate Association (CREA) and identify real estate professionals who are members of CREA (REALTOR®) and/or the quality of services they provide (MLS®).
This REALTOR.ca listing content is owned and licensed by REALTOR® members of The Canadian Real Estate Association.