

38, 28 Berwick Crescent NWCalgary, AB T3K1Y7
Mortgage Calculator
Monthly Payment (Est.)
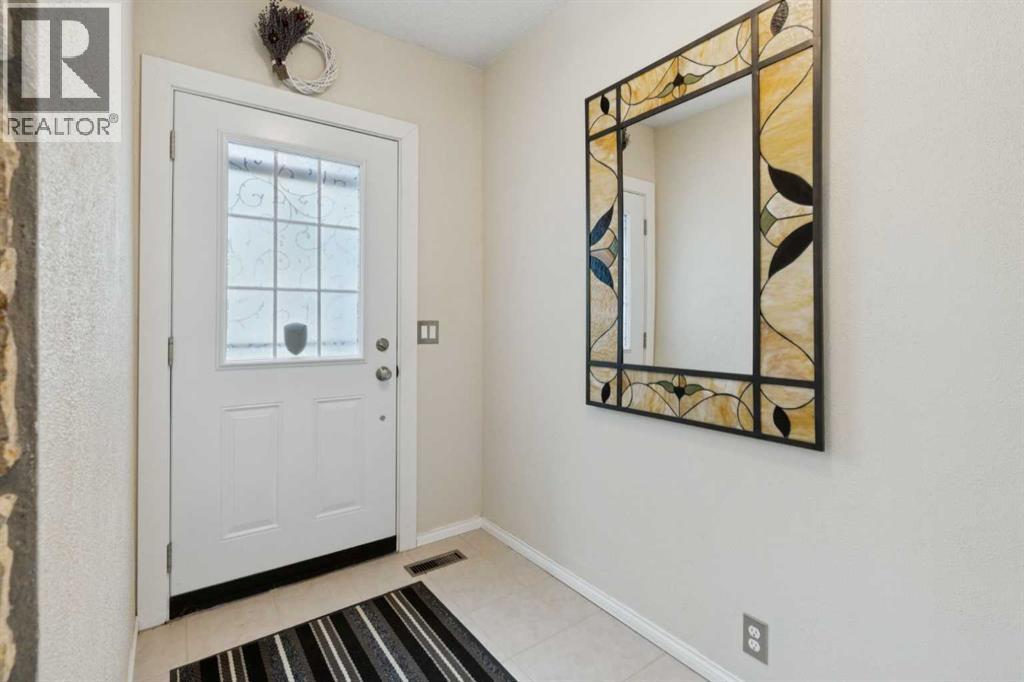
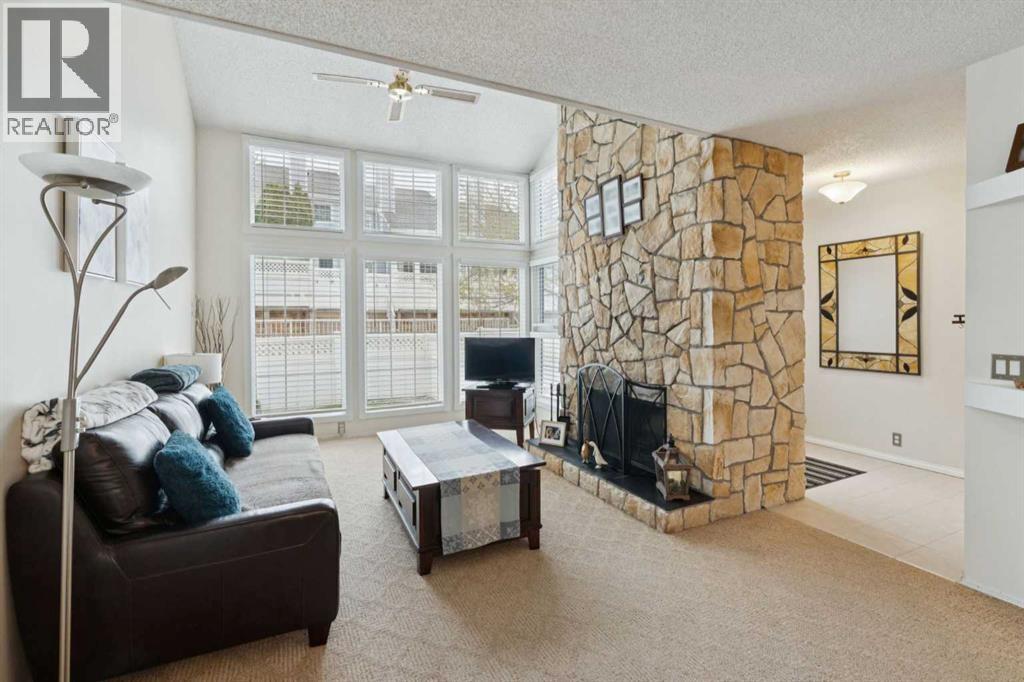
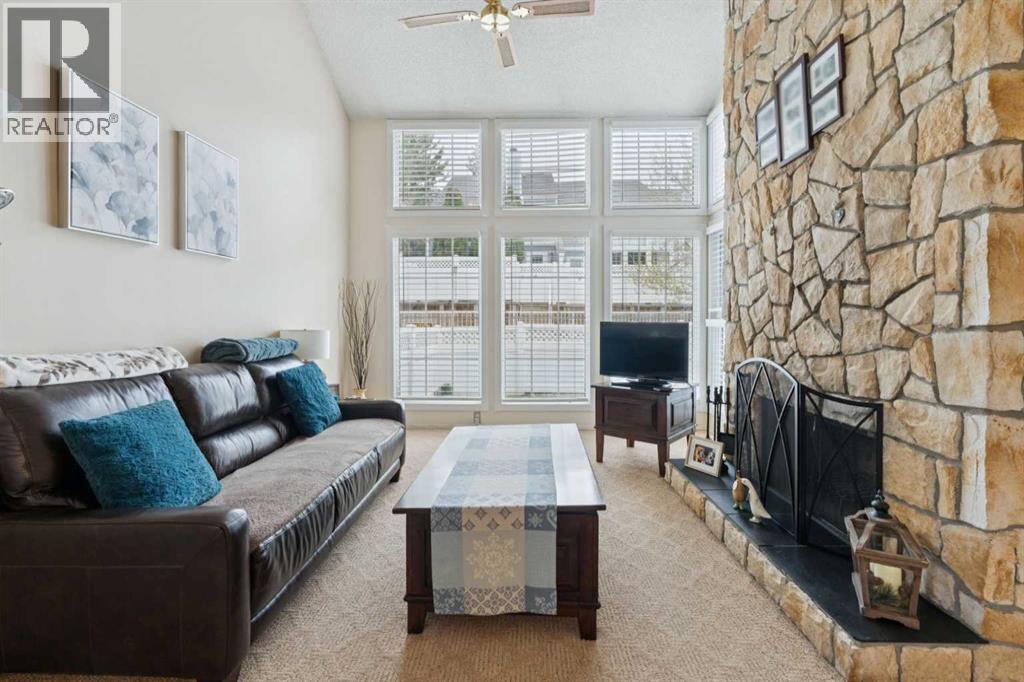
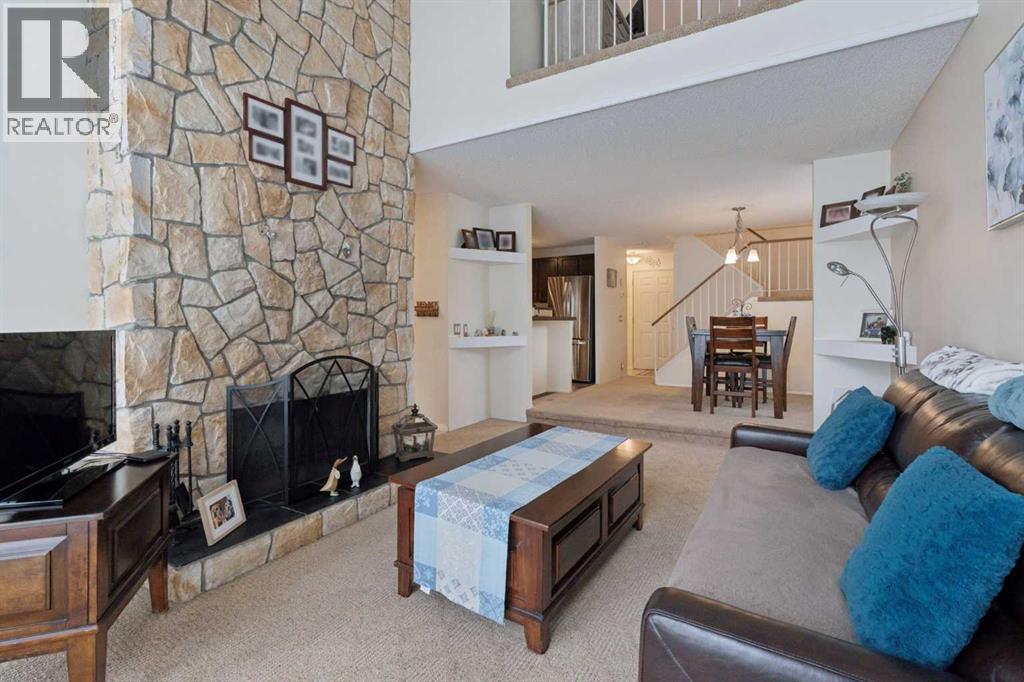
$1,916Let the Sun Shine In! BRIGHT 2 Storey END UNIT Townhome with fenced yard & DOUBLE Garage in a QUIET, Well-Maintained Complex Steps from Shopping, Transit & Schools. Stunning Design flooded with Natural Light - Vaulted Ceilings, 2 Storey Fireplace, a Floor-to-Ceiling Wall of Windows AND a Beautifully Maintained Interior with Numerous UPDATES throughout - Kitchen, Bathrooms, Appliances, some Flooring PLUS ALL WINDOWS & the FRONT DOOR were replaced by the Owner in the last 5 years. UPPER Level features 2 Bedrooms including a Large Master with His/Her Closets, a remodeled Ensuite Bath, an Updated 4 Piece Bathroom, & a versatile Open LOFT with Bay Window - Perfect Home Office/Playroom/TV Area OR EASILY CONVERTED to a 3rd BEDROOM for your growing family. Lower Level development adds a REC ROOM with TV & Exercise Areas, a Laundry Room, & Lots of additional storage. Easy Access to Street Parking for guests, Private Fenced WEST Yard & Condo Fees include Water/Sewer Utilities too! Professionally Managed PET-FRIENDLY Complex with New Shingles & Siding in a PERFECT Location - 2 minutes’ walk to the Bus Stop, a 10 minute walk from 2 Elementary Schools & the community association, a 3 Minute drive to Area Shopping, 6 Minutes’ drive to Nose Hill Park & 2 Off Leash Areas, & QUICK ACCESS to both Deerfoot & Stoney Trails! (id:31684)
| 2 days ago | Listing updated with changes from the MLS® | |
| 3 days ago | Listing first seen on site |



The trademarks MLS®, Multiple Listing Service® and the associated logos are owned by The Canadian Real Estate Association (CREA) and identify the quality of services provided by real estate professionals who are members of CREA. Used under license.
The trademarks REALTOR®, REALTORS®, and the REALTOR® logo are controlled by The Canadian Real Estate Association (CREA) and identify real estate professionals who are members of CREA. These trademarks are owned or controlled by The Canadian Real Estate Association (CREA) and identify real estate professionals who are members of CREA (REALTOR®) and/or the quality of services they provide (MLS®).
This REALTOR.ca listing content is owned and licensed by REALTOR® members of The Canadian Real Estate Association.