

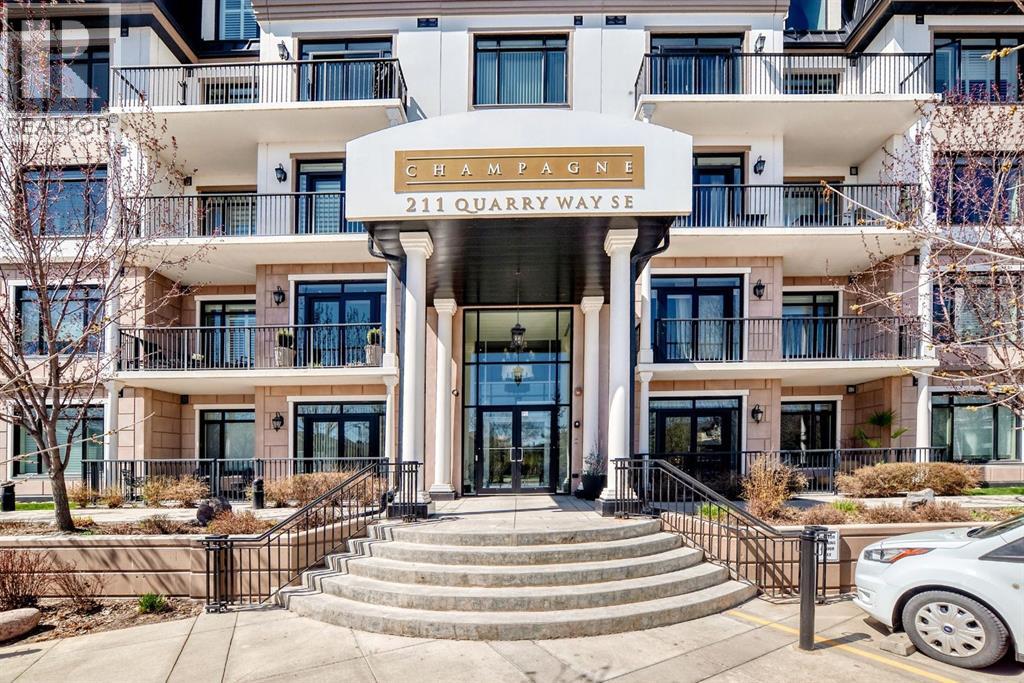
404, 211 Quarry Way SECalgary, AB T2C5M6
Mortgage Calculator
Monthly Payment (Est.)
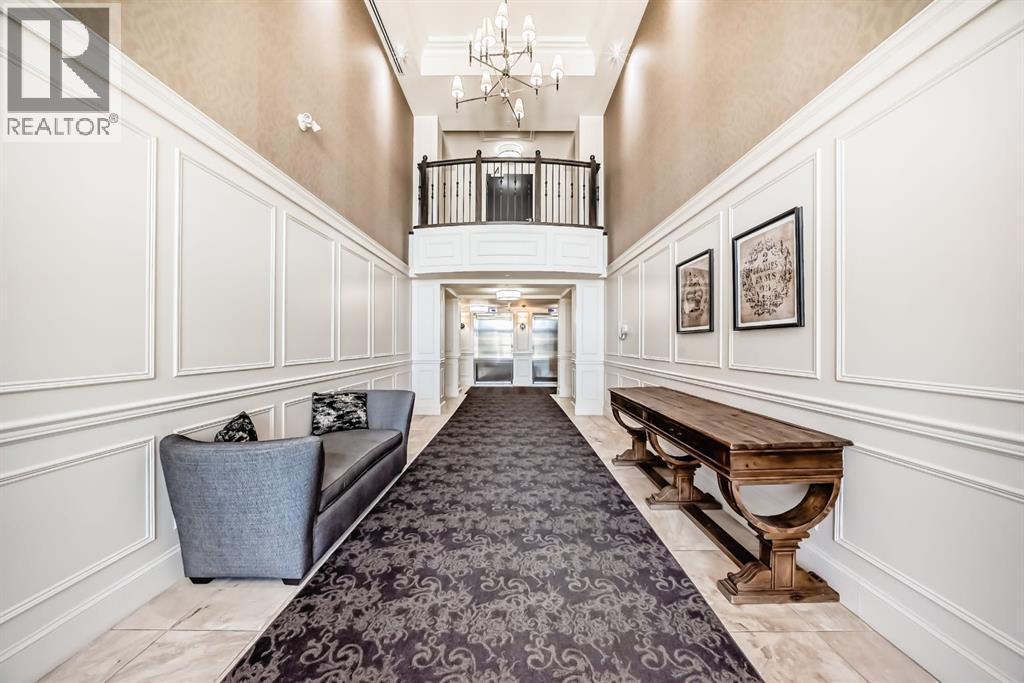
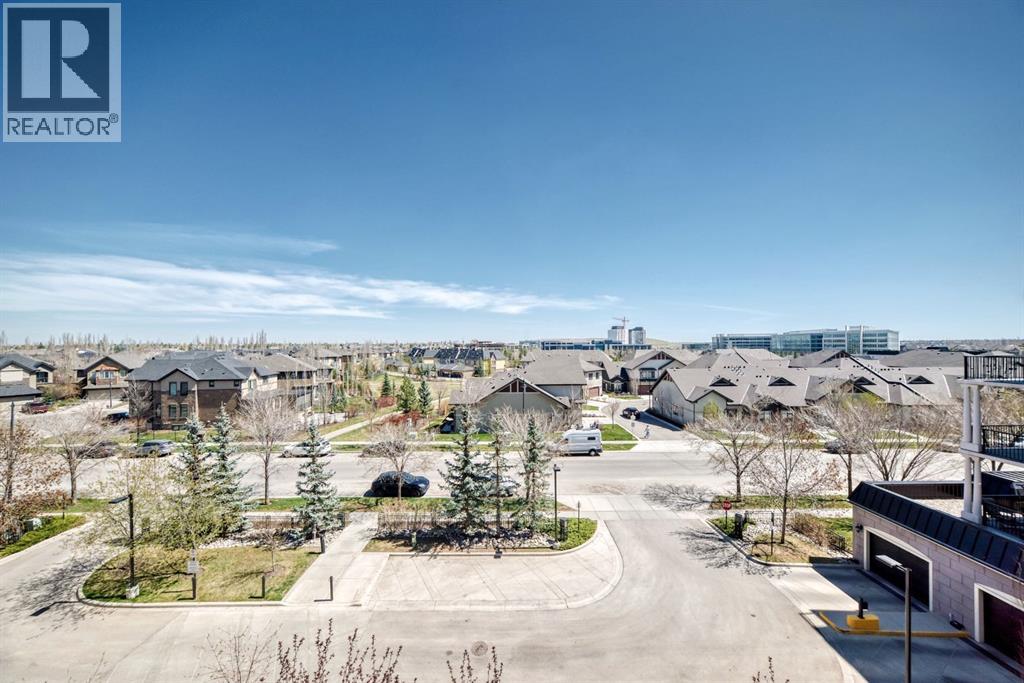
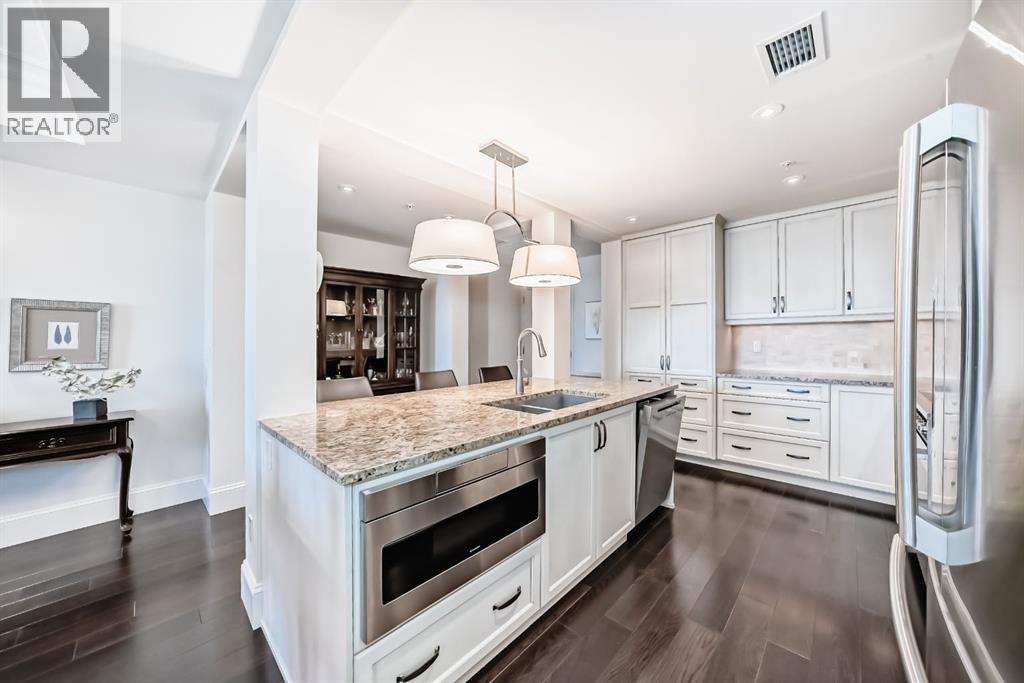
$3,649"WELCOME TO THE CHAMPAGNE"....LUXURY LIVING AT ITS FINEST!!! This quiet, concrete, air conditioned building is located in Quarry Park with direct access to the Bow River pathways. This 4th floor unit offers over 1300 sq ft of luxury living. The Dream kitchen features stainless steel top of the line appliances including an Electrolux fridge, Fisher & Paykel stove with built in oven, Miele dishwasher, a separate hood fan and a built-in microwave, a large granite island with eating bar, under counter lighting, full tile backsplash, and an abundance of cabinets provides ample storage and also includes extra built-in cabinets. Engineered plank hardwood floors throughout out and 9 ft coffered ceilings. The primary bedroom is very spacious with lots of room for a kingsize bed. The ensuite is massive and offers a relaxing soaker tub, separate shower, granite counters and double sinks. The 2nd bedroom is also spacious and has a full ensuite bathroom with granite counters, separate shower and a large walk-in closet. Additionally you will enjoy 1 titled underground parking stall and a separate titled storage unit as well as a car wash, bicycle storage and plenty of visitor parking. This location is fantastic and allows for biking or walking to Fish Creek Park with its many trails and fishing right out your back door. As well, perfect access to the many amenities of Quarry Park...look no further. (id:31684)
| 3 days ago | Listing updated with changes from the MLS® | |
| 3 days ago | Listing first seen on site |



The trademarks MLS®, Multiple Listing Service® and the associated logos are owned by The Canadian Real Estate Association (CREA) and identify the quality of services provided by real estate professionals who are members of CREA. Used under license.
The trademarks REALTOR®, REALTORS®, and the REALTOR® logo are controlled by The Canadian Real Estate Association (CREA) and identify real estate professionals who are members of CREA. These trademarks are owned or controlled by The Canadian Real Estate Association (CREA) and identify real estate professionals who are members of CREA (REALTOR®) and/or the quality of services they provide (MLS®).
This REALTOR.ca listing content is owned and licensed by REALTOR® members of The Canadian Real Estate Association.