

213, 77 George Fox Trail WCochrane, AB T4C0N1
Mortgage Calculator
Monthly Payment (Est.)
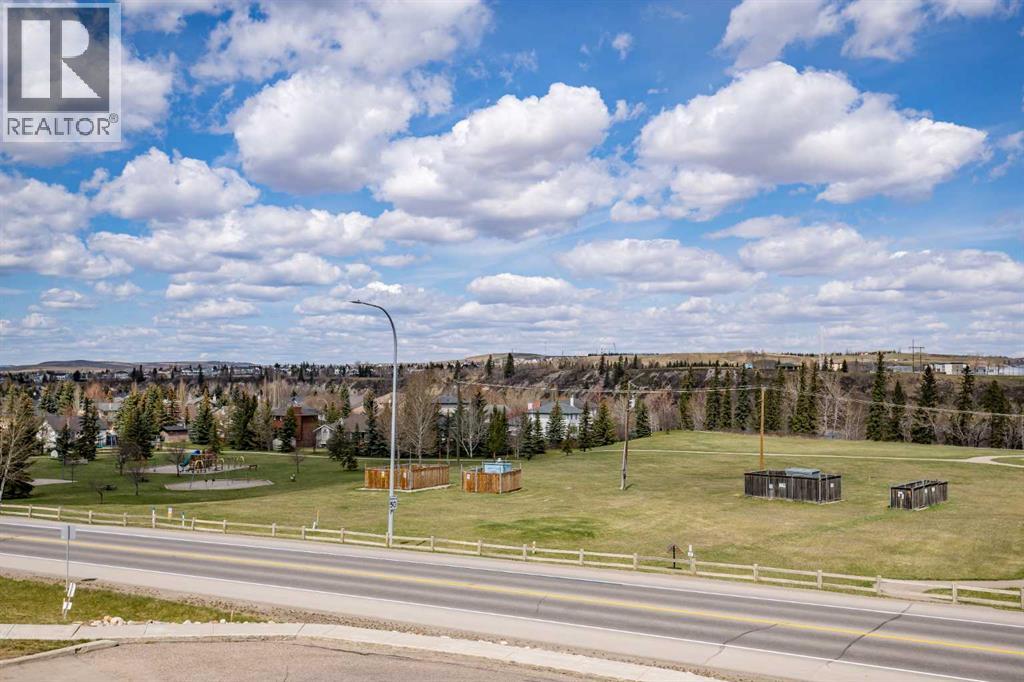
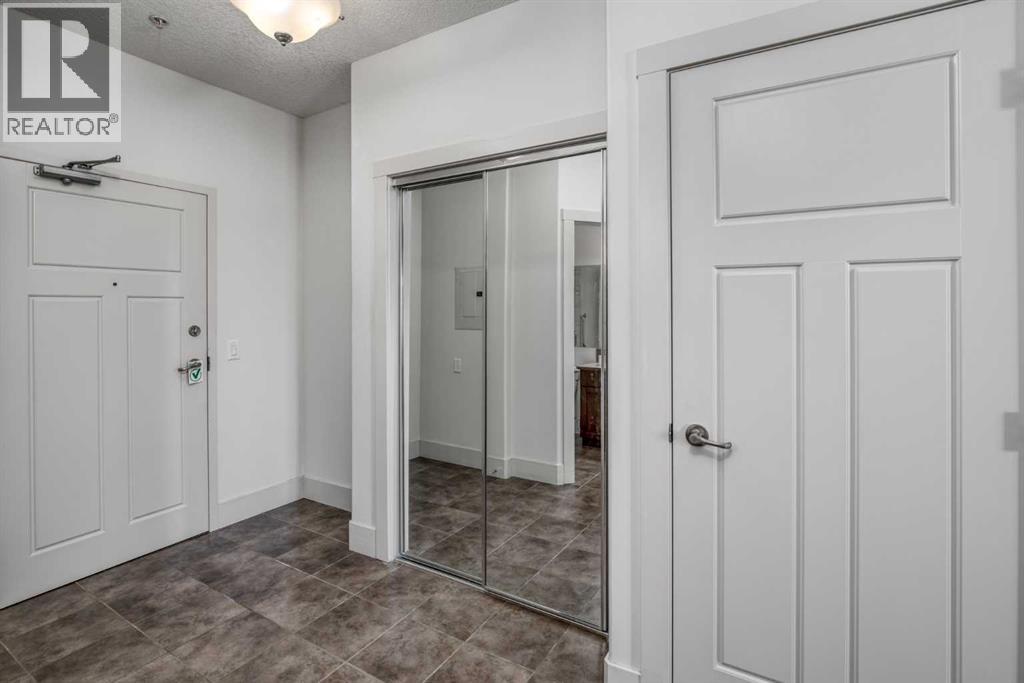
$2,277This unit is a well cared for and well appointed suite. One of the unique features of this unit is the electric fireplace with built-ins on either side . It also has a pantry, mirrored closet doors with extra shelving in the Primary bedroom and front hall closet with shoe shelves. There is under counter lighting in the kitchen. the owner has also added pull outs in the lower cabinets and a new style Lazy Susan in one of the corner units that pulls out for easy access.. the owner has also added a walk-in Shower in the main bathroom ($14,0000). This is a two bathroom two bedroom unit (0wardrobe needed in second bedroom). Lofts on the Bow is a 55+ building requiring one person to be of that age. There are many different common areas in the building including, a puzzle table, pool table, workout room with several machines, sewing/quilting room, coffee area, sofas on all floors to gather together with friends and a library. There are also two rental suites for visitors. there is one Titled parking space in the underground parking area as well as many other parking spaces outside for your use as well. At the back side of the building there are some spaces for RV parking on a limited basis. the outside courtyard is a much used area during the Spring and Summer. It has a barbecue that can be used by the owners and we also have a couple of get togethers during the summer to meet new owners and reconnect with friends. The outdoor committee dolls up the area with lots of flowers and takes extremely good care of them. There are lots of picnic tables and chairs there to meet with friends or guests to enjoy the outdoors anytime you want to be there. There is also a fireplace out there to keep warm on those nights when it's a little on the cool side. Come and join us in Lofts on the Bow and enjoy the friendships made here. Book your showing and see what living here is all about. The unit is vacant and ready for you now. (id:31684)
| 2 weeks ago | Listing updated with changes from the MLS® | |
| 2 weeks ago | Listing first seen on site |



The trademarks MLS®, Multiple Listing Service® and the associated logos are owned by The Canadian Real Estate Association (CREA) and identify the quality of services provided by real estate professionals who are members of CREA. Used under license.
The trademarks REALTOR®, REALTORS®, and the REALTOR® logo are controlled by The Canadian Real Estate Association (CREA) and identify real estate professionals who are members of CREA. These trademarks are owned or controlled by The Canadian Real Estate Association (CREA) and identify real estate professionals who are members of CREA (REALTOR®) and/or the quality of services they provide (MLS®).
This REALTOR.ca listing content is owned and licensed by REALTOR® members of The Canadian Real Estate Association.