Save
Ask
Tour
Hide
Share
$339,900
11 Days On Site

1206, 44 Skyview Parkway NE
Calgary, AB T3N 2R8

For Sale|Apartment|Active
2
Beds
2
Total Baths
702
SqFt
$484
/SqFt
2025
Built
Subdivision:
Cityscape
Call Now: 403-918-1682
Is this the listing for you? We can help make it yours.
403-918-1682
1206, 44 Skyview Parkway NE1206, 44 Skyview Parkway NE1206, 44 Skyview Parkway NE1206, 44 Skyview Parkway NE
Save
Ask
Tour
Hide
Share

Mortgage Calculator

Monthly Payment (Est.)

$1,551
Calculator powered by Showcase IDX, a Constellation1 Company. Copyright ©2026 Information is deemed reliable but not guaranteed.

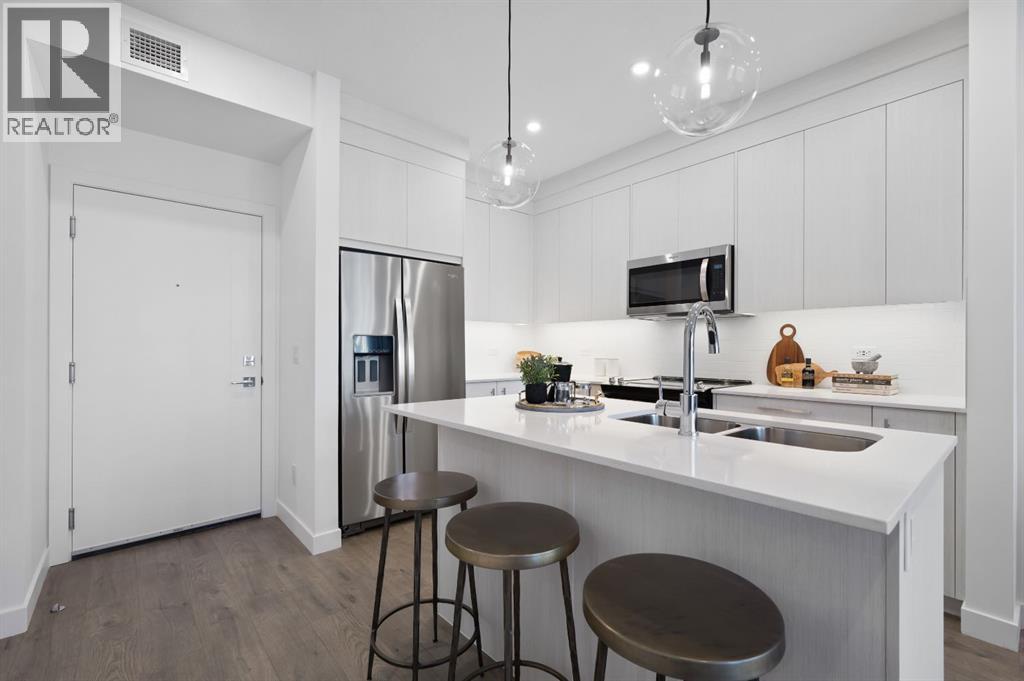
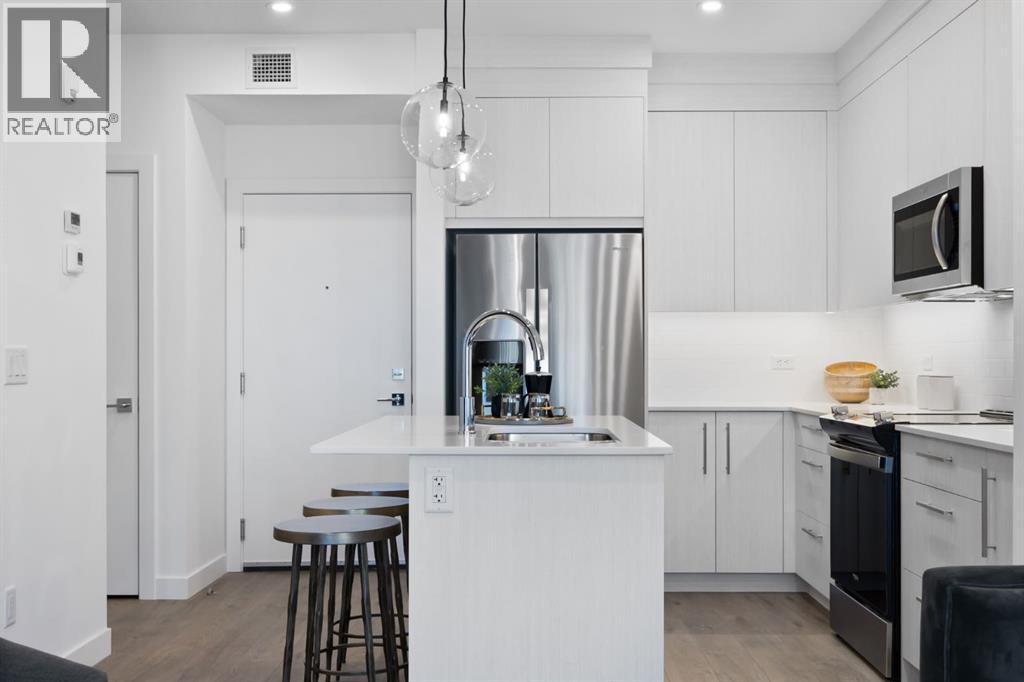
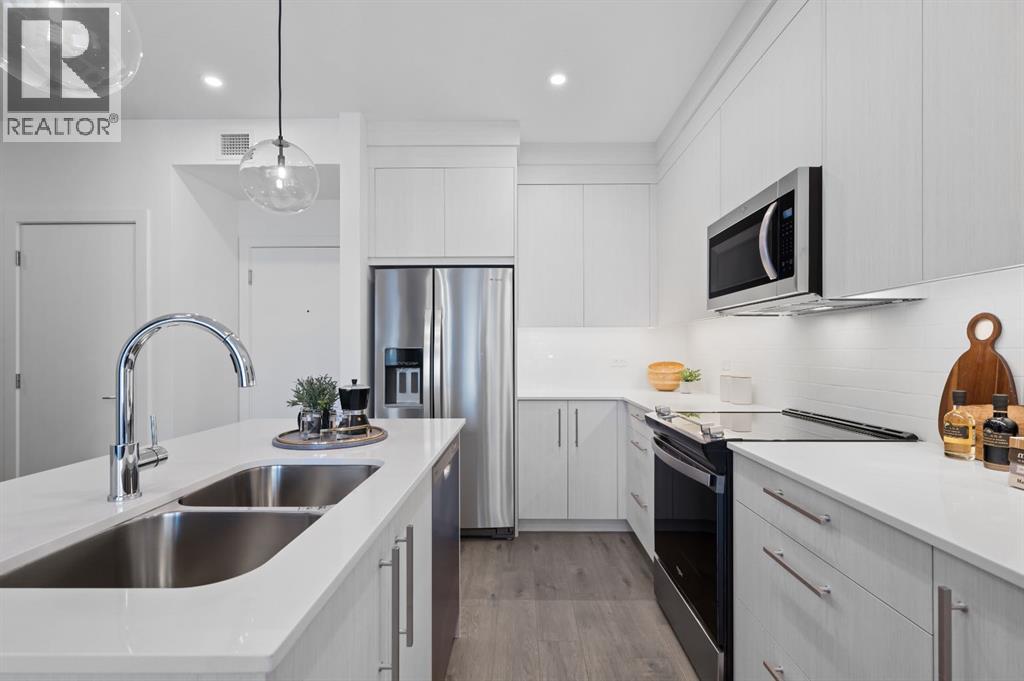
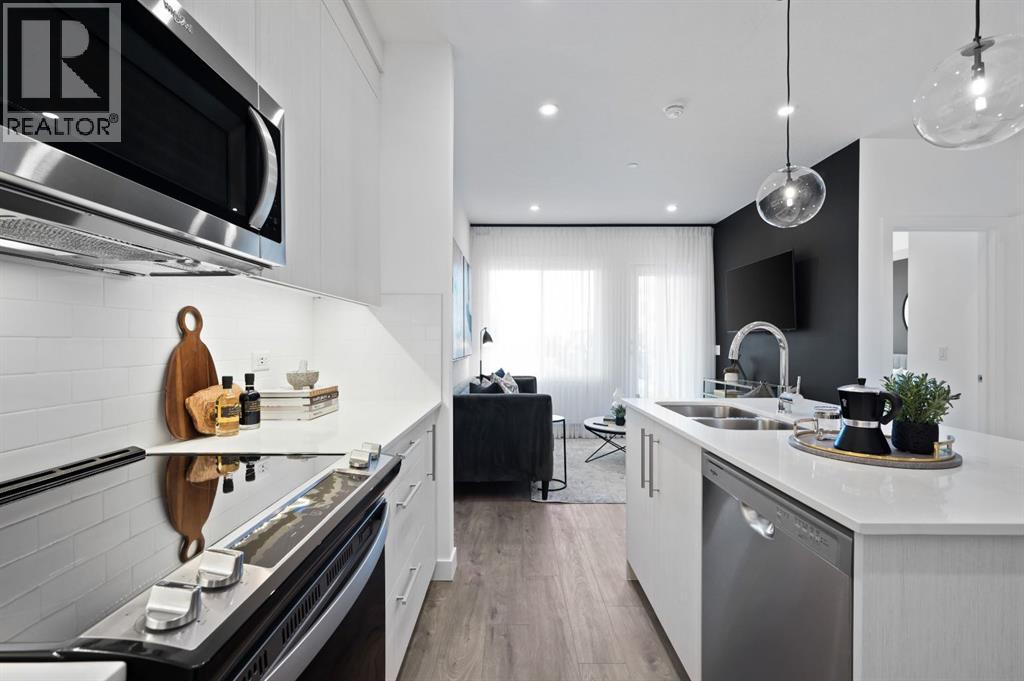
Experience modern living in this thoughtfully designed 2-bedroom, 2-bathroom plus den condo in Calgary’s vibrant Cityscape community. Complete with a titled parking stall, this home combines stylish interior comfort with easy access to parks, walking pathways, shopping, dining, and everyday amenities just minutes away.Perfect for first-time buyers, downsizers, or investors, this beautiful residence offers a functional layout in one of Calgary’s growing neighbourhoods. Whether you’re looking for a place to call home or a smart investment opportunity, this Lockwood condo is an excellent choice. Photo gallery of similar unit, finishes may vary. (id:31684)

Save
Ask
Tour
Hide
Share
Listing Snapshot
Price 
$339,900
Days On Site 
11 Days
Bedrooms 
2
Inside Area (SqFt) 
702 sqft
Total Baths 
2
Full Baths 
N/A
Partial Baths 
N/A
Lot Size 
N/A
Year Built 
2025
MLS® Number 
A2309262
Status 
Active
Property Tax 
$2,147
Maintenance Fees 
$311.54 monthly
Sq Ft Source 
N/A
Friends & Family
Recent Activity
yesterdayListing updated with changes from the MLS®
2 days agoStatus changed to Active
2 weeks agoListing first seen on site
General Features
Building Features 
Other
Number Of Stories 
5
Parking Spaces 
1
Property Sub Type 
Apartment
SqFt Above 
702
Zoning 
DC
Interior Features
Appliances 
RefrigeratorDishwasherRangeWasher/DryerRange Hood
Basement 
None
Heating 
Baseboard
Window Features 
Window Coverings
3pc Bathroom 
Dimensions - .00 Ft x .00 Ft
4pc Bathroom 
Dimensions - .00 Ft x .00 Ft
Bedroom 
Dimensions - 10.08 Ft x 9.08 Ft
Den 
Dimensions - 5.92 Ft x 8.08 Ft
Laundry 
Dimensions - .00 Ft x .00 Ft
Living Room 
Dimensions - 10.00 Ft x 10.67 Ft
Other 
Dimensions - 6.67 Ft x 9.67 Ft
Primary Bedroom 
Dimensions - 11.08 Ft x 9.08 Ft
Save
Ask
Tour
Hide
Share
Exterior Features
Lot Features 
See RemarksOther
Windows/Doors 
Window Coverings
Community Features
Maintenance Fee 
311.54
Maintenance Fee Frequency 
Monthly

Listing courtesy of: Oliver Trutina of RE/MAX First

The trademarks MLS®, Multiple Listing Service® and the associated logos are owned by The Canadian Real Estate Association (CREA) and identify the quality of services provided by real estate professionals who are members of CREA. Used under license.

The trademarks REALTOR®, REALTORS®, and the REALTOR® logo are controlled by The Canadian Real Estate Association (CREA) and identify real estate professionals who are members of CREA. These trademarks are owned or controlled by The Canadian Real Estate Association (CREA) and identify real estate professionals who are members of CREA (REALTOR®) and/or the quality of services they provide (MLS®).

This REALTOR.ca listing content is owned and licensed by REALTOR® members of The Canadian Real Estate Association.

Neighborhood & Commute
Source: Walkscore
Save
Ask
Tour
Hide
Share