

1414, 12 Cimarron CommonOkotoks, AB T1S2G1
Mortgage Calculator
Monthly Payment (Est.)
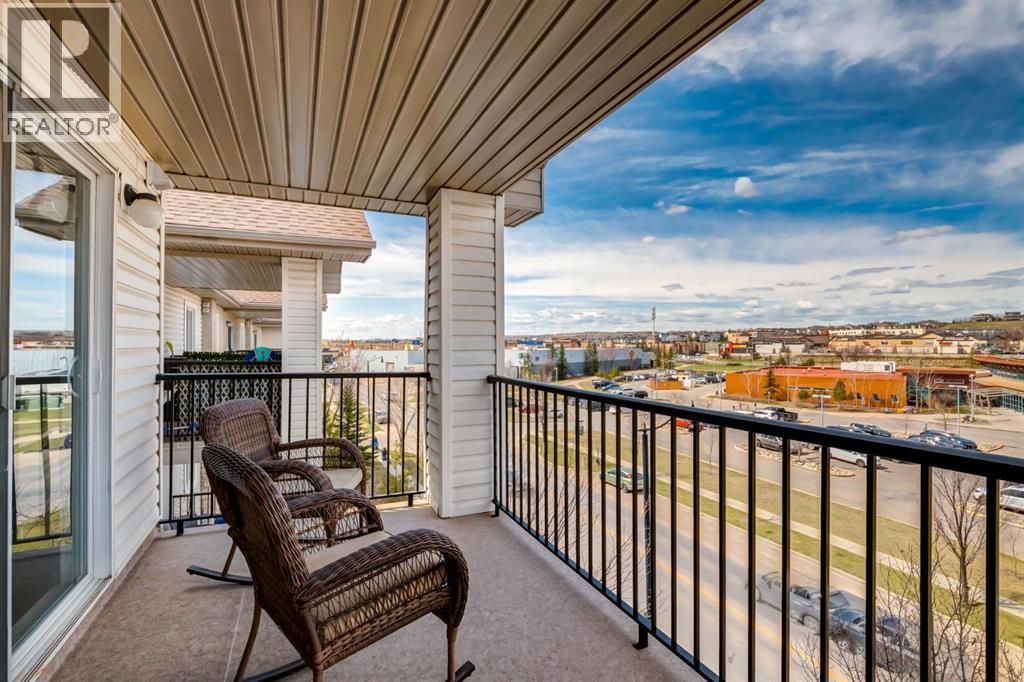
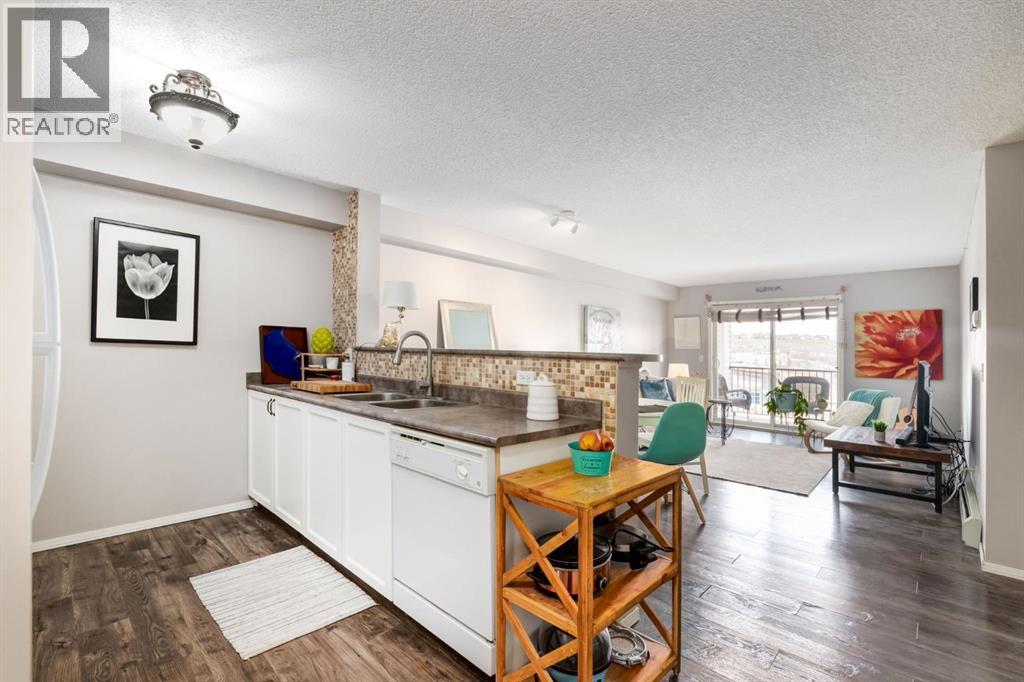
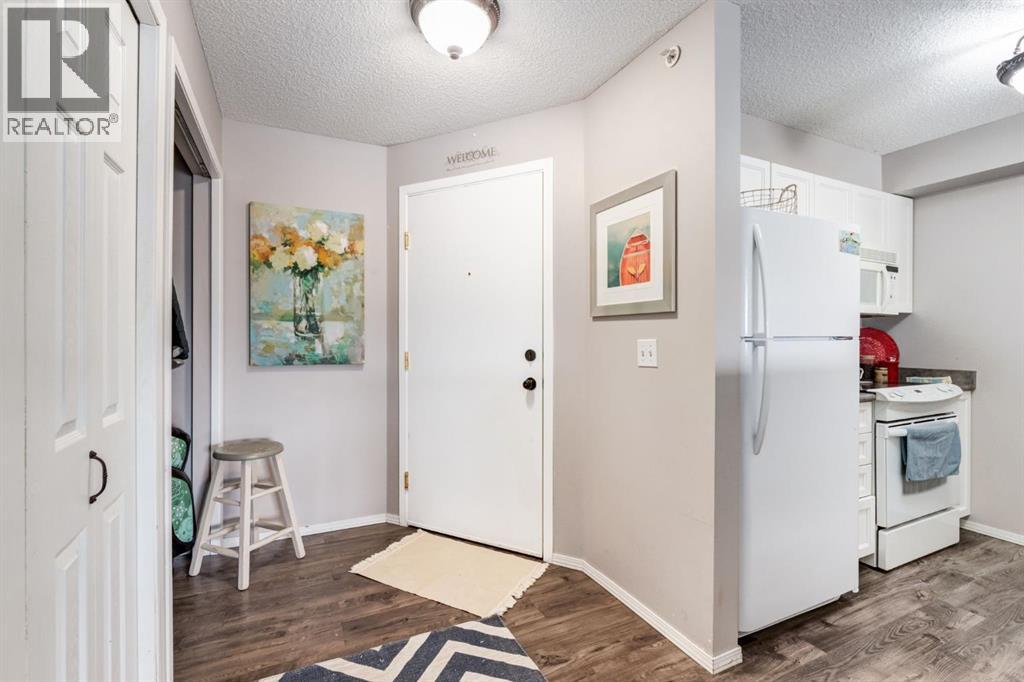
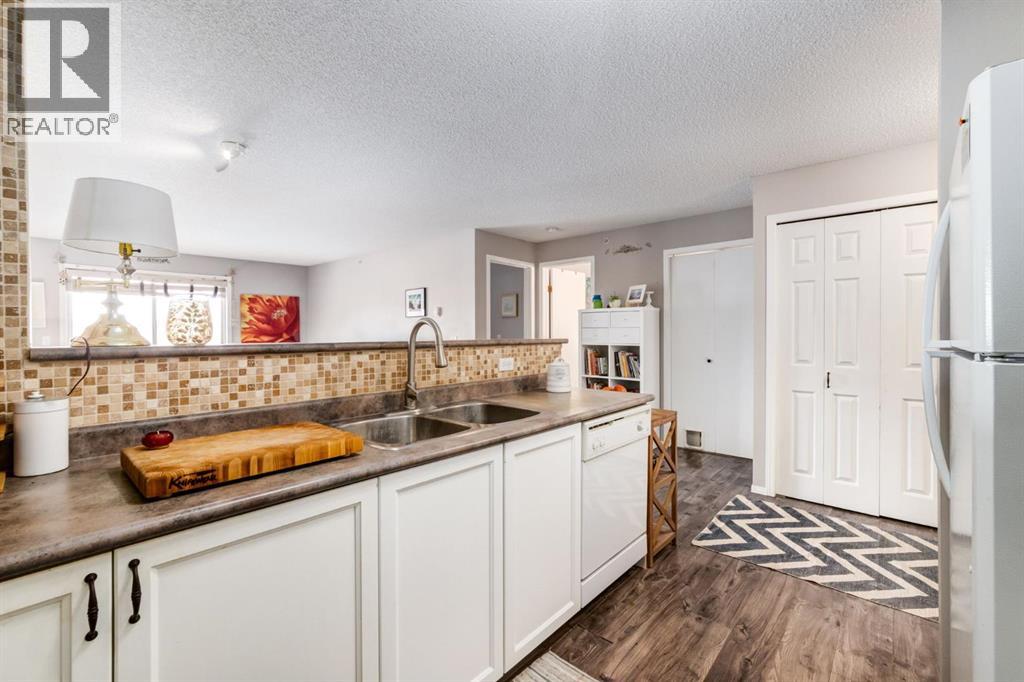
$1,140Bright and inviting top-floor condo offering exceptional value, privacy, and beautiful west-facing views. Located on the quiet fourth floor, this one-bedroom, one-bathroom home overlooks the healthcare clinic toward the west, providing tremendous sunset views and a peaceful setting from the large private balcony with no immediate neighbours nearby. Conveniently located only 15 minutes to Calgary, this home offers affordable living with excellent access to the city.The spacious living room is filled with natural light and flows into a well-appointed kitchen featuring updated appliances, pantry storage, a microwave hood fan, and functional workspace. The oversized primary bedroom offers plenty of room to relax, complemented by generous closet space and upgraded blinds throughout the unit. Stylish luxury vinyl plank flooring runs throughout the home with no carpet, creating a modern, low-maintenance living space. In-suite washer and dryer, excellent storage options, and an assigned parking stall add everyday convenience. Gas and electricity are included, making this home both comfortable and affordable.Ideally located close to everyday amenities, this condo is minutes from Walmart, Canadian Tire, shopping centres, and Costco Wholesale. Schools are nearby, making this a fantastic opportunity for first-time buyers, downsizers, or investors seeking a quiet, well-maintained top-floor unit in a highly convenient location. (id:31684)
| 2 weeks ago | Listing updated with changes from the MLS® | |
| 2 weeks ago | Price changed to $249,900 | |
| a month ago | Listing first seen on site |



The trademarks MLS®, Multiple Listing Service® and the associated logos are owned by The Canadian Real Estate Association (CREA) and identify the quality of services provided by real estate professionals who are members of CREA. Used under license.
The trademarks REALTOR®, REALTORS®, and the REALTOR® logo are controlled by The Canadian Real Estate Association (CREA) and identify real estate professionals who are members of CREA. These trademarks are owned or controlled by The Canadian Real Estate Association (CREA) and identify real estate professionals who are members of CREA (REALTOR®) and/or the quality of services they provide (MLS®).
This REALTOR.ca listing content is owned and licensed by REALTOR® members of The Canadian Real Estate Association.