

27 Heritage HeightsCochrane, AB T4C2R4
Mortgage Calculator
Monthly Payment (Est.)
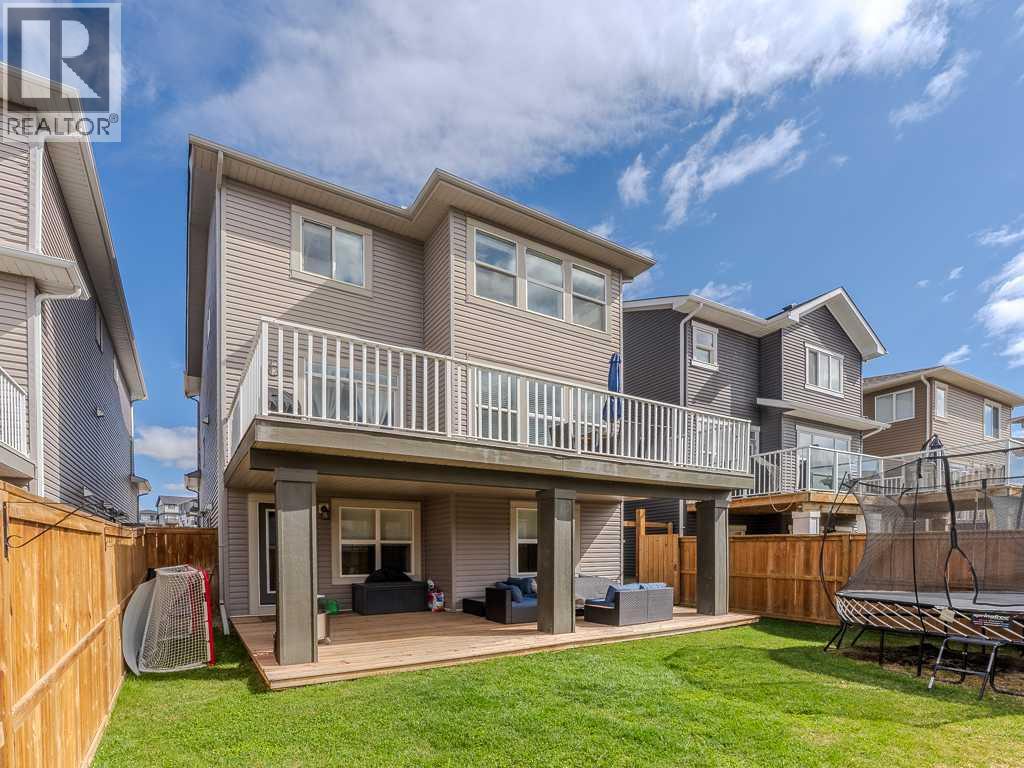
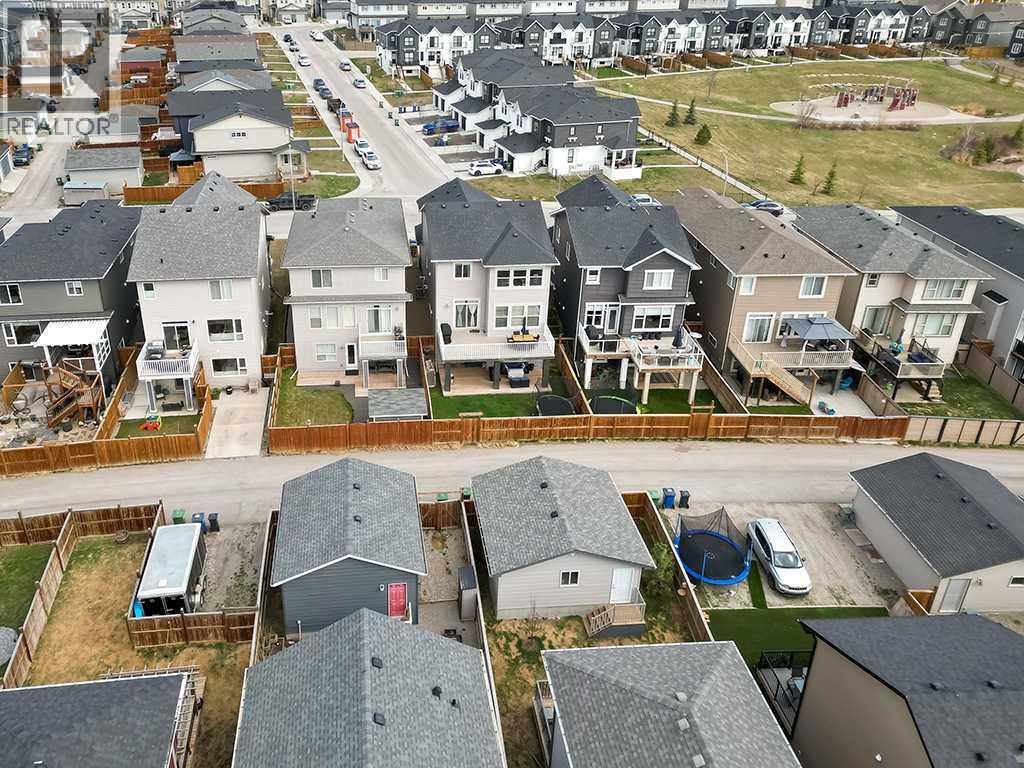
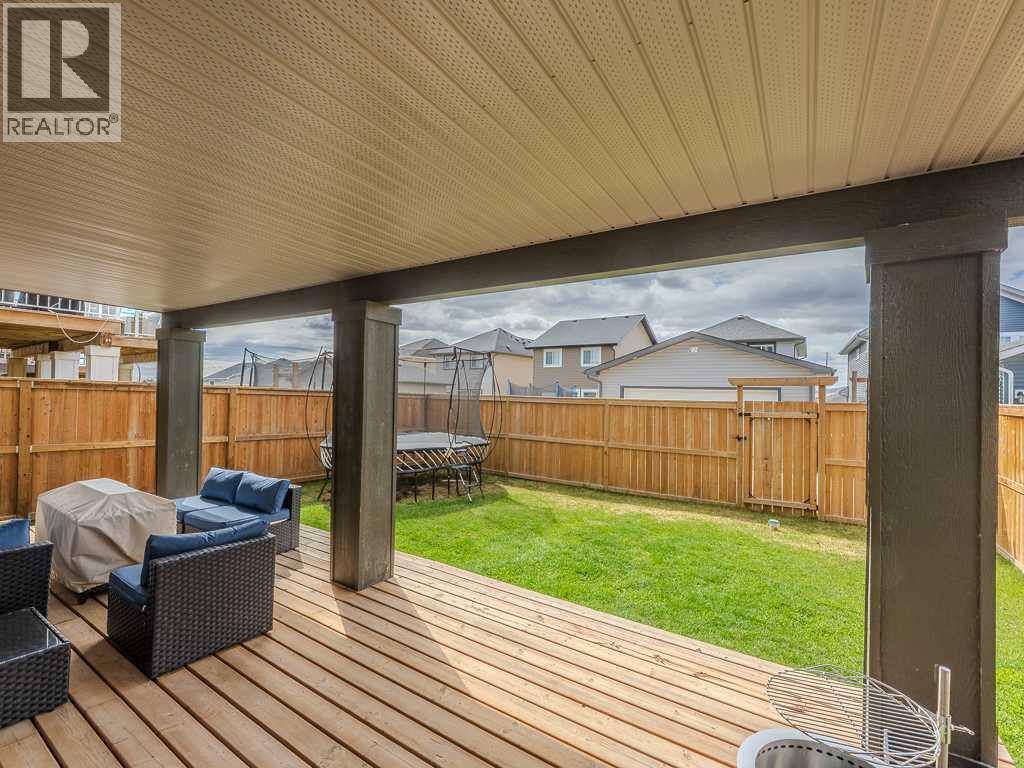
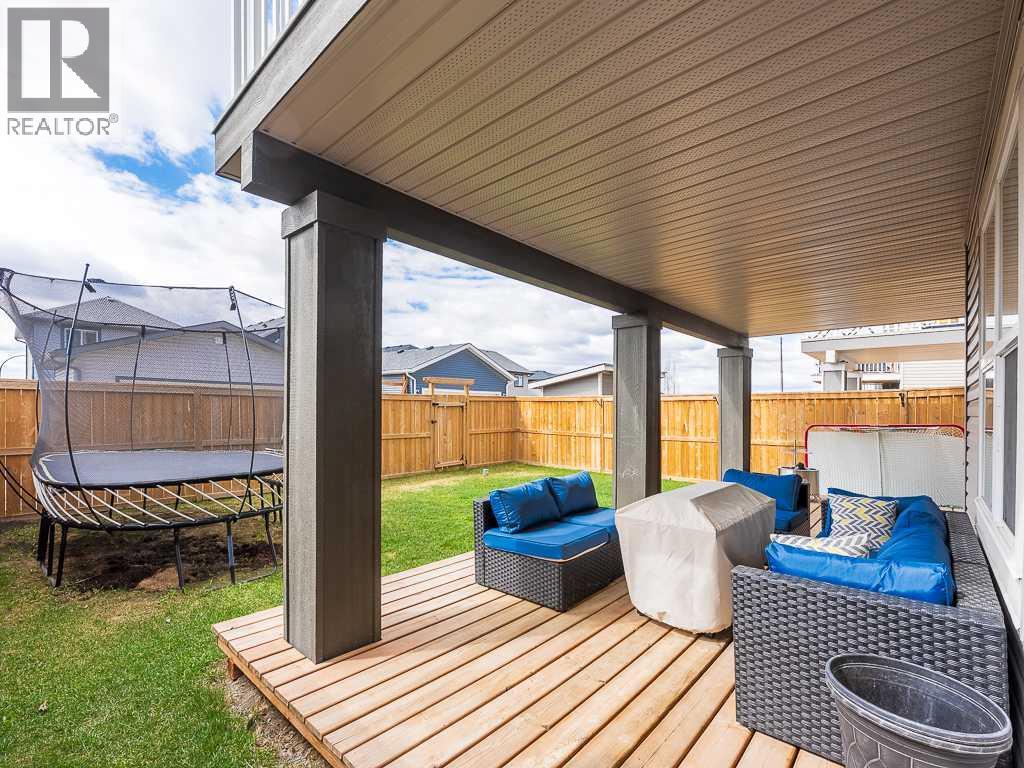
$3,284Welcome to Heritage Hills, where urban convenience meets mountain serenity in one of Cochrane’s most desirable communities. This beautifully maintained home offers a functional and stylish layout designed for modern family living, ideally located near the future Horse Creek Sports Park and future high school site, with amenities just steps away and the mountains virtually at your doorstep. The stylish kitchen features quartz countertops, white cabinetry, stainless steel appliances, a corner pantry, and a peninsula island with eating bar. Adjacent to the kitchen, the bright living room is anchored by a cozy gas fireplace with mantle, while the dining area features patio doors leading to the sunny south-facing massive rear deck complete with a gas line and mountain views to the west. Central air conditioning ensures the home remains cool and comfortable throughout the summer months, adding to the overall enjoyment of the space year-round. Luxury vinyl plank flooring flows throughout the main floor, which is completed by a private office ideal for a work-from-home setup, a huge mudroom with built-ins, and a two-piece powder room. Upstairs showcases a spacious bonus room with built-in speakers and large windows offering panoramic vista views. Three bedrooms, including the elegant primary retreat featuring a walk-in closet and a spa-inspired ensuite with double sinks, a relaxing soaker tub, and step-in shower. Laundry is conveniently located on the upper level and includes additional countertop space and shelving. The developed walkout basement adds exceptional living space with a large family room, an additional bedroom with built-in Murphy bed, a stylish bathroom and walkout access to a lower deck area, ideal for relaxing or entertaining. Combining thoughtful upgrades, functional living spaces, and an incredible location close to amenities, future recreational facilities, schools, and outdoor recreation, this is a home you will not want to miss. (id:31684)
| 3 days ago | Listing updated with changes from the MLS® | |
| 2 weeks ago | Listing first seen on site |



The trademarks MLS®, Multiple Listing Service® and the associated logos are owned by The Canadian Real Estate Association (CREA) and identify the quality of services provided by real estate professionals who are members of CREA. Used under license.
The trademarks REALTOR®, REALTORS®, and the REALTOR® logo are controlled by The Canadian Real Estate Association (CREA) and identify real estate professionals who are members of CREA. These trademarks are owned or controlled by The Canadian Real Estate Association (CREA) and identify real estate professionals who are members of CREA (REALTOR®) and/or the quality of services they provide (MLS®).
This REALTOR.ca listing content is owned and licensed by REALTOR® members of The Canadian Real Estate Association.