

31 wolf CrescentOkotoks, AB T1S 5V1
Mortgage Calculator
Monthly Payment (Est.)
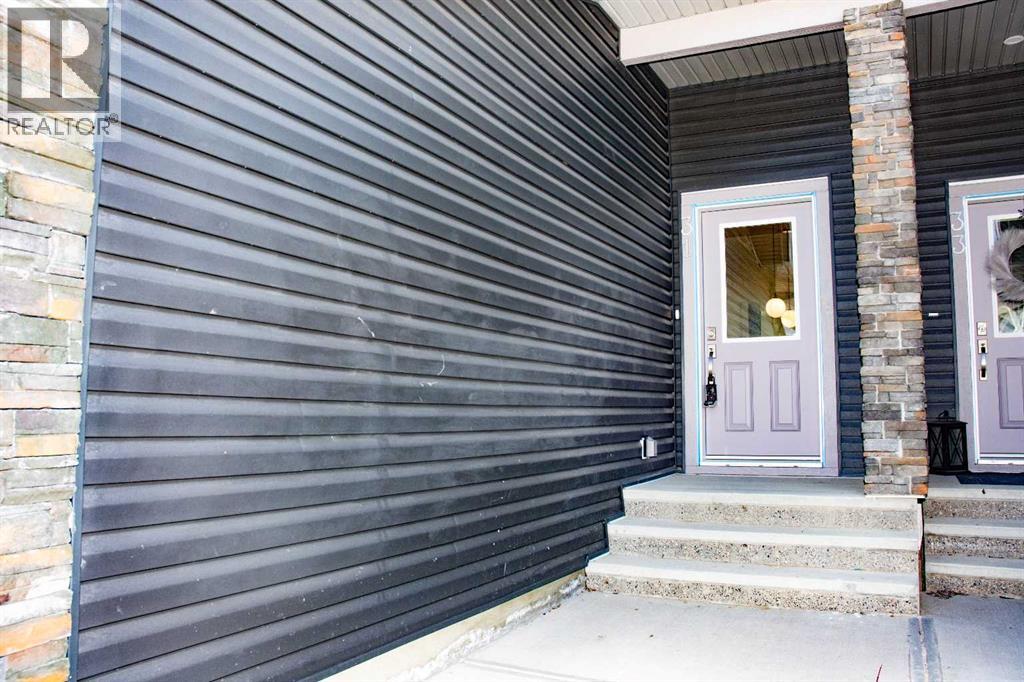
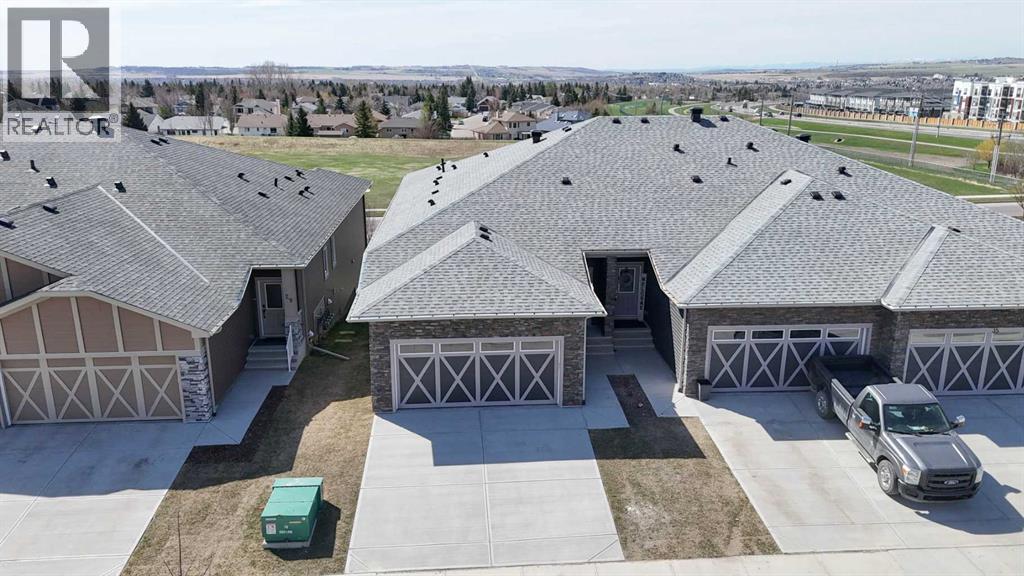
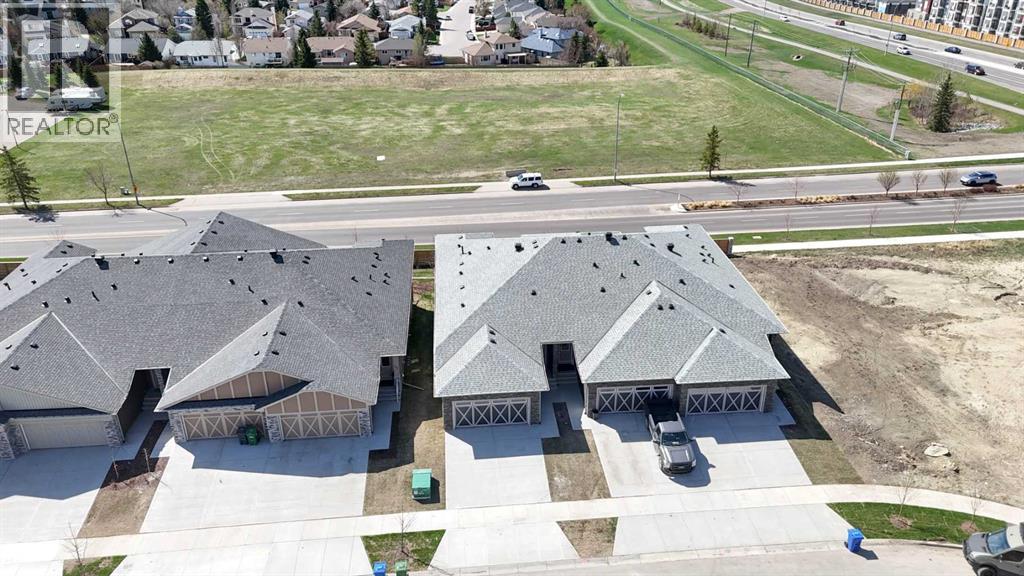
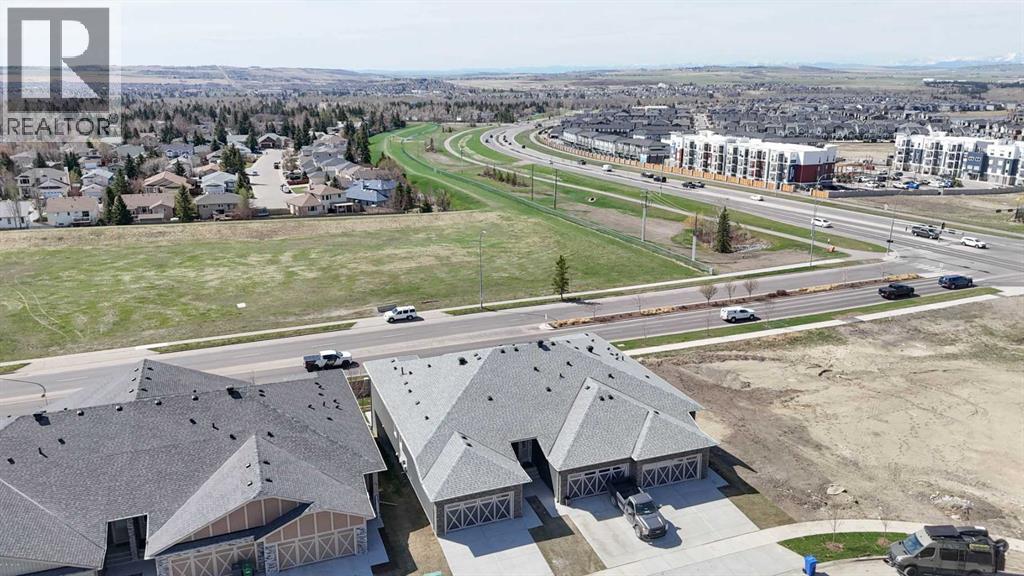
$2,760Welcome to The Stato by Luxe by Luxuria Homes — an exquisitely crafted bungalow-style townhome offering a rare blend of luxury, comfort, and low-maintenance living in the highly desirable community of Wedderburn, Okotoks. With no condo fees and thoughtfully curated finishes throughout, this exceptional residence embodies timeless elegance and modern functionality. Step inside to discover an expansive open-concept design enhanced by impressive 10-foot ceilings, creating an airy sense of space and sophistication. Refined MODREN DESIGN throughout the main living areas and primary suite adds architectural character, while upgraded designer lighting provides a warm and inviting atmosphere. At the heart of the home, the gourmet kitchen is beautifully appointed with quartz countertops, premium built-in appliances, and a gas cooktop — perfectly designed for both everyday living and effortless entertaining. The spacious dining area flows seamlessly into the stunning great room, where a STONE LOOK tiled fireplace creates an elegant focal point. The primary retreat offers a serene escape, complete with a walk-in closet featuring custom built-in shelving and a spa-inspired ensuite showcasing dual vanities and a fully tiled shower. Thoughtful touches continue throughout, including a built-in mudroom bench for everyday convenience and a versatile front den ideal for a home office, library, or sitting room. The walkout basement is professionally framed for future development, offering endless potential to customize additional living space to suit your lifestyle. Outdoor living is equally impressive, featuring a large rear deck with MOUNTAIN VIES AND stairs leading to a covered concrete patio below — perfect for relaxing or entertaining in every season. Additional highlights include a double attached garage and the freedom of a no-condo-fee lifestyle. Ideally located in North Okotoks, Wedderburn is a vibrant and growing community surrounded by scenic walking paths, lush green sp aces, and convenient access to local shopping, dining, and everyday amenities — all just 15 minutes from South Calgary. Don't miss the chance to enjoy an elevated lifestyle defined by elegance, comfort, and exceptional craftsmanship. (id:31684)
| 3 weeks ago | Listing updated with changes from the MLS® | |
| a month ago | Status changed to Active | |
| 2 months ago | Price changed to $605,000 | |
| 4 months ago | Listing first seen on site |



The trademarks MLS®, Multiple Listing Service® and the associated logos are owned by The Canadian Real Estate Association (CREA) and identify the quality of services provided by real estate professionals who are members of CREA. Used under license.
The trademarks REALTOR®, REALTORS®, and the REALTOR® logo are controlled by The Canadian Real Estate Association (CREA) and identify real estate professionals who are members of CREA. These trademarks are owned or controlled by The Canadian Real Estate Association (CREA) and identify real estate professionals who are members of CREA (REALTOR®) and/or the quality of services they provide (MLS®).
This REALTOR.ca listing content is owned and licensed by REALTOR® members of The Canadian Real Estate Association.