

21 Mckernan Road SECalgary, AB T2Z1S7
Mortgage Calculator
Monthly Payment (Est.)
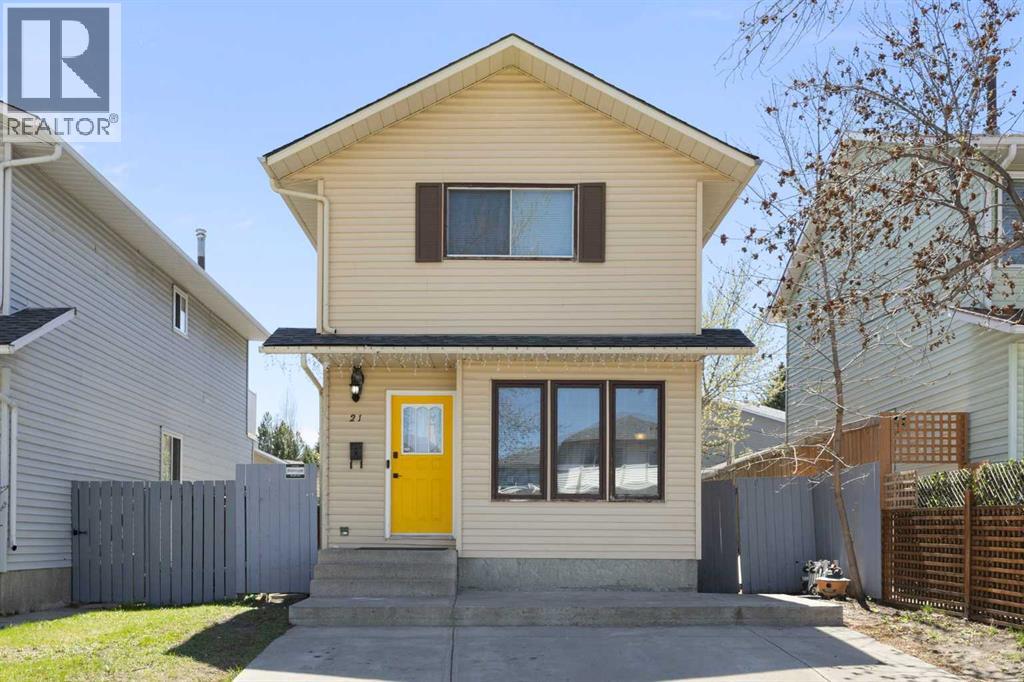
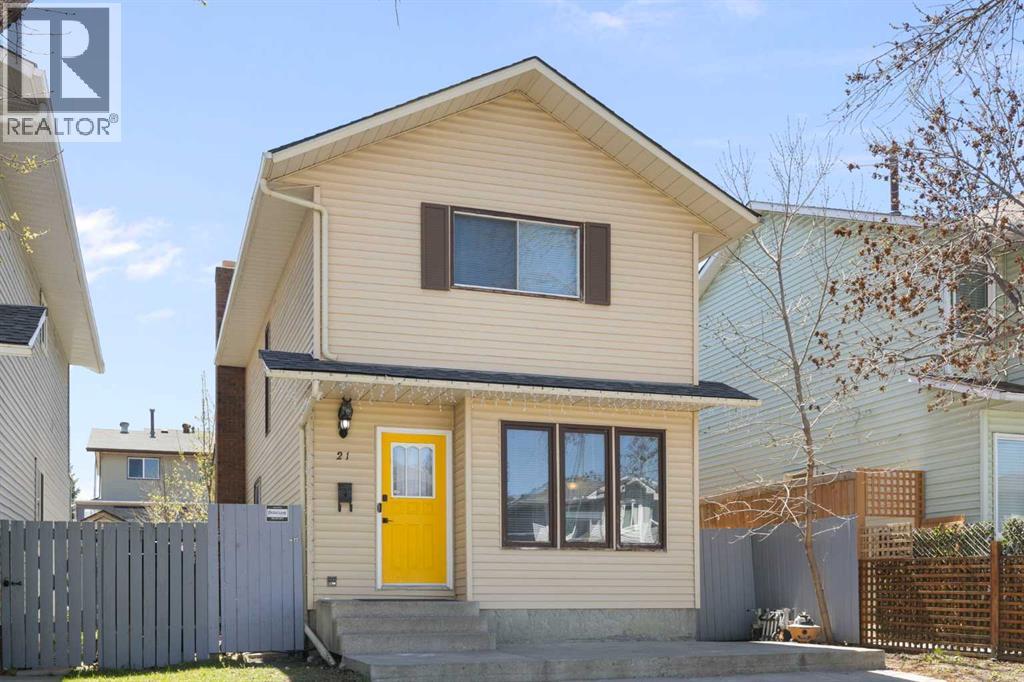
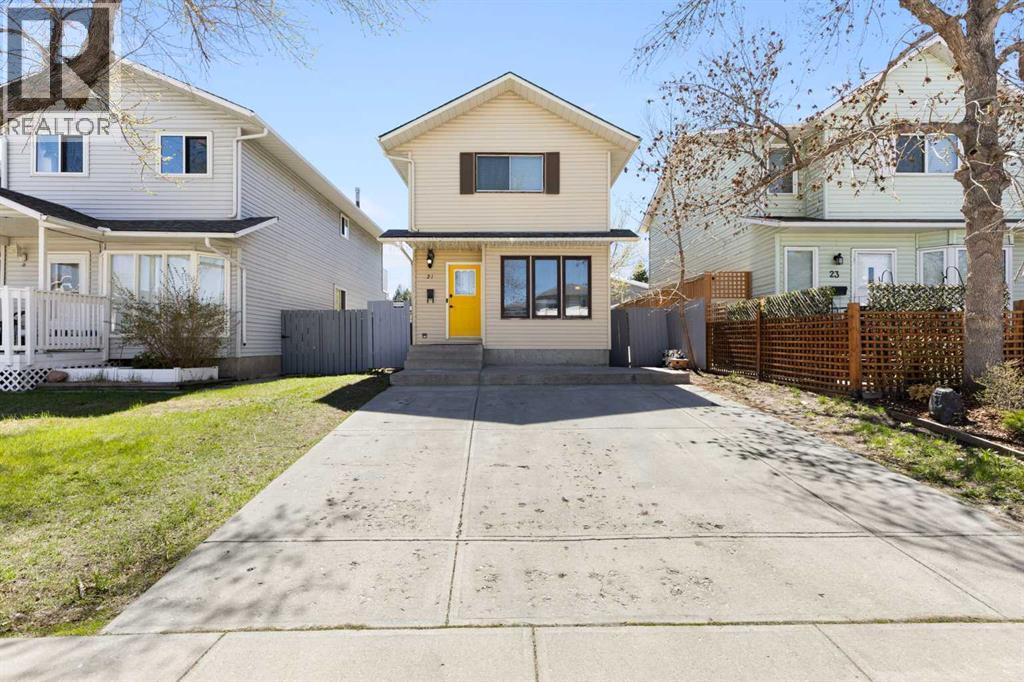
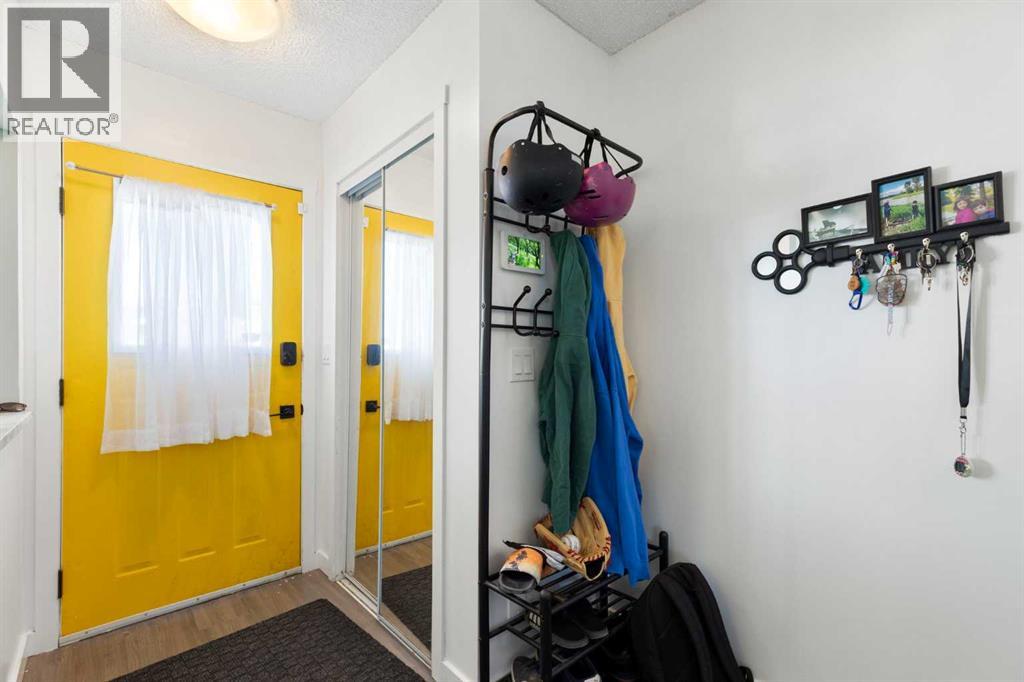
$2,053Affordable opportunity in the desirable lake community of McKenzie Lake! Tucked onto a quiet, family-oriented street, this roomy 3-bedroom home offers a fantastic chance to get into an established neighbourhood with year-round lake privileges included. Enjoy being just a quick 5-minute walk to McKenzie Lake and the beach, with an environmental reserve, park, playgrounds, schools, and the Bow River pathway all nearby. Whether you’re a first-time buyer, young family, investor, or someone looking for a home with room to improve over time, this property offers location, function, and future potential.Inside, the main floor provides more space and flexibility than you might expect. A front living room welcomes you into the home, while a separate rear family room creates a cozy everyday gathering space complete with a wood-burning fireplace and views toward the backyard. The layout works well for families, roommates, or anyone wanting separate zones for relaxing, entertaining, or play. The home has seen meaningful updates over the years, including a new roof completed in January 2026, offering added peace of mind while still leaving opportunity to personalize, improve, and build equity over time. Central air conditioning adds extra comfort through the warmer months.Upstairs, you’ll find 3 bedrooms, including a primary bedroom with its own ensuite, plus a full bathroom for the rest of the household. The partially finished basement adds even more usable space and flexibility, whether you need storage, a rec area, hobby space, home gym, or future development potential.Outside, the fully fenced backyard offers room for kids, pets, gardening, summer evenings, or future improvements. The front driveway provides off-street parking for 2 vehicles, and rear alley access adds convenience and future possibilities. With lake access, nearby pathways, parks, schools, and everyday amenities all within easy reach, this is a great chance to put down roots in McKenzie Lake at an appr oachable price point. (id:31684)
| 2 days ago | Listing updated with changes from the MLS® | |
| 4 days ago | Listing first seen on site |



The trademarks MLS®, Multiple Listing Service® and the associated logos are owned by The Canadian Real Estate Association (CREA) and identify the quality of services provided by real estate professionals who are members of CREA. Used under license.
The trademarks REALTOR®, REALTORS®, and the REALTOR® logo are controlled by The Canadian Real Estate Association (CREA) and identify real estate professionals who are members of CREA. These trademarks are owned or controlled by The Canadian Real Estate Association (CREA) and identify real estate professionals who are members of CREA (REALTOR®) and/or the quality of services they provide (MLS®).
This REALTOR.ca listing content is owned and licensed by REALTOR® members of The Canadian Real Estate Association.