

34 Vandoos Gardens NWCalgary, AB T3A4W4
Mortgage Calculator
Monthly Payment (Est.)
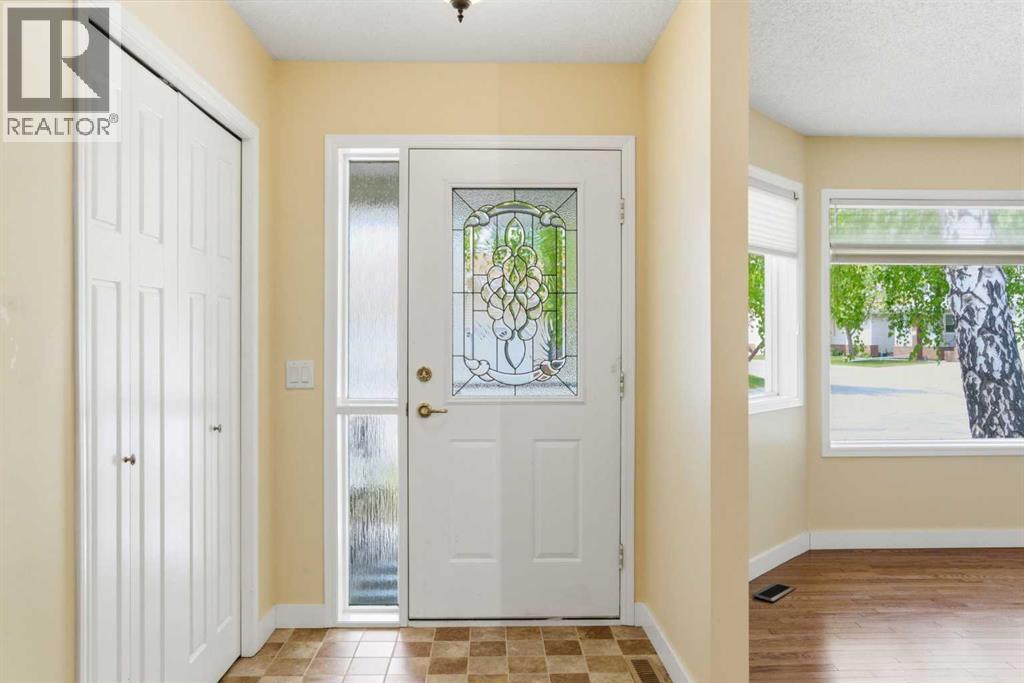
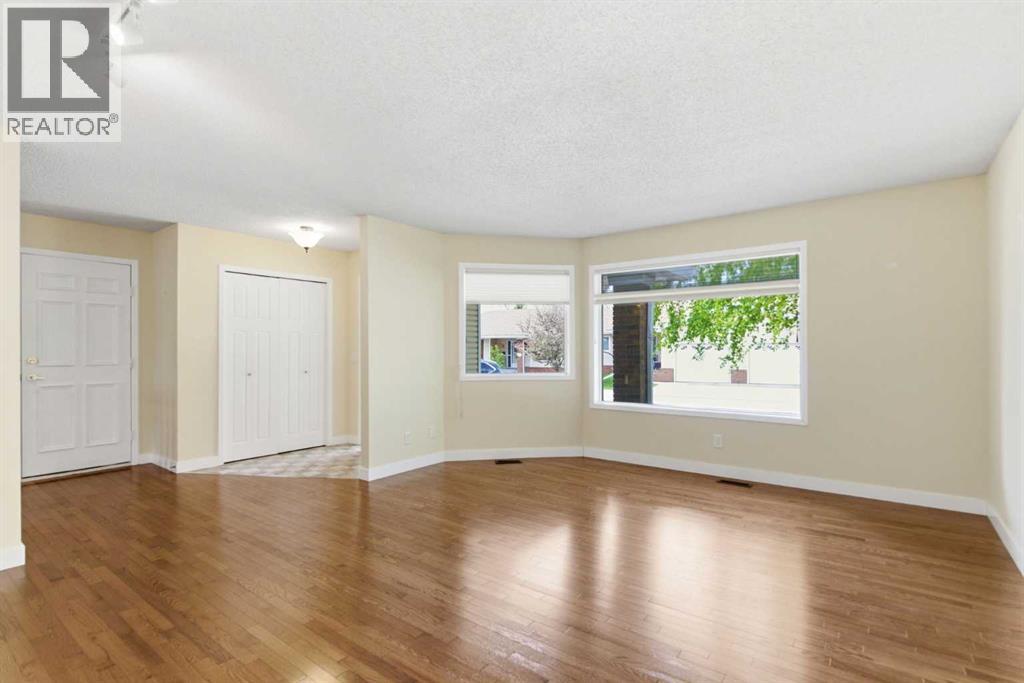
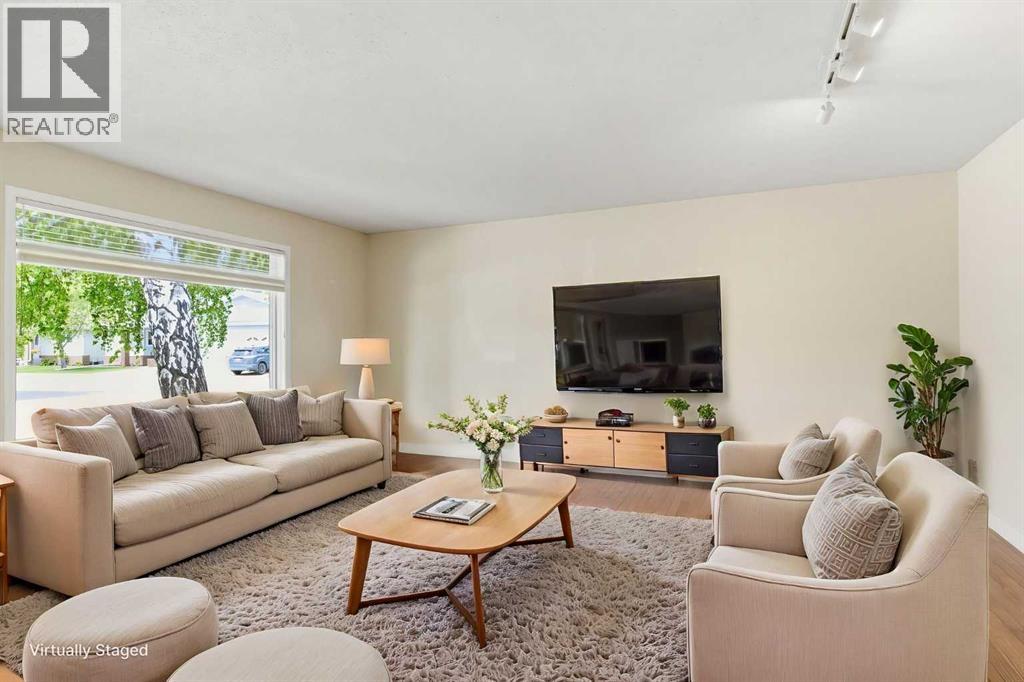
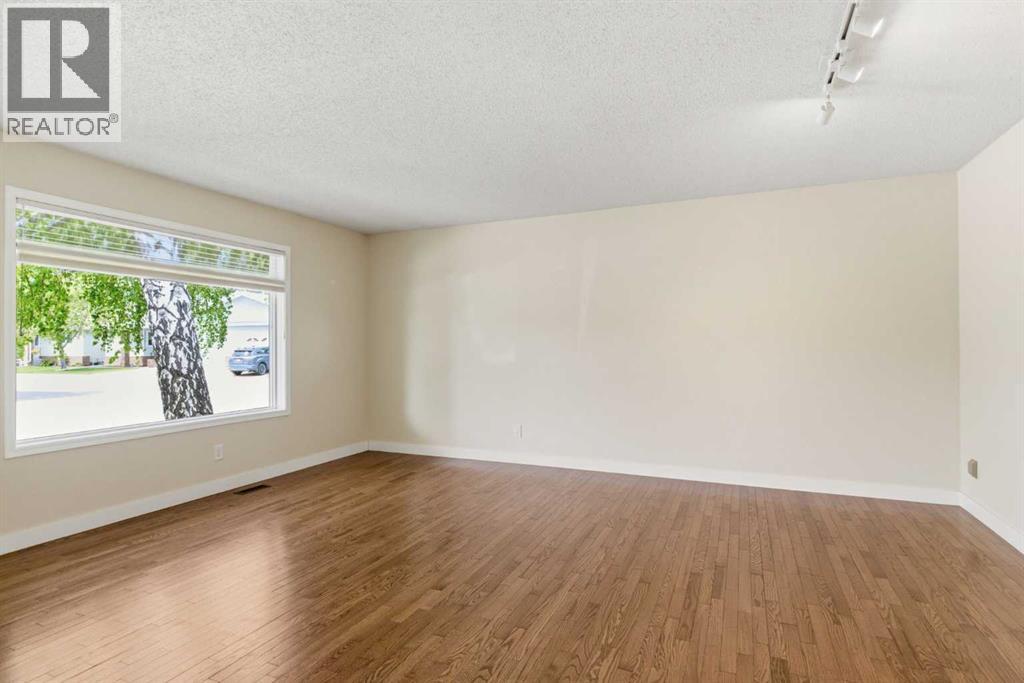
$2,728OPEN HOUSE Sat May 30 12-2pm. You’ve been waiting for this one! This 4-bedroom/3 bath bungalow in Horizon Village Varsity is ready for new owners. This premier adult living (55+) community is known for its beautifully manicured grounds and welcoming atmosphere. With 1342sf on the main and an additional 1252sf on the lower level, this bungalow has seen numerous updates over the past few years and offers an incredible amount of room for those looking to downsize without compromise. The spacious living room is perfect for entertaining family and friends or relaxing with your favourite shows. Beautiful hardwood throughout the main level. The kitchen features abundant cabinetry, stainless steel appliances, a pantry, and discreetly tucked-away laundry. Just off the kitchen is the dining room. The bedrooms are a generous size, and the primary suite includes an updated 3-piece ensuite. The main 3pc bath is also on this level. The fully finished lower level adds even more living space with two additional bedrooms (all with egress windows), a 3-piece bathroom, and a huge recreation room. Need room for hobbies or woodworking? The large storage area has you covered. Some photos have been virtually staged. The double attached garage and central air conditioning complete the package. Step outside to the large rear deck, perfect for morning coffee or evening cocktails. One dog OR cat per unit, max weight at maturity no more than 50 lbs is permitted. The setting is quiet and private, with mature landscaping and no neighbours directly behind. The community-oriented complex is well managed and offers a clubhouse for residents looking to stay active and connected. Conveniently located in Varsity close to many amenities including Northland Village, Market Mall, Brentwood and Dalhousie LRT Stations, University of Calgary, Foothills Medical Centre, and Alberta Children's Hospital. Check out the 3D tour for your virtual walkthrough. Call your favourite Realtor to book your private showing today! (id:31684)
| 60 minutes ago | Listing updated with changes from the MLS® | |
| 60 minutes ago | Listing first seen on site |



The trademarks MLS®, Multiple Listing Service® and the associated logos are owned by The Canadian Real Estate Association (CREA) and identify the quality of services provided by real estate professionals who are members of CREA. Used under license.
The trademarks REALTOR®, REALTORS®, and the REALTOR® logo are controlled by The Canadian Real Estate Association (CREA) and identify real estate professionals who are members of CREA. These trademarks are owned or controlled by The Canadian Real Estate Association (CREA) and identify real estate professionals who are members of CREA (REALTOR®) and/or the quality of services they provide (MLS®).
This REALTOR.ca listing content is owned and licensed by REALTOR® members of The Canadian Real Estate Association.