

567 Evansborough Way NWCalgary, AB T3P0M7
Mortgage Calculator
Monthly Payment (Est.)
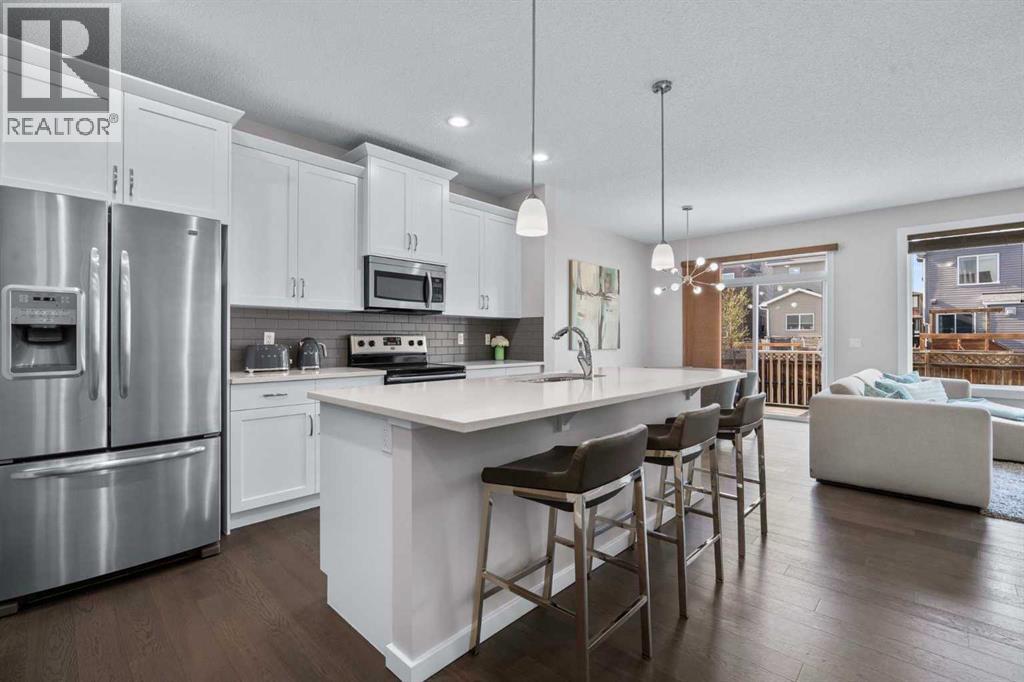
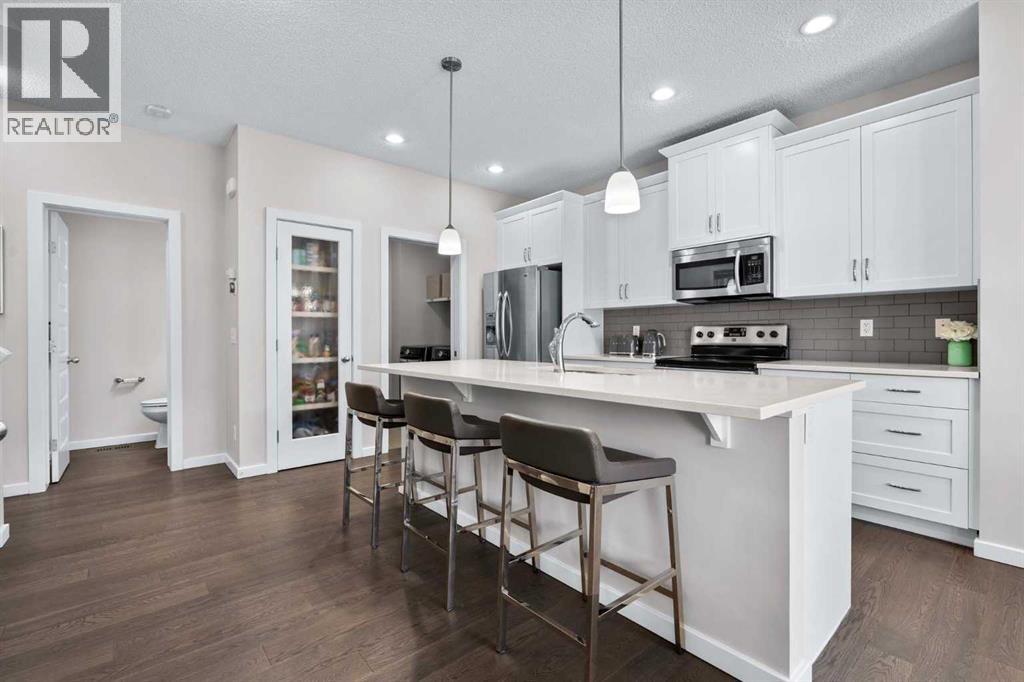
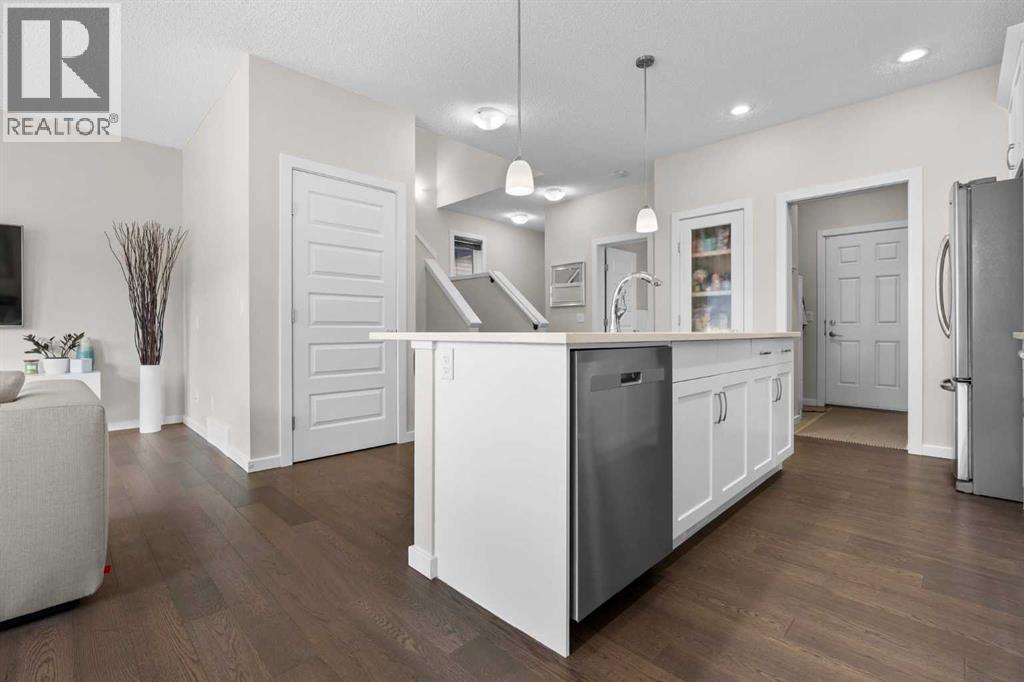
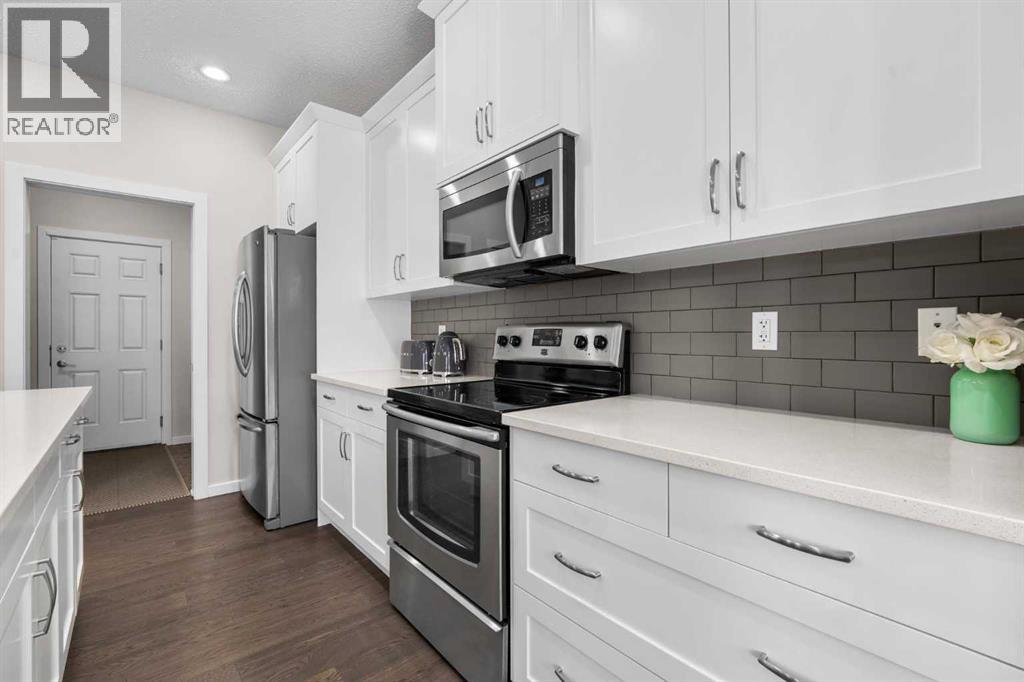
$3,057This is the home you’ve been waiting for. Nestled on a quiet street just steps from the playground and within walking distance to schools, this beautifully maintained home sits on a traditional lot and offers the perfect blend of comfort, functionality, and thoughtful upgrades in the sought after community of Evanston.Designed with everyday living and entertaining in mind, the main floor features an open concept layout filled with natural light, upgraded engineered hardwood flooring, and a modernized kitchen with white cabinetry, quartz countertops, stainless steel appliances, and an oversized central island that anchors the space beautifully.The spacious dining area flows seamlessly into the bright living room and out to the landscaped backyard and deck, creating an ideal setup for both family living and hosting guests.Upstairs, a well positioned bonus room separates the primary retreat from the secondary bedrooms, offering both privacy and functionality. The spacious primary bedroom features a spa inspired 5 piece ensuite, while two additional bedrooms provide flexibility for growing families, guests, or a home office.Additional upgrades include air conditioning, perfect for those hot summer days, upgraded triple pane windows on the north and east elevations (July 2025), a fully insulated, drywalled and painted double attached garage, and a recently upgraded Class 4 impact resistant roof (July 2025) and brand new eavestroughs for added long term peace of mind. The undeveloped basement offers future potential and awaits your personal vision. An exceptional opportunity for first time buyers, young families, or those looking to transition from condo or townhome living into a detached home in one of NW Calgary’s most desirable communities. (id:31684)
| 5 hours ago | Listing updated with changes from the MLS® | |
| 3 days ago | Listing first seen on site |



The trademarks MLS®, Multiple Listing Service® and the associated logos are owned by The Canadian Real Estate Association (CREA) and identify the quality of services provided by real estate professionals who are members of CREA. Used under license.
The trademarks REALTOR®, REALTORS®, and the REALTOR® logo are controlled by The Canadian Real Estate Association (CREA) and identify real estate professionals who are members of CREA. These trademarks are owned or controlled by The Canadian Real Estate Association (CREA) and identify real estate professionals who are members of CREA (REALTOR®) and/or the quality of services they provide (MLS®).
This REALTOR.ca listing content is owned and licensed by REALTOR® members of The Canadian Real Estate Association.