

1121 Berkley Drive NWCalgary, AB T3K1S6
Mortgage Calculator
Monthly Payment (Est.)
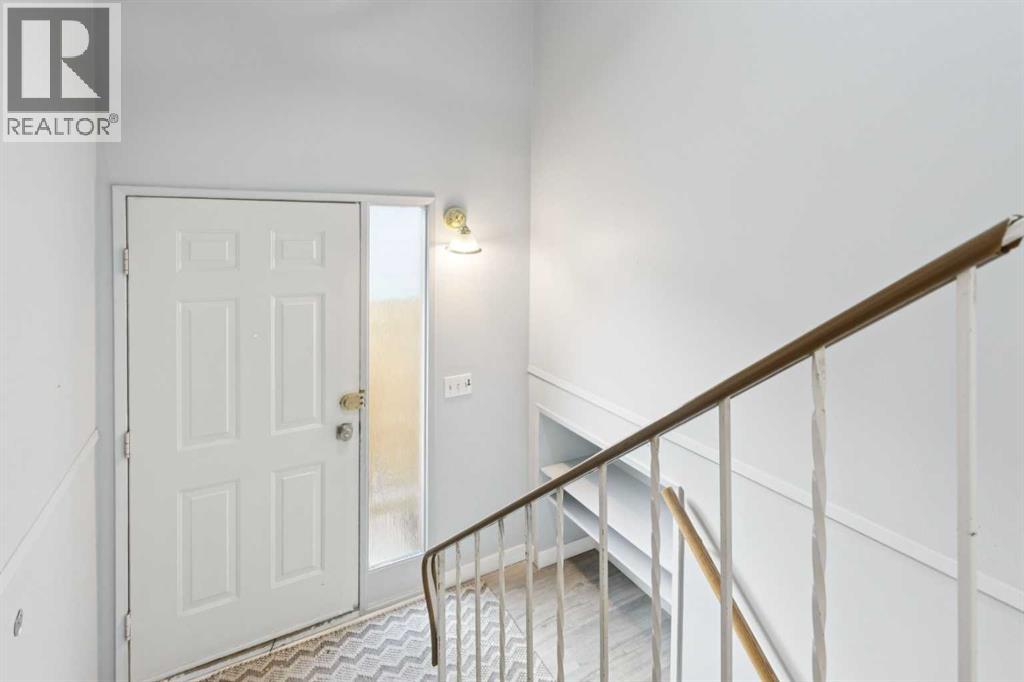
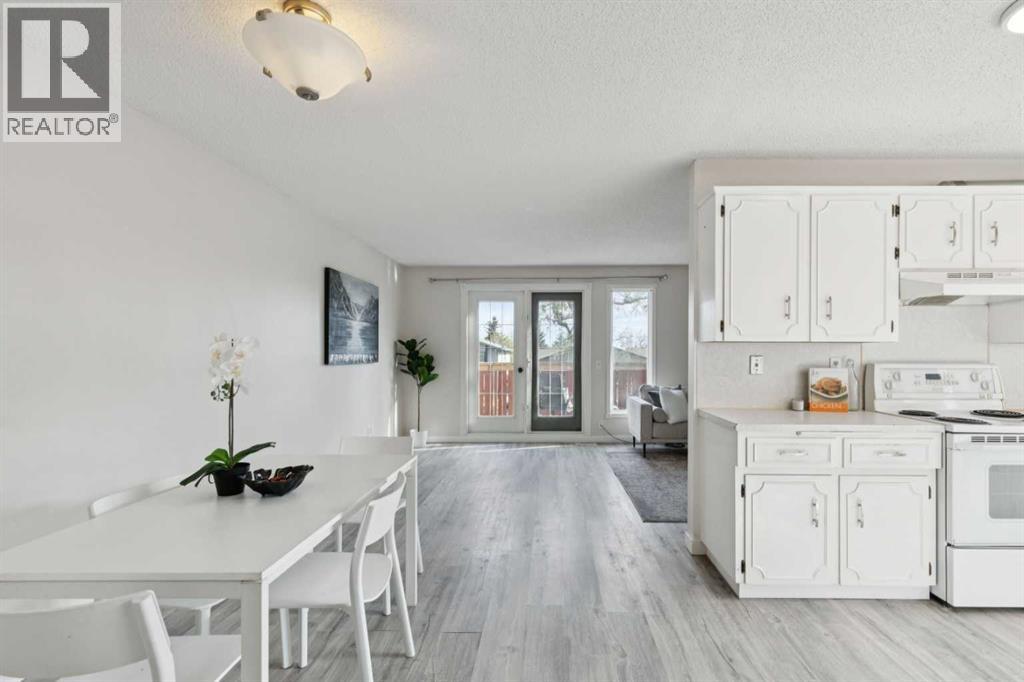
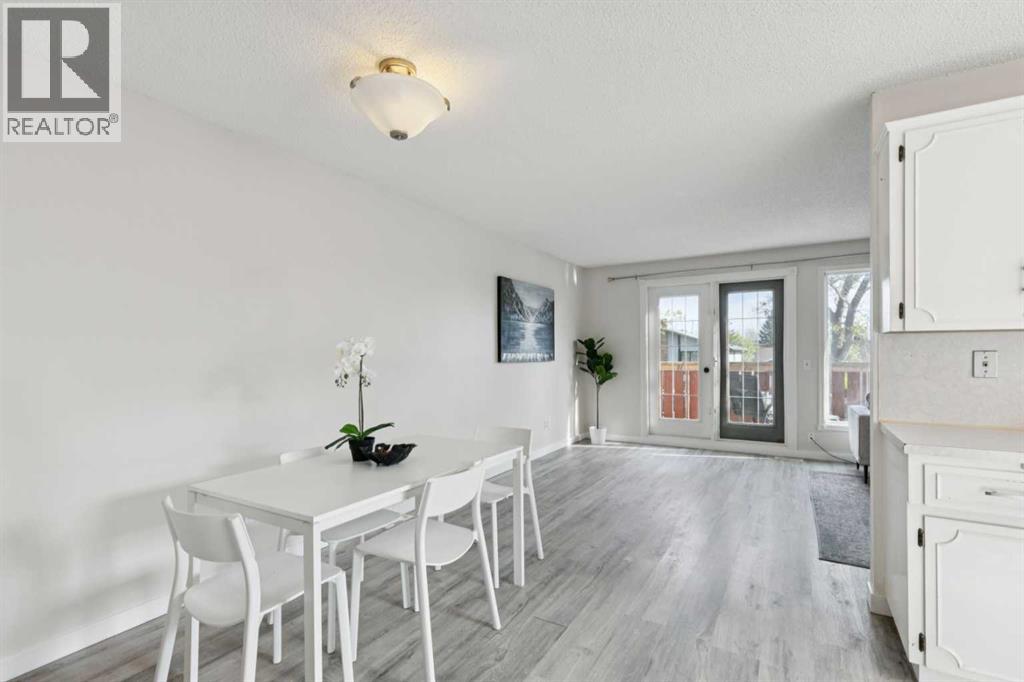
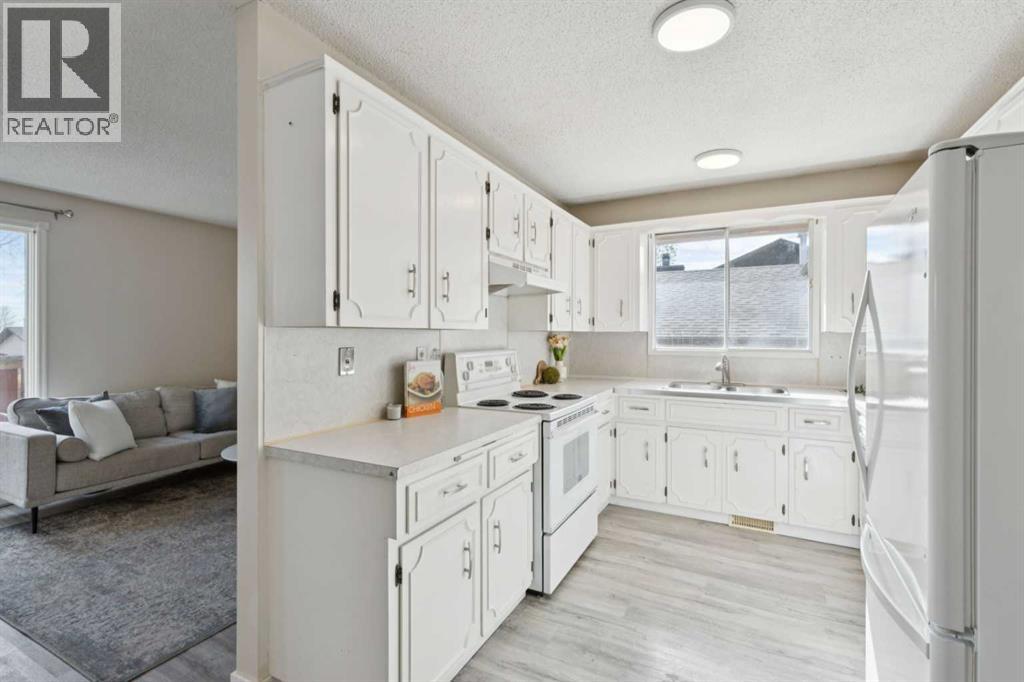
$2,098Welcome to this beautifully updated semi-detached home in the desirable community of Beddington, offering exceptional versatility with an illegal suite in basement and functional bi-level layout. With 4 bedrooms (3 up, 1 down) and thoughtfully designed living spaces, this property is perfect for families, multi-generational living, or investors.The home’s main entrance features a convenient landing area and access to both levels — a short staircase leads up to the main/upper floor, while another leads down to the basement illegal suite, each with its own private door.The main/upper floor showcases a bright open-concept layout with stylish vinyl plank flooring, white kitchen cabinetry, white appliances, and French doors leading from the living room to a sunny balcony. This level offers 3 spacious bedrooms, including a primary bedroom with ceiling fan, a full 4-piece bathroom, convenient laundry with upper cabinetry, and a large storage closet.The basement illegal suite features large garden-level windows that fill the space with natural light, along with an updated open-concept kitchen, dining, and living area finished with vinyl plank flooring throughout. The kitchen includes a fridge, electric stove, hood fan, and microwave. You’ll also find a massive bedroom with walk-in closet, a 3-piece bathroom, stacked laundry, and an incredible amount of storage space.Outside, enjoy the fully fenced backyard complete with a stone patio, grassy area, and small storage shed. The yard also features RV gates for convenient RV parking, with potential to add a future parking pad as well.This move-in-ready property combines comfort, flexibility, and value in a well-established NW Calgary neighbourhood close to schools, parks, shopping, and transit. (id:31684)
| 2 hours ago | Listing updated with changes from the MLS® | |
| 4 days ago | Listing first seen on site |



The trademarks MLS®, Multiple Listing Service® and the associated logos are owned by The Canadian Real Estate Association (CREA) and identify the quality of services provided by real estate professionals who are members of CREA. Used under license.
The trademarks REALTOR®, REALTORS®, and the REALTOR® logo are controlled by The Canadian Real Estate Association (CREA) and identify real estate professionals who are members of CREA. These trademarks are owned or controlled by The Canadian Real Estate Association (CREA) and identify real estate professionals who are members of CREA (REALTOR®) and/or the quality of services they provide (MLS®).
This REALTOR.ca listing content is owned and licensed by REALTOR® members of The Canadian Real Estate Association.