

306, 211 Quarry Way SECalgary, AB T2C5M6
Mortgage Calculator
Monthly Payment (Est.)
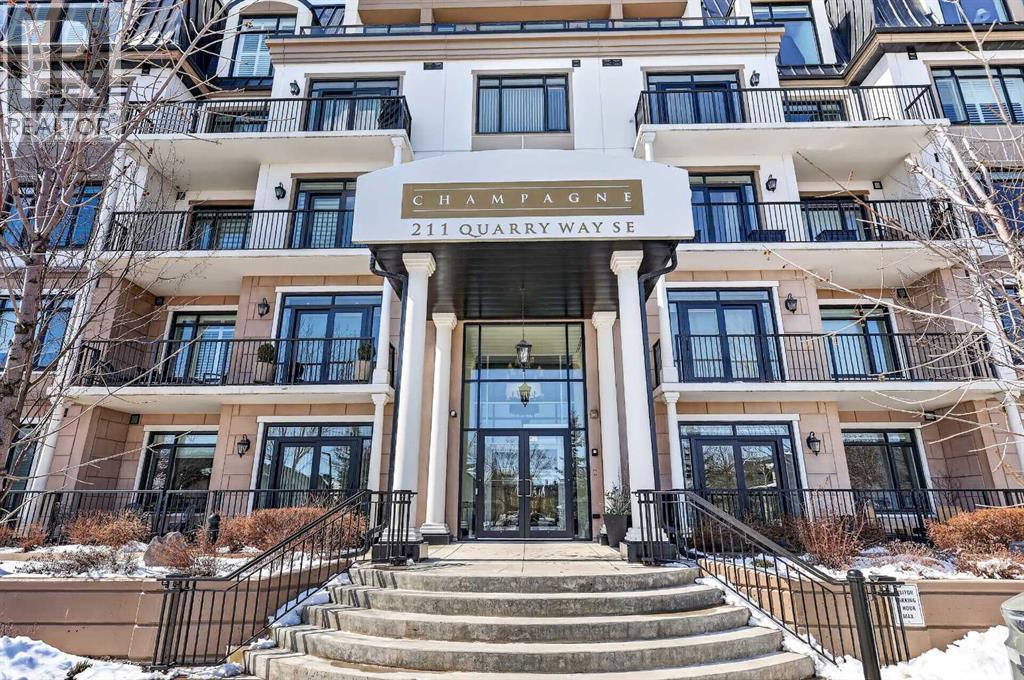
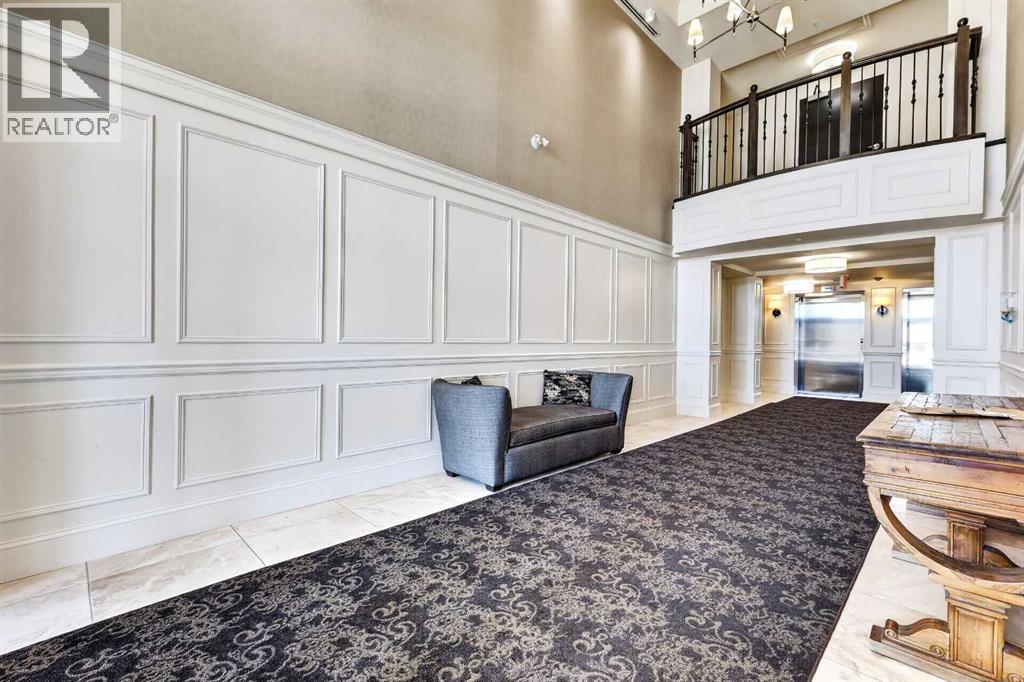
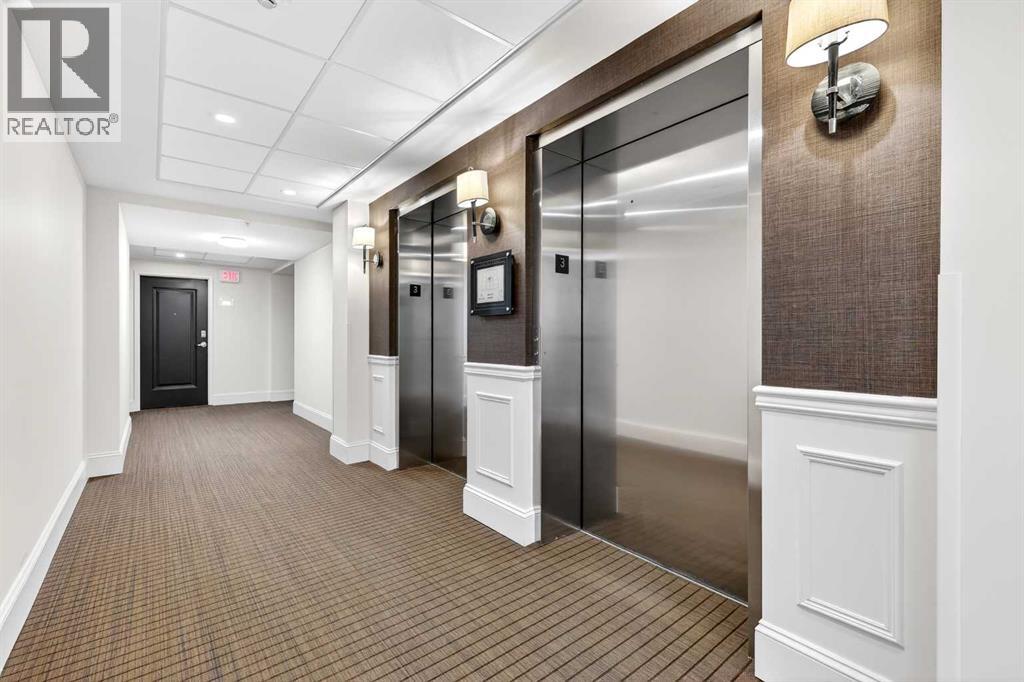
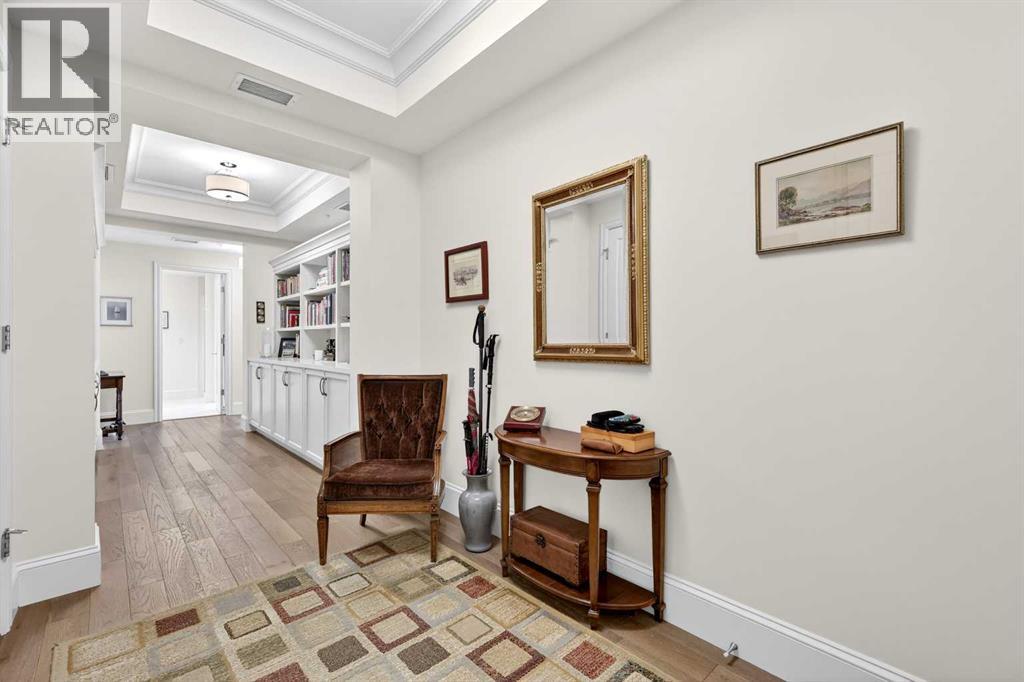
$3,992Welcome to Champagne in Quarry Park — an exclusive concrete residence perfectly positioned along the Bow River pathway system in one of Calgary’s most sophisticated and sought-after suburban communities. This exceptional CORNER suite offers 1,626 sq.ft. of beautifully curated living space, blending timeless elegance with refined comfort. Flooded with natural light through expansive windows on two sides, the home showcases 9-foot ceilings, rich hardwood flooring, coffered ceilings, estate millwork, and solid core doors throughout. A gracious front foyer with walk-in closet and custom built-in cabinetry sets the tone for the thoughtful design found throughout the residence. The expansive living and dining areas are ideal for both everyday luxury and elegant entertaining, while the east-facing balcony provides the perfect setting for morning coffee overlooking the peaceful surroundings. The kitchen is truly chef-inspired — with an oversized island with granite countertops, full-height tile backsplash, premium stainless steel appliances and extensive cabinetry with convenient pull-out storage. The primary retreat easily accommodates a king-sized suite and sitting area, complemented by a 5-piece ensuite featuring dual vanities, granite counters, a deep soaker tub, and separate shower. The second bedroom is equally impressive with large windows and its own private 3-piece ensuite bath. Additional highlights include central air conditioning, Hunter Douglas blinds, in-suite laundry, TWO titled side-by-side underground parking stalls ideally located near the elevator, and a titled storage locker. Champagne has quiet concrete construction, outstanding maintenance, and upscale amenities including two car wash bays, bicycle storage, abundant visitor parking, a beautifully landscaped courtyard, and pet-friendly policies with board approval. Enjoy an unparalleled lifestyle steps to the Bow River and pathway system, Carburn Park, and the exceptional amenities of Quarry Park includ ing The Market, restaurants, cafés, Co-op grocery, and the Remington YMCA. With easy access to major commuter routes and all SE Calgary conveniences, this is luxury condo living at its finest. This extraordinary residence must be experienced in person to be fully appreciated. (id:31684)
| 3 days ago | Listing updated with changes from the MLS® | |
| 3 days ago | Listing first seen on site |



The trademarks MLS®, Multiple Listing Service® and the associated logos are owned by The Canadian Real Estate Association (CREA) and identify the quality of services provided by real estate professionals who are members of CREA. Used under license.
The trademarks REALTOR®, REALTORS®, and the REALTOR® logo are controlled by The Canadian Real Estate Association (CREA) and identify real estate professionals who are members of CREA. These trademarks are owned or controlled by The Canadian Real Estate Association (CREA) and identify real estate professionals who are members of CREA (REALTOR®) and/or the quality of services they provide (MLS®).
This REALTOR.ca listing content is owned and licensed by REALTOR® members of The Canadian Real Estate Association.