

216 Carringvue Manor NWCalgary, AB T3P0W3
Mortgage Calculator
Monthly Payment (Est.)
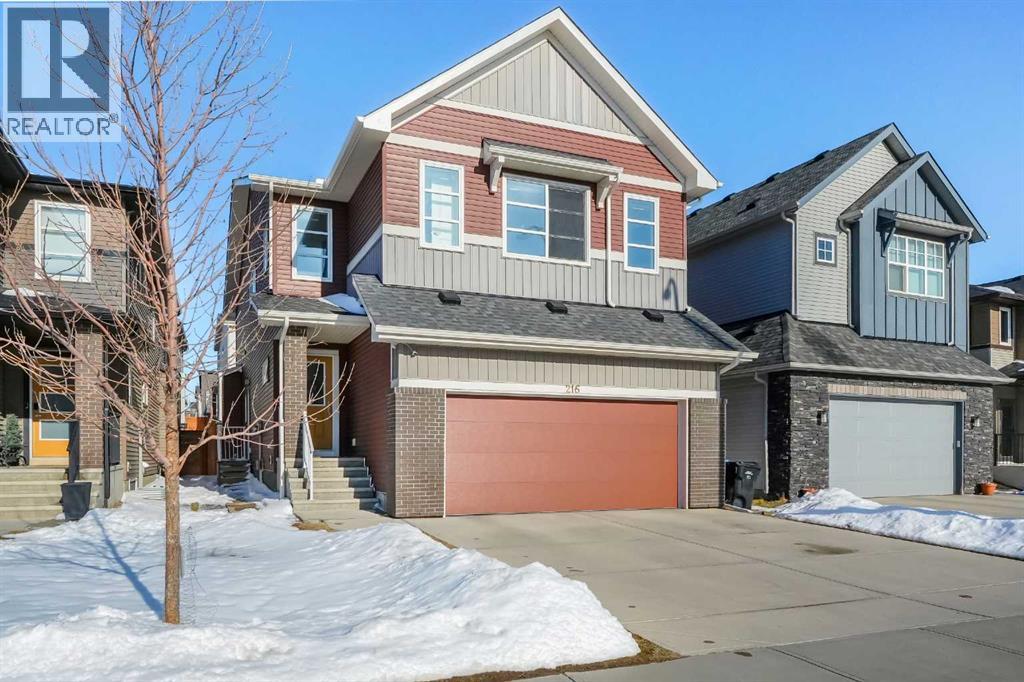
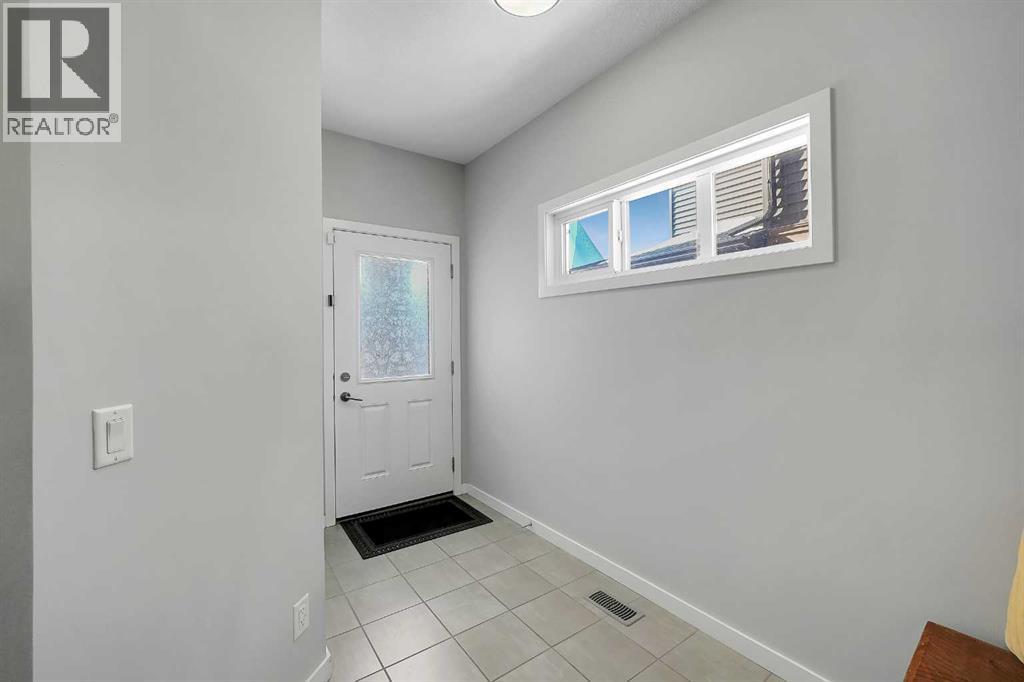
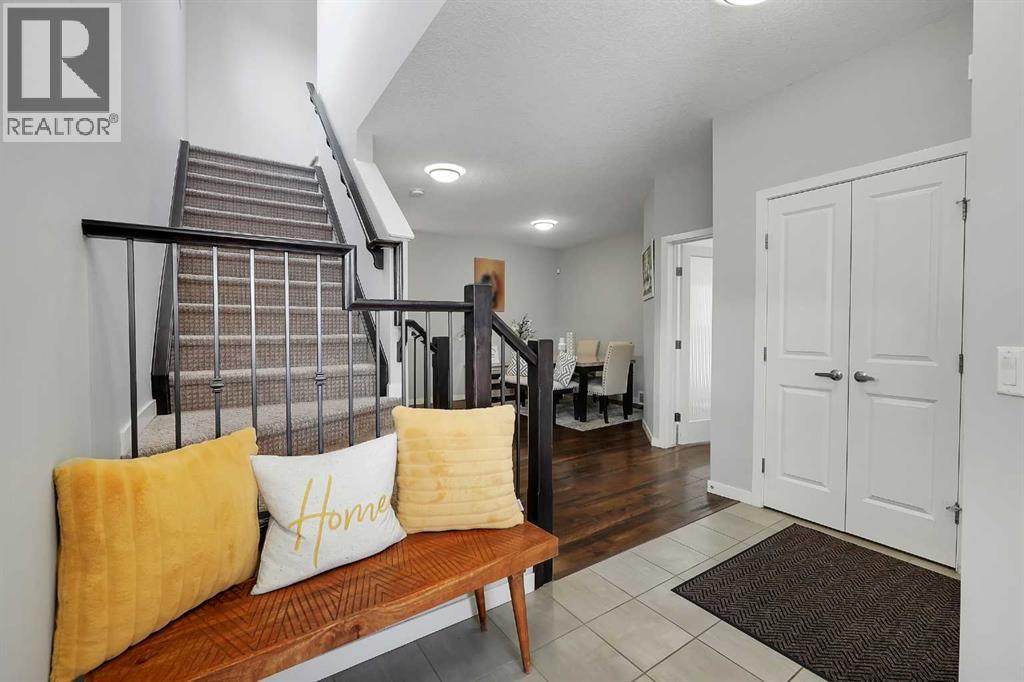
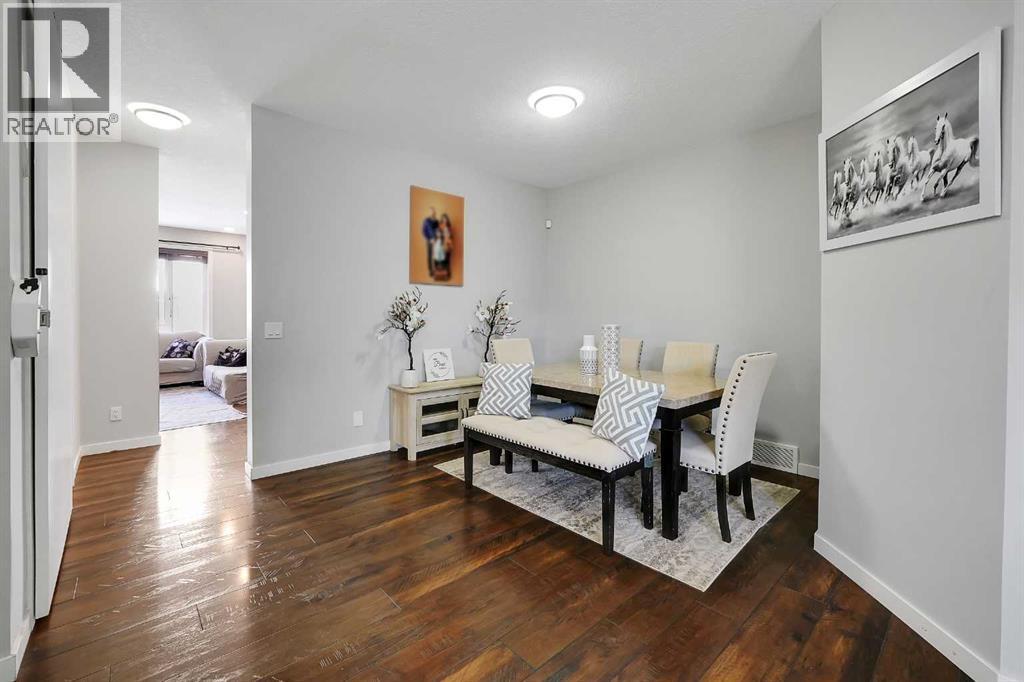
$3,878Welcome to this stunning two-storey home in the sought-after community of Carrington, ideally located just steps from a serene pond and scenic walking paths. This beautifully upgraded west-facing home offers exceptional comfort, style, and functionality for modern family living, complete with low-maintenance landscaping and convenient backyard access from both sides.Step inside to a spacious tiled foyer with upgraded railings and enjoy 9' ceilings throughout the bright, open main floor. The upgraded kitchen features full-height cabinetry, granite countertops, a stylish backsplash, and stainless steel appliances including a built-in oven, microwave, gas cooktop, chimney hood fan, and refrigerator, along with a large walk-through pantry. The kitchen flows seamlessly into the sun-filled living and dining areas, while a main floor office adds flexibility.Upstairs offers a spacious bonus room with vaulted ceilings, four bedrooms, and three full bathrooms, including two master bedrooms with private ensuites. The primary suite features a luxurious 5-piece ensuite and walk-in closet, plus a convenient upper-level laundry room.The fully finished basement includes a legal suite with a separate side entrance, offering approximately 1,002 sq ft with a full kitchen, living space, one bedroom, a 4-piece bath, and in-suite laundry—perfect as a mortgage helper or investment opportunity.Enjoy the fully fenced backyard with a deck, along with added features like central A/C (dual controls), wooden blinds, and a whole home water filtration system. Recent upgrades include a hot water tank replaced 2 years ago, as well as new roof and siding completed last summer.Located near 144 Ave, Centre Street, 14th Street, and Stoney Trail for excellent access across the city. (id:31684)
| 3 days ago | Listing updated with changes from the MLS® | |
| 3 days ago | Listing first seen on site |



The trademarks MLS®, Multiple Listing Service® and the associated logos are owned by The Canadian Real Estate Association (CREA) and identify the quality of services provided by real estate professionals who are members of CREA. Used under license.
The trademarks REALTOR®, REALTORS®, and the REALTOR® logo are controlled by The Canadian Real Estate Association (CREA) and identify real estate professionals who are members of CREA. These trademarks are owned or controlled by The Canadian Real Estate Association (CREA) and identify real estate professionals who are members of CREA (REALTOR®) and/or the quality of services they provide (MLS®).
This REALTOR.ca listing content is owned and licensed by REALTOR® members of The Canadian Real Estate Association.