

1827 Reunion Boulevard NWAirdrie, AB T4B0J3
Mortgage Calculator
Monthly Payment (Est.)
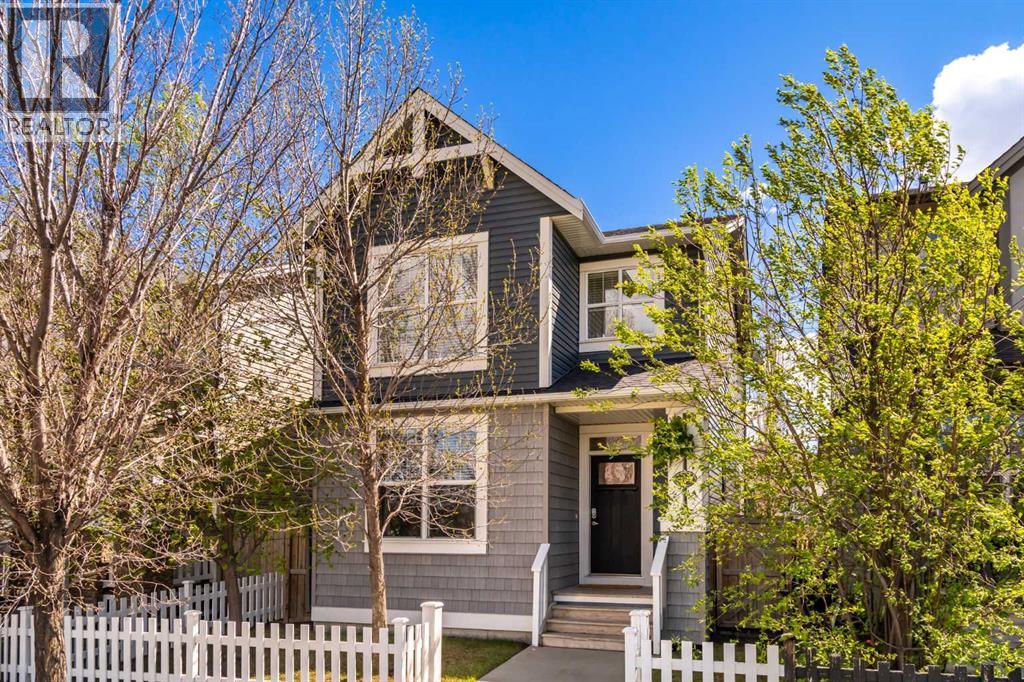
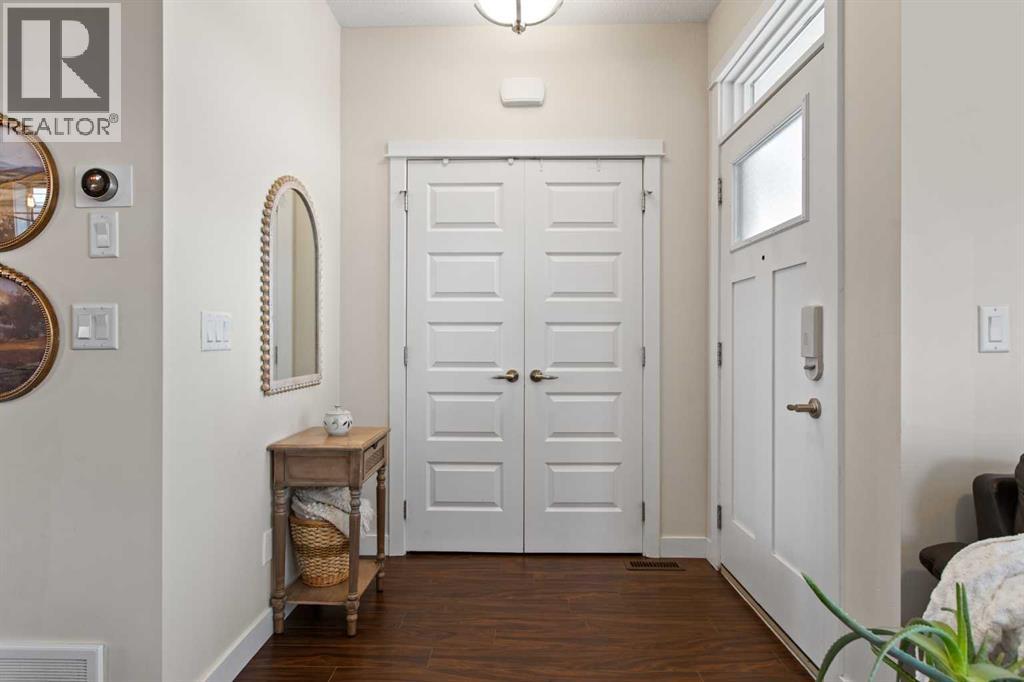
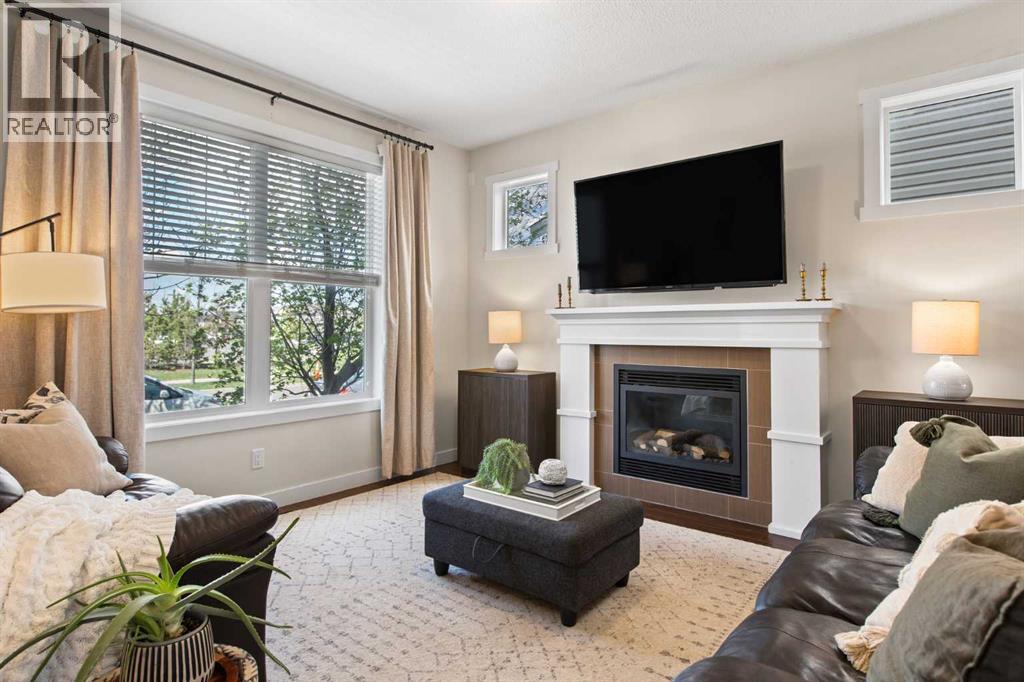
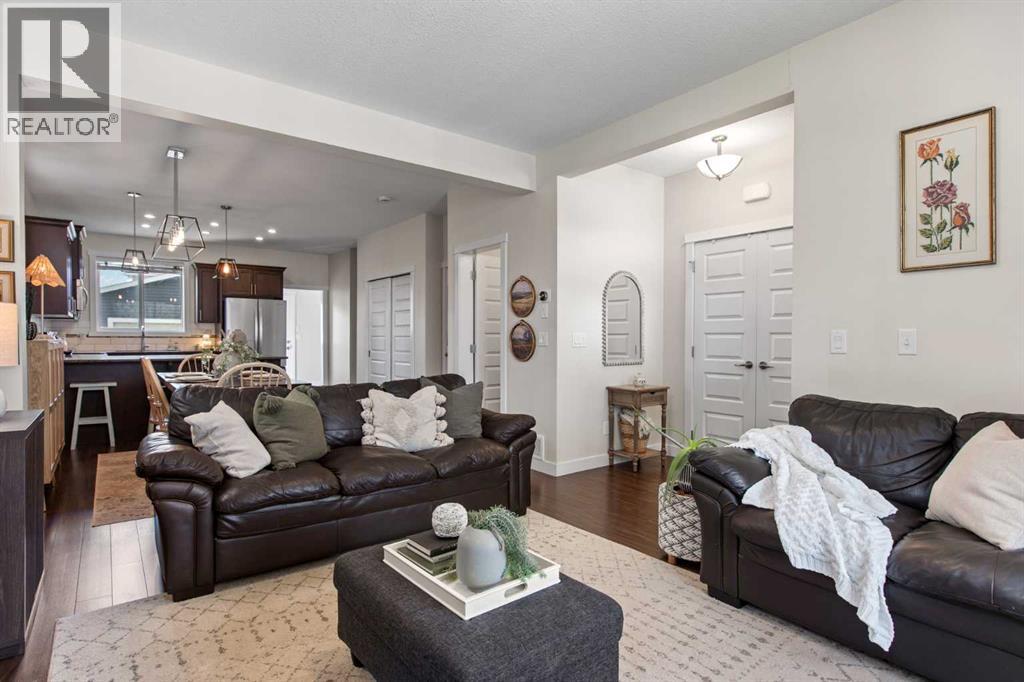
$2,418Welcome to this beautifully maintained property in the family-friendly community of Williamstown. Offering an open-concept layout and thoughtful updates throughout, this home was designed with everyday living in mind. The main floor features 9’ ceilings, hardwood-style laminate flooring, a cozy gas fireplace and a spacious kitchen complete with granite countertops, stainless steel appliances, ample cabinetry and a large island with seating. Main floor laundry adds extra convenience, while recent updates include a new washer and dryer (2025) and new fridge (2026). Upstairs, the spacious primary suite offers a comfortable retreat with a walk-in closet and private ensuite featuring a relaxing soaker tub and separate glass shower. Two additional bedrooms and a full bathroom complete the upper level, making it an ideal layout for families. The unfinished basement with roughed-in plumbing is ready for your vision, offering plenty of flexibility to create the additional space that best suits your lifestyle. One of the standout features of this property is the extensively upgraded garage - a space that has been thoughtfully designed well beyond the standard setup. Finished only a few years ago, it offers impressive 11’5” ceilings, 220V power with 60-amp service, custom attic storage trusses, rear roll-up backyard access, and numerous additional upgrades that add both functionality and versatility. Whether used for hobbies, projects, storage, or everyday use, it’s a rare feature that truly elevates the property. Blending comfort, practicality, and standout features throughout, this home offers the kind of space that’s hard to find and easy to love. (id:31684)
| 4 days ago | Listing updated with changes from the MLS® | |
| a week ago | Listing first seen on site |



The trademarks MLS®, Multiple Listing Service® and the associated logos are owned by The Canadian Real Estate Association (CREA) and identify the quality of services provided by real estate professionals who are members of CREA. Used under license.
The trademarks REALTOR®, REALTORS®, and the REALTOR® logo are controlled by The Canadian Real Estate Association (CREA) and identify real estate professionals who are members of CREA. These trademarks are owned or controlled by The Canadian Real Estate Association (CREA) and identify real estate professionals who are members of CREA (REALTOR®) and/or the quality of services they provide (MLS®).
This REALTOR.ca listing content is owned and licensed by REALTOR® members of The Canadian Real Estate Association.