

244 Stonegate Close NWAirdrie, AB T4B2V3
Mortgage Calculator
Monthly Payment (Est.)
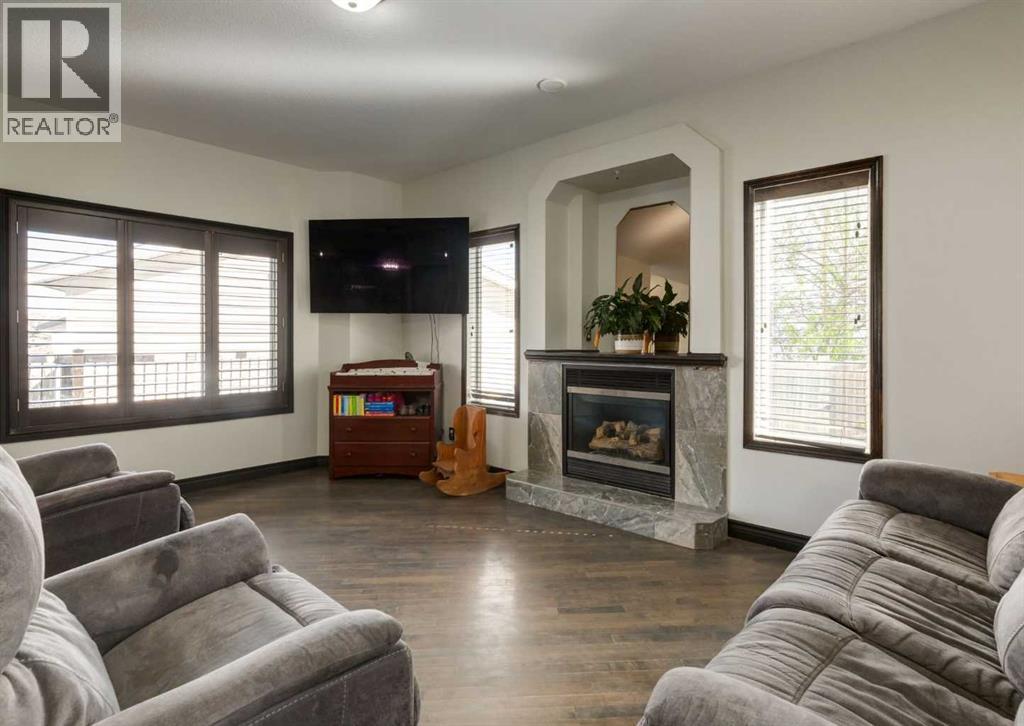
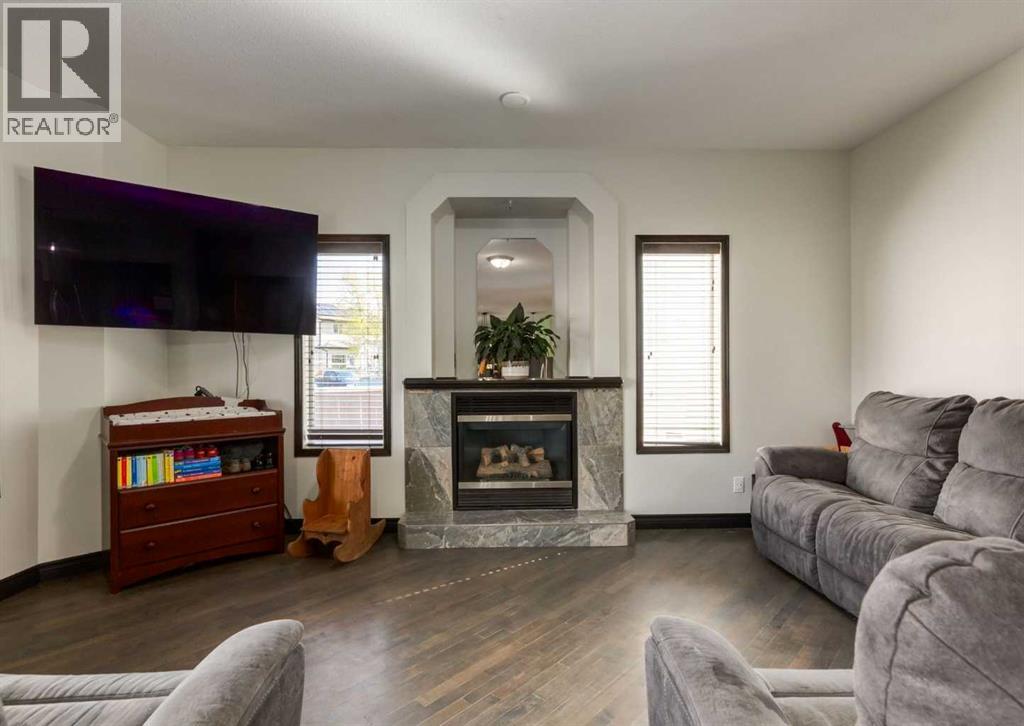
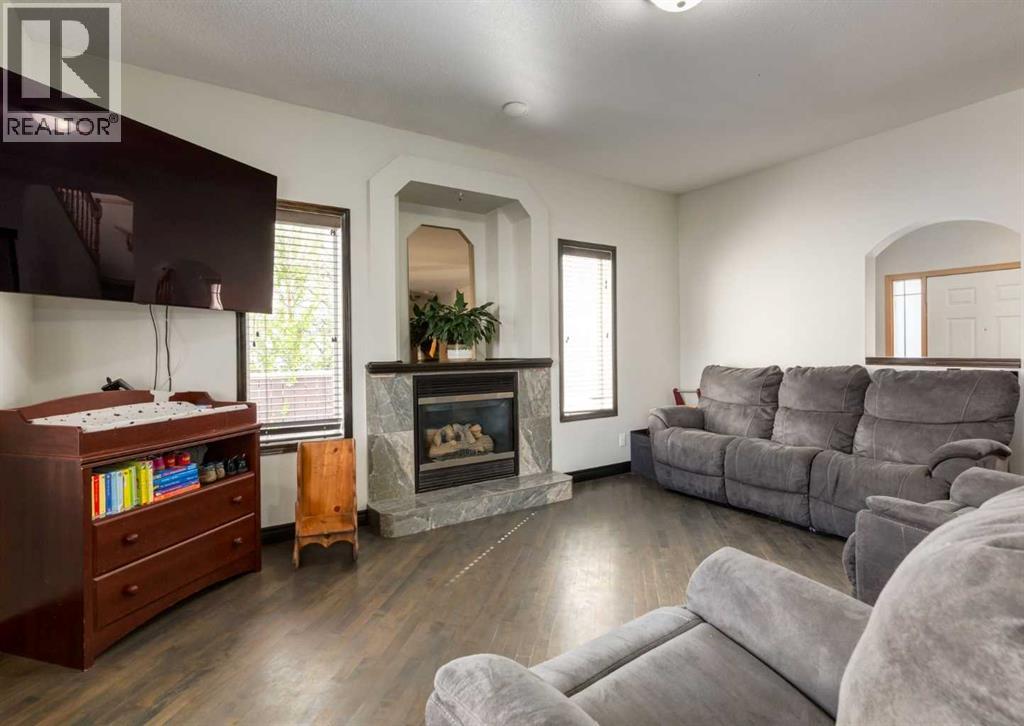
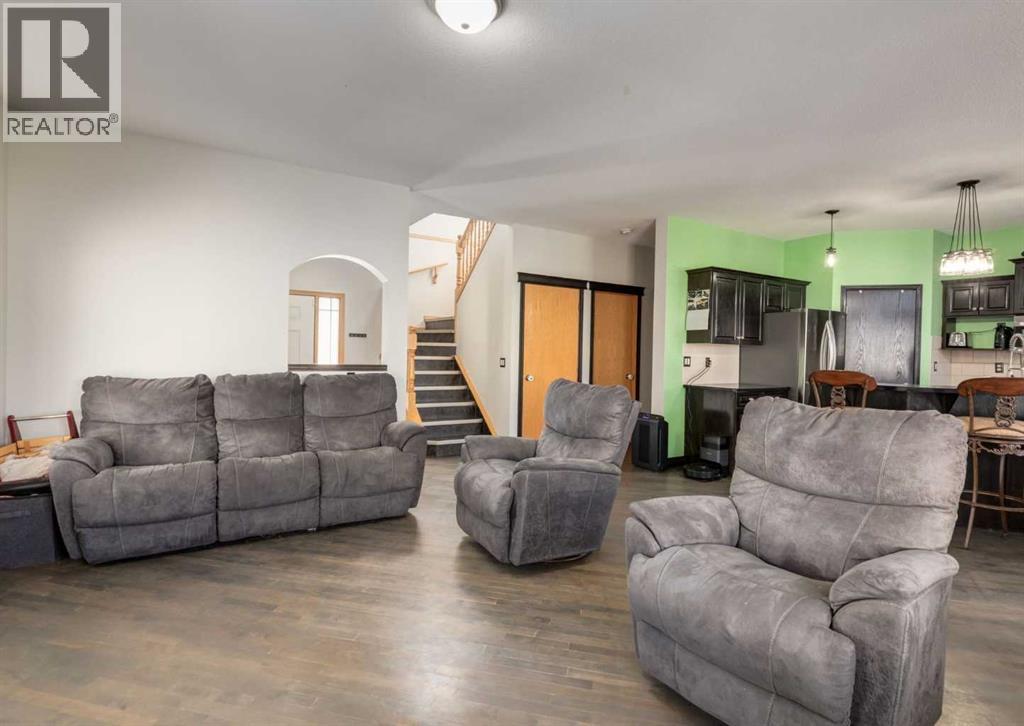
$2,646Situated on a quiet cul-de-sac on a large pie-shaped lot, this spacious family home offers the rare combination of both a double attached garage and an oversized 24'x24' double detached garage with 220 volt electrical and 10-foot ceilings—providing exceptional space for vehicles, storage, hobbies, or a workshop setup. Inside, the open-concept main floor is designed for comfortable everyday living and entertaining, featuring a bright living room with a gas fireplace, a warm oak kitchen with a custom central island and abundant storage, a dining area, convenient main floor laundry with garage access, and a 2-piece powder room. Upstairs, the spacious primary retreat includes its own gas fireplace, walk-in closet, and a relaxing ensuite complete with a corner jetted tub and separate shower, while two additional bedrooms and a full bathroom provide plenty of room for the family. The fully developed lower level expands the living space with a large recreation and family room with wet bar, dedicated office or flex space, an additional bedroom ideal for guests or teens, and a 3-piece bathroom. Outside, enjoy the privacy of the fully fenced backyard complete with a partially covered deck and mature setting perfect for relaxing or entertaining. Located in one of Airdrie’s established family-friendly communities, this home offers convenient access to schools, parks, walking paths, shopping, restaurants, and everyday amenities, while still providing an easy commute into Calgary. Check out the video in the media link and book a private showing today! (id:31684)
| 2 days ago | Listing updated with changes from the MLS® | |
| 5 days ago | Listing first seen on site |



The trademarks MLS®, Multiple Listing Service® and the associated logos are owned by The Canadian Real Estate Association (CREA) and identify the quality of services provided by real estate professionals who are members of CREA. Used under license.
The trademarks REALTOR®, REALTORS®, and the REALTOR® logo are controlled by The Canadian Real Estate Association (CREA) and identify real estate professionals who are members of CREA. These trademarks are owned or controlled by The Canadian Real Estate Association (CREA) and identify real estate professionals who are members of CREA (REALTOR®) and/or the quality of services they provide (MLS®).
This REALTOR.ca listing content is owned and licensed by REALTOR® members of The Canadian Real Estate Association.