

43 Chaparral Valley Gardens SECalgary, AB T2X0P8
Mortgage Calculator
Monthly Payment (Est.)
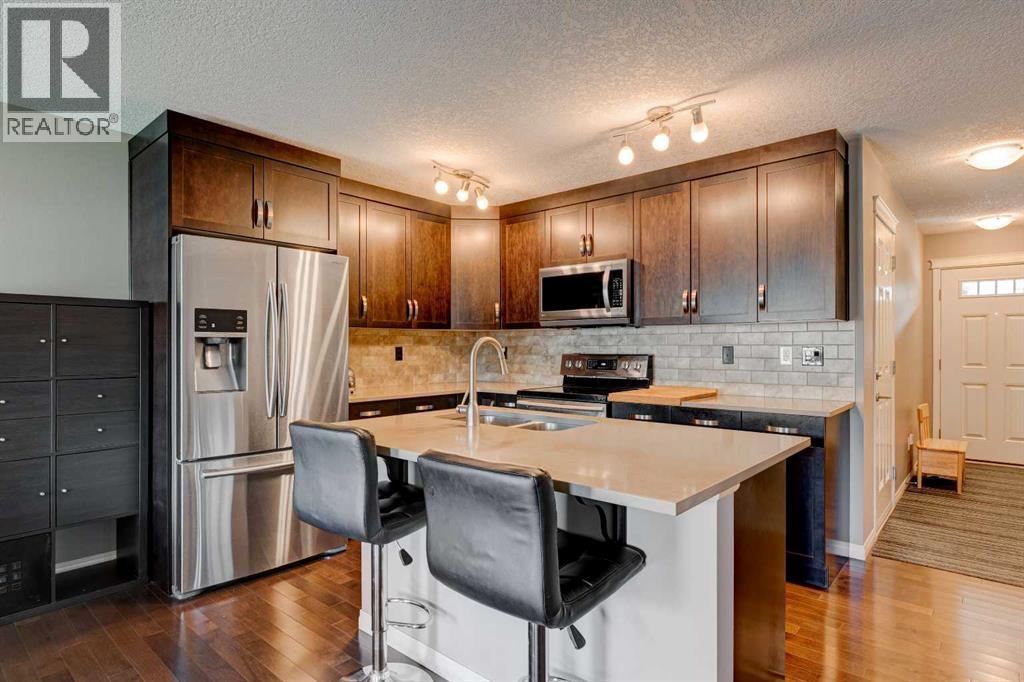
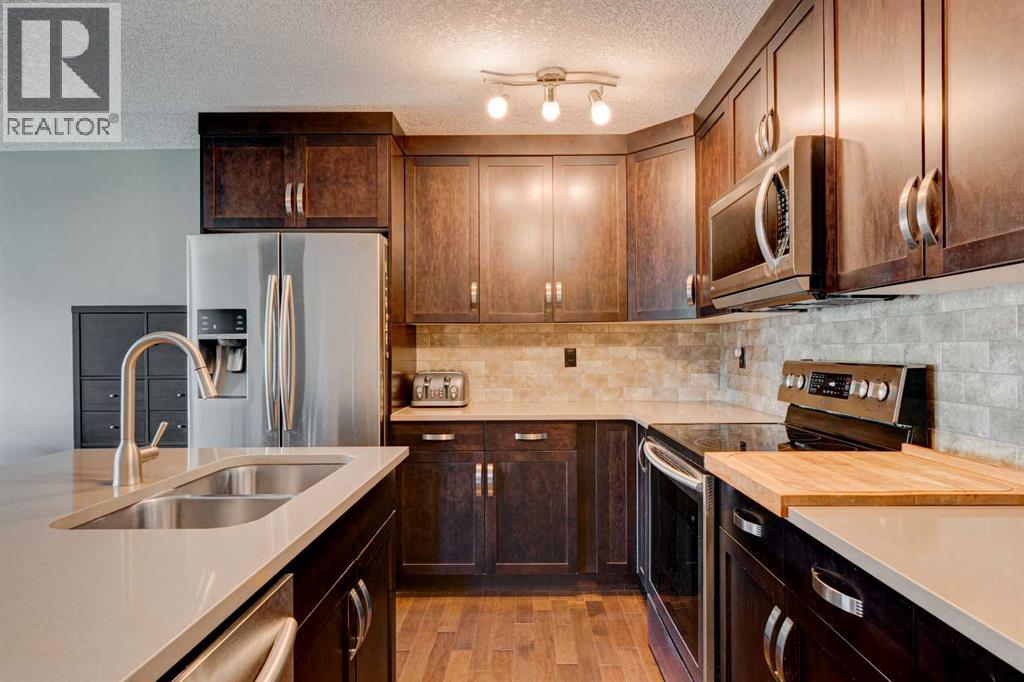
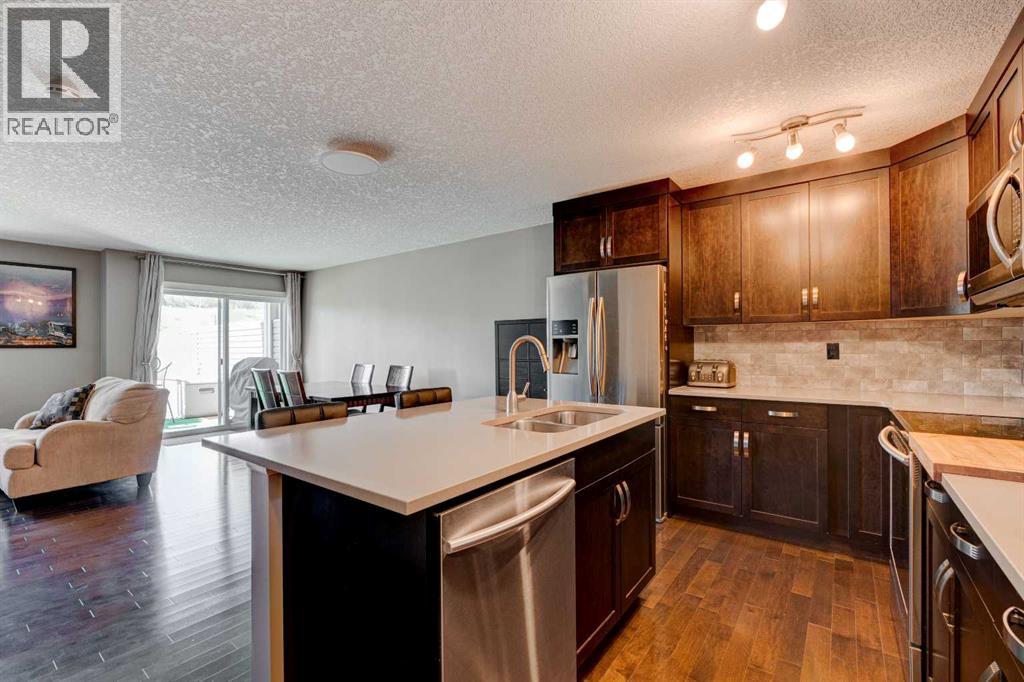
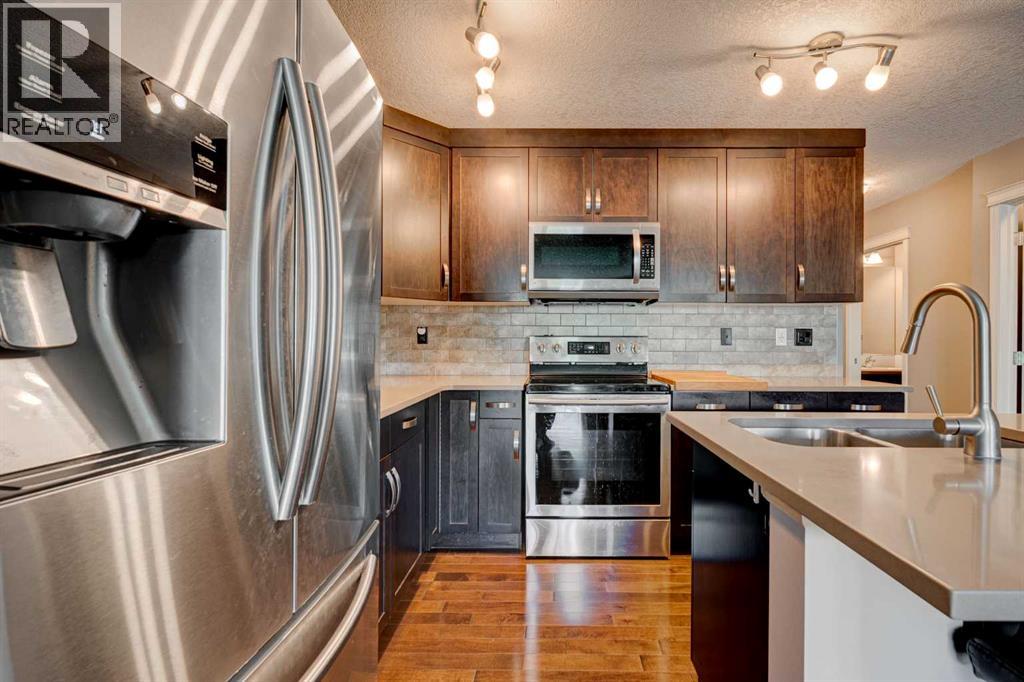
$2,075Exceptional fully developed townhouse backing directly onto the pond and pathways in the sought after Riverside complex in Chaparral Valley. This rare location offers privacy, nature and beautiful year round views of the greenspace and wildlife right from your backyard. Offering over 2,000 sq ft of developed living space with 3 bedrooms and 3.5 bathrooms, this home combines functionality with thoughtful upgrades throughout. The main floor features an open concept layout with hardwood flooring, ceramic tile and a beautifully upgraded kitchen complete with stainless steel appliances, granite countertops, tile backsplash and a spacious island perfect for entertaining. Upstairs you will find 3 spacious bedrooms including the primary retreat with large windows, double entry doors, upgraded closet organizers and a walk in closet with enhanced shelving and storage capacity. The additional bedrooms enjoy peaceful pond and greenspace views. The fully developed basement adds even more functional living space with a large family room, flex/storage area and a beautifully finished 3 piece bathroom complete with heated tile flooring. Additional upgrades include central air conditioning, upgraded storage racks in the basement storage room and roof shingles replaced within the last few years. Enjoy parking in the attached garage plus an additional parking pad for a second vehicle. Step outside to the sunny backyard patio and enjoy one of the best locations in the complex overlooking the pond, walking paths and natural reserve. This is a great home in a fantastic location! (id:31684)
| 3 hours ago | Listing updated with changes from the MLS® | |
| 3 days ago | Listing first seen on site |



The trademarks MLS®, Multiple Listing Service® and the associated logos are owned by The Canadian Real Estate Association (CREA) and identify the quality of services provided by real estate professionals who are members of CREA. Used under license.
The trademarks REALTOR®, REALTORS®, and the REALTOR® logo are controlled by The Canadian Real Estate Association (CREA) and identify real estate professionals who are members of CREA. These trademarks are owned or controlled by The Canadian Real Estate Association (CREA) and identify real estate professionals who are members of CREA (REALTOR®) and/or the quality of services they provide (MLS®).
This REALTOR.ca listing content is owned and licensed by REALTOR® members of The Canadian Real Estate Association.