

377 Masters Avenue SECalgary, AB T3M2N7
Mortgage Calculator
Monthly Payment (Est.)
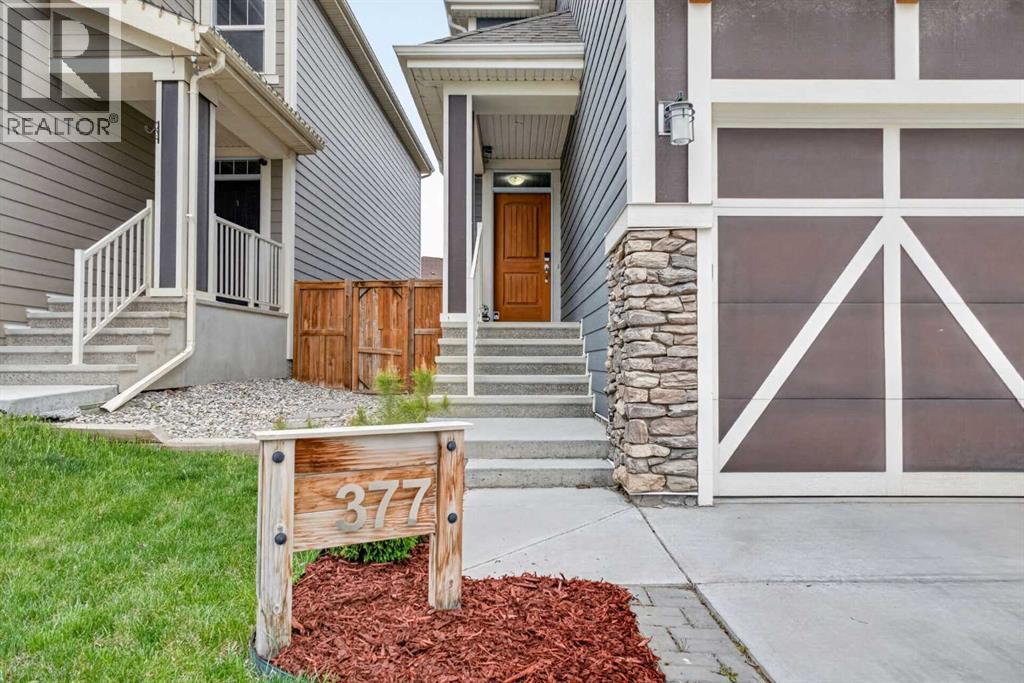
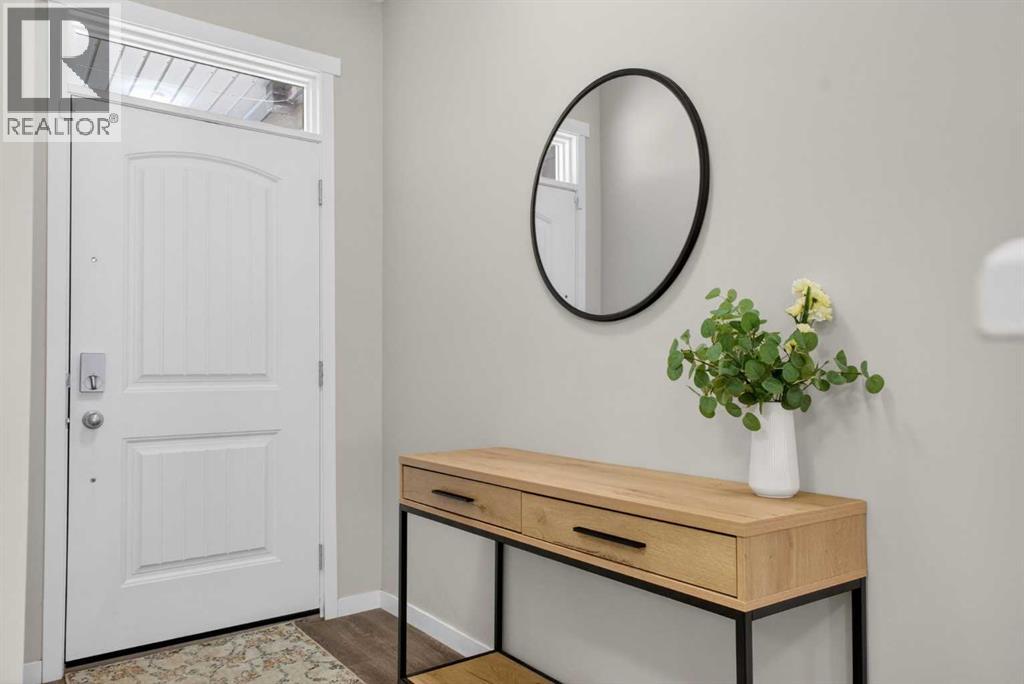
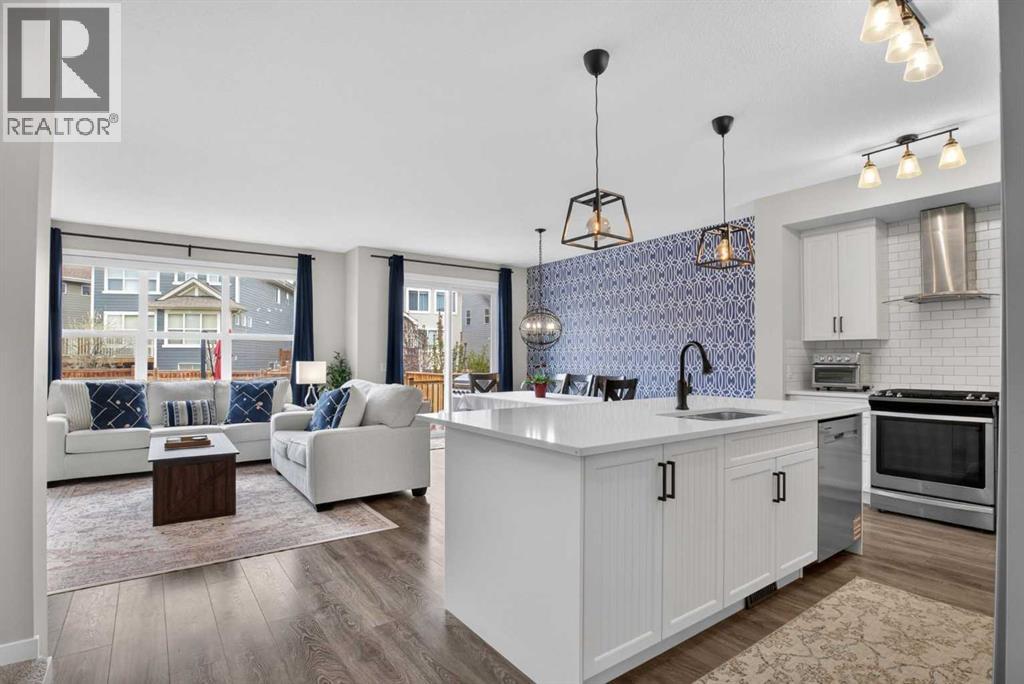
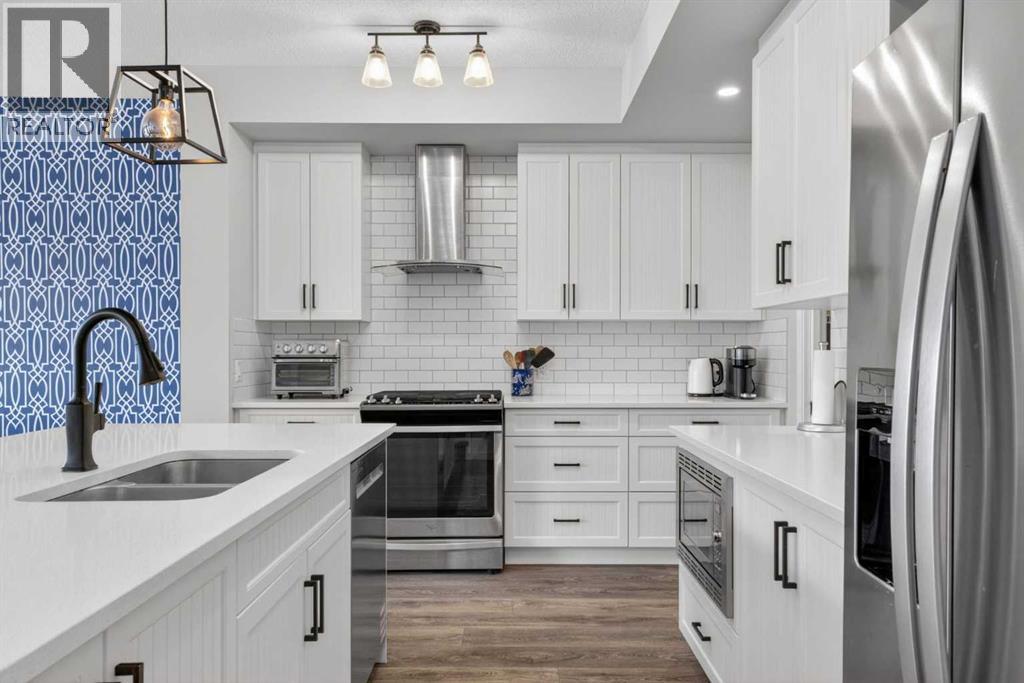
$3,650**COME JOIN US AT OUR OPEN HOUSE THIS SATURDAY AND SUNDAY MAY 23RD AND 24TH FROM 12-4PM** Set in the sought-after lake community of Mahogany, this detached two-storey home offers over 2,100 sq ft of well-designed living space plus a fully developed basement. With a clean exterior presence, NW-facing backyard, and rear lane access, the home delivers strong curb appeal and everyday functionality—just a 10-minute walk to the beach and community amenities. Inside, a bright entry leads into an open main level where durable laminate flooring runs throughout. Large windows fill the living area with natural light, creating a warm and inviting space that connects seamlessly to the dining area ideal for both daily living and entertaining. The kitchen stands out with a modern, cohesive design featuring crisp white cabinetry, quartz countertops carried throughout, and a central island offering prep space and seating. Stainless steel appliances, including a gas range, bring both style and performance. Black fixtures and statement lighting add contrast, while the dining area is highlighted by a bold blue feature wall for a subtle touch of personality. A walk-through pantry with built-in bench connects to a spacious mudroom designed for practical everyday use. Upstairs, a versatile family room adds additional living space. The primary bedroom is generously sized and includes a 5-piece ensuite with dual vanities, soaker tub, and separate shower. Two additional bedrooms offer ample space and storage, complemented by a full 4-piece bathroom. Upper-level laundry with newer washer and dryer adds convenience. The fully finished basement extends the home with a large recreation area suitable for a media room, gym, or entertaining space. A stylish bar area adds a key feature, along with an additional 4-piece bathroom. Outside, the fully fenced backyard provides privacy and space, complete with a gas line for BBQs. Additional features include central air conditioning, central vacuum rough- in, Gemstone-style exterior lighting, and a double attached garage. Located in one of Calgary’s most desirable lake communities, residents enjoy beaches, parks, playgrounds, fitness facilities, and year-round recreation. This home combines thoughtful design, modern finishes, and true lifestyle value. (id:31684)
| 12 hours ago | Listing updated with changes from the MLS® | |
| 3 days ago | Listing first seen on site |



The trademarks MLS®, Multiple Listing Service® and the associated logos are owned by The Canadian Real Estate Association (CREA) and identify the quality of services provided by real estate professionals who are members of CREA. Used under license.
The trademarks REALTOR®, REALTORS®, and the REALTOR® logo are controlled by The Canadian Real Estate Association (CREA) and identify real estate professionals who are members of CREA. These trademarks are owned or controlled by The Canadian Real Estate Association (CREA) and identify real estate professionals who are members of CREA (REALTOR®) and/or the quality of services they provide (MLS®).
This REALTOR.ca listing content is owned and licensed by REALTOR® members of The Canadian Real Estate Association.