

481 Big Springs Drive SEAirdrie, AB T4A1A3
Mortgage Calculator
Monthly Payment (Est.)
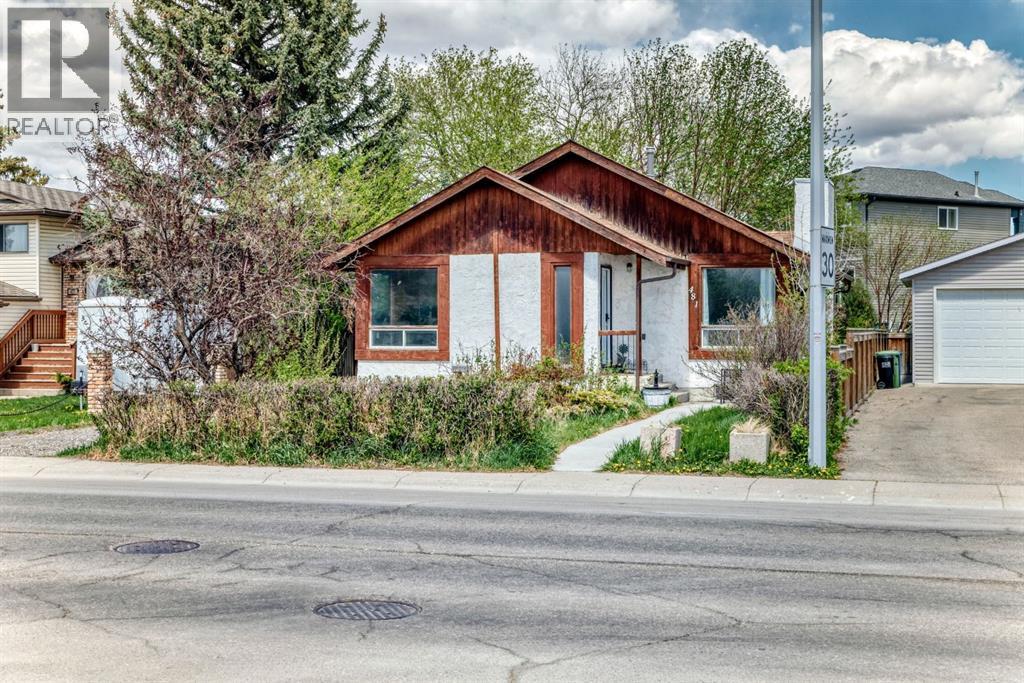
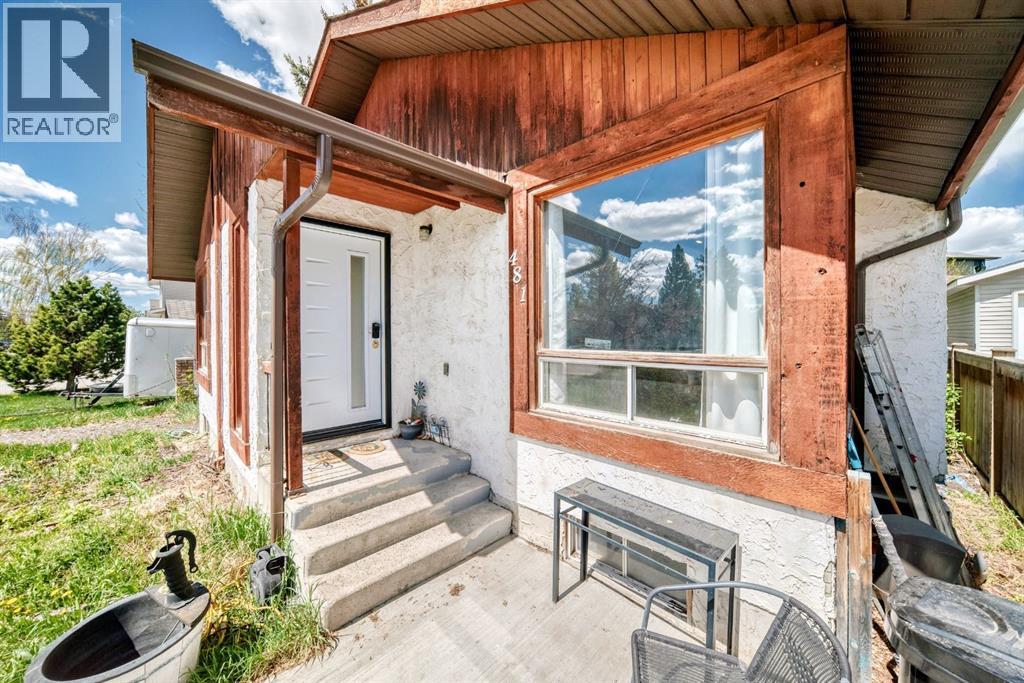
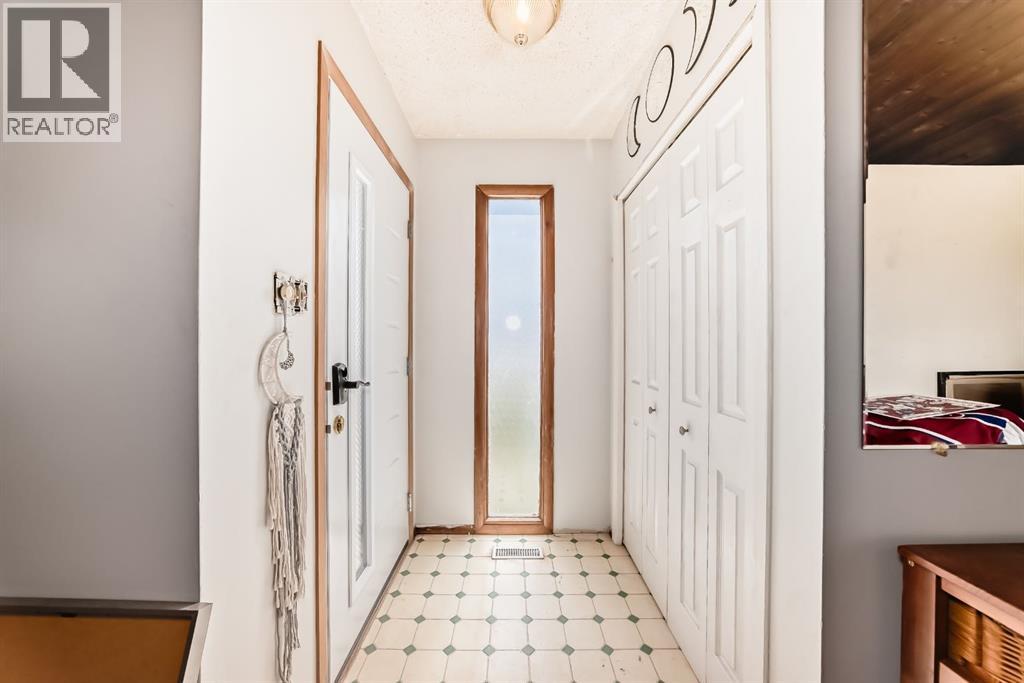
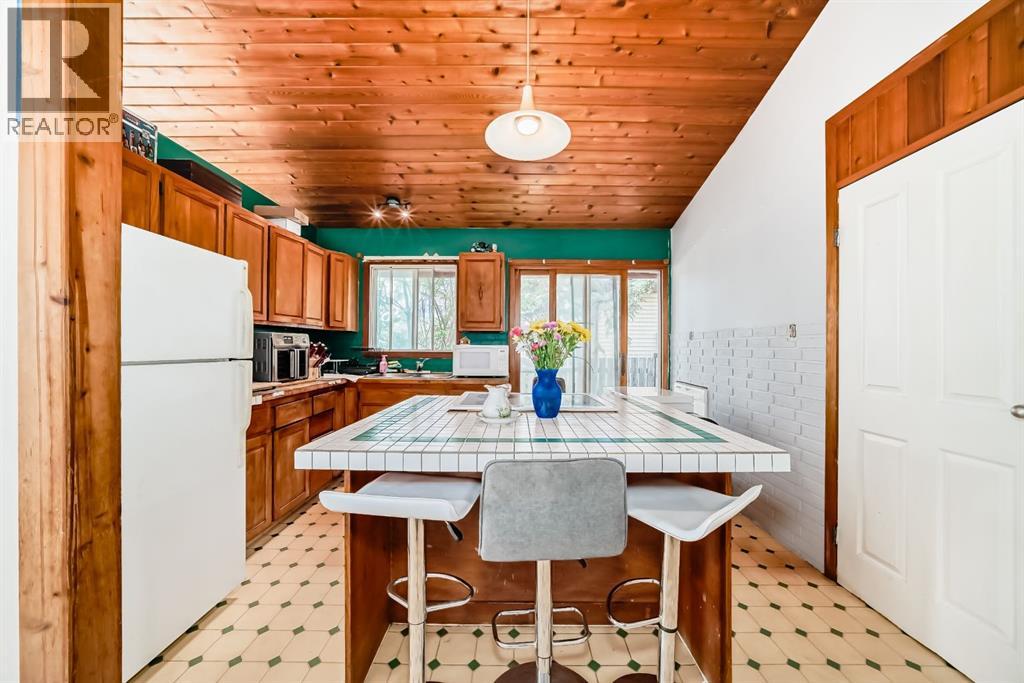
$1,711This charming detached home sits on a generous lot in the central, walkable location of Big Springs. Just steps to shopping, schools, parks, and everyday conveniences, it offers unbeatable convenience combined with tremendous potential.With some vision, elbow grease, and sweat equity, you can transform this solid fixer-upper into your dream home. The main floor features impressive cedar vaulted ceilings that create a warm yet spacious feel. Recent upgrades include a newer roof with architectural shingles, a high-efficiency furnace, and a hot water tank (all installed in 2013), giving you a strong head start on major systems.The home offers four bedrooms total: two generous bedrooms upstairs and two additional bedrooms in the partially finished basement. There’s a full bathroom with an antique claw-foot tub on the upper level and a rough-in already in place downstairs for a second bathroom. Also find a massive family room and lots of additional space below.Outside, you’ll love the massive front and back yards framed by mature trees. The fully fenced backyard provides plenty of room for kids, pets, gardening, or relaxing—truly an entertainer’s and family-friendly outdoor space. Don’t miss out on the best deal in Airdrie. Book your tour today! (id:31684)
| yesterday | Listing updated with changes from the MLS® | |
| a week ago | Listing first seen on site |



The trademarks MLS®, Multiple Listing Service® and the associated logos are owned by The Canadian Real Estate Association (CREA) and identify the quality of services provided by real estate professionals who are members of CREA. Used under license.
The trademarks REALTOR®, REALTORS®, and the REALTOR® logo are controlled by The Canadian Real Estate Association (CREA) and identify real estate professionals who are members of CREA. These trademarks are owned or controlled by The Canadian Real Estate Association (CREA) and identify real estate professionals who are members of CREA (REALTOR®) and/or the quality of services they provide (MLS®).
This REALTOR.ca listing content is owned and licensed by REALTOR® members of The Canadian Real Estate Association.