

56 Riverbrook Road SECalgary, AB T2C3P9
Mortgage Calculator
Monthly Payment (Est.)
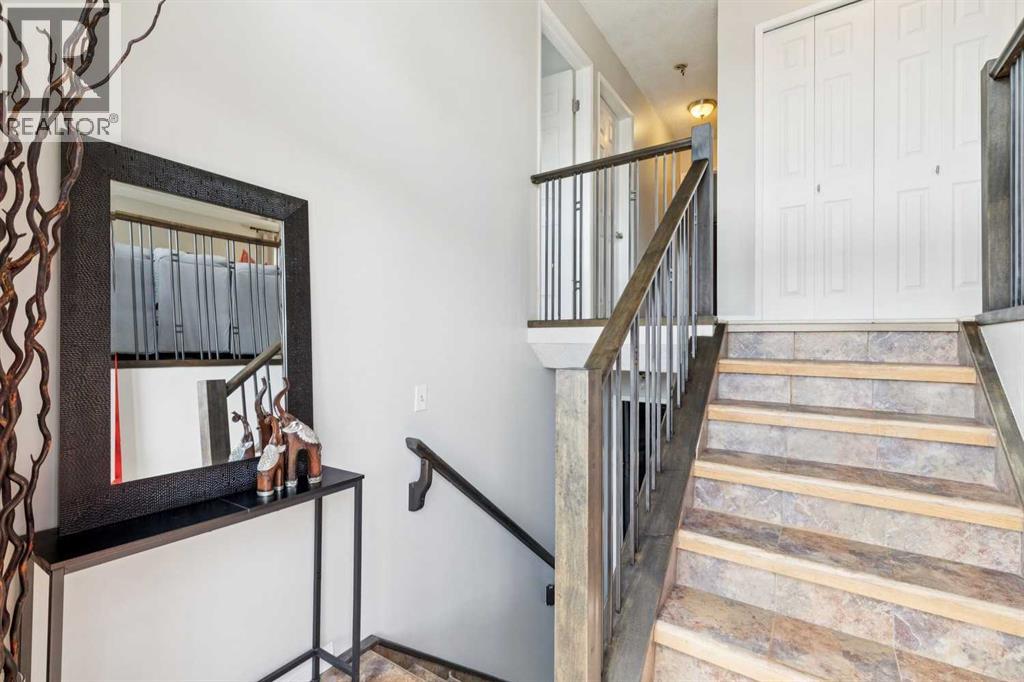
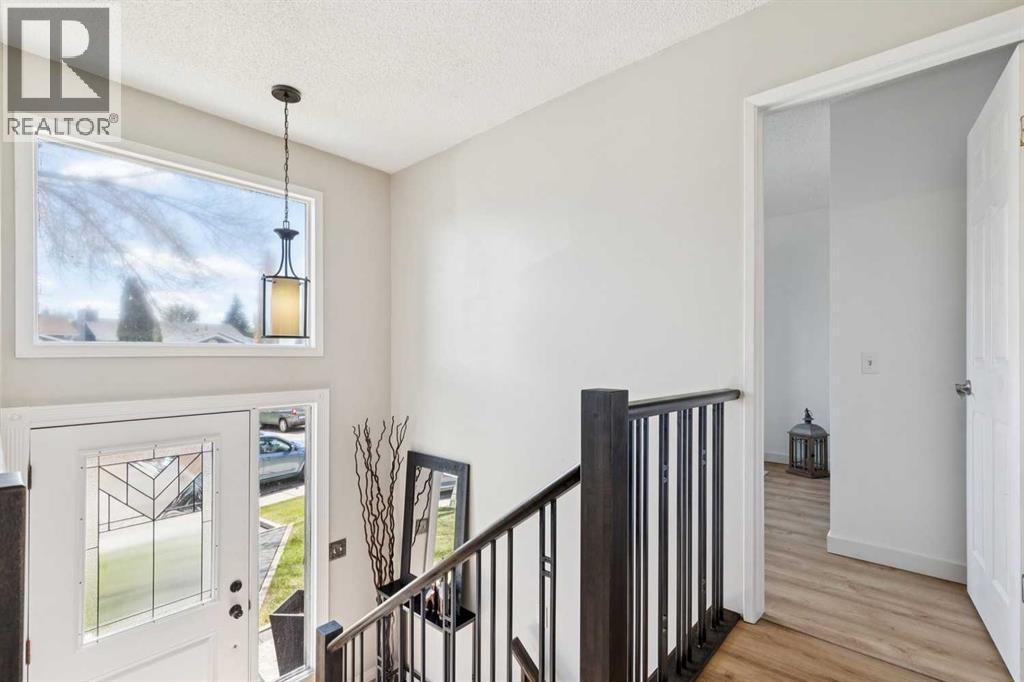
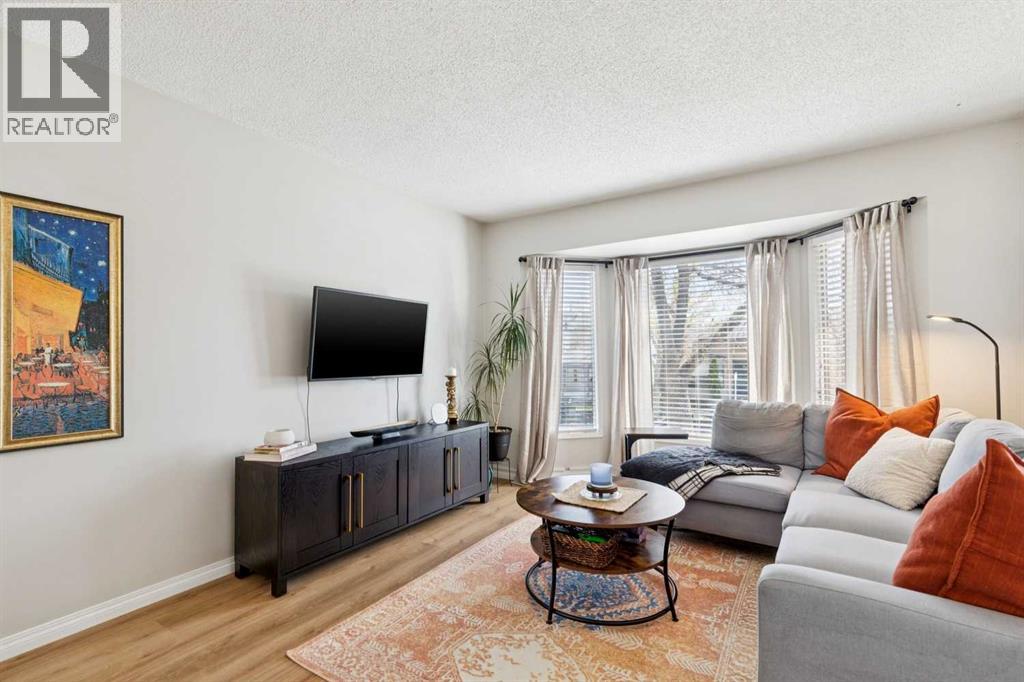
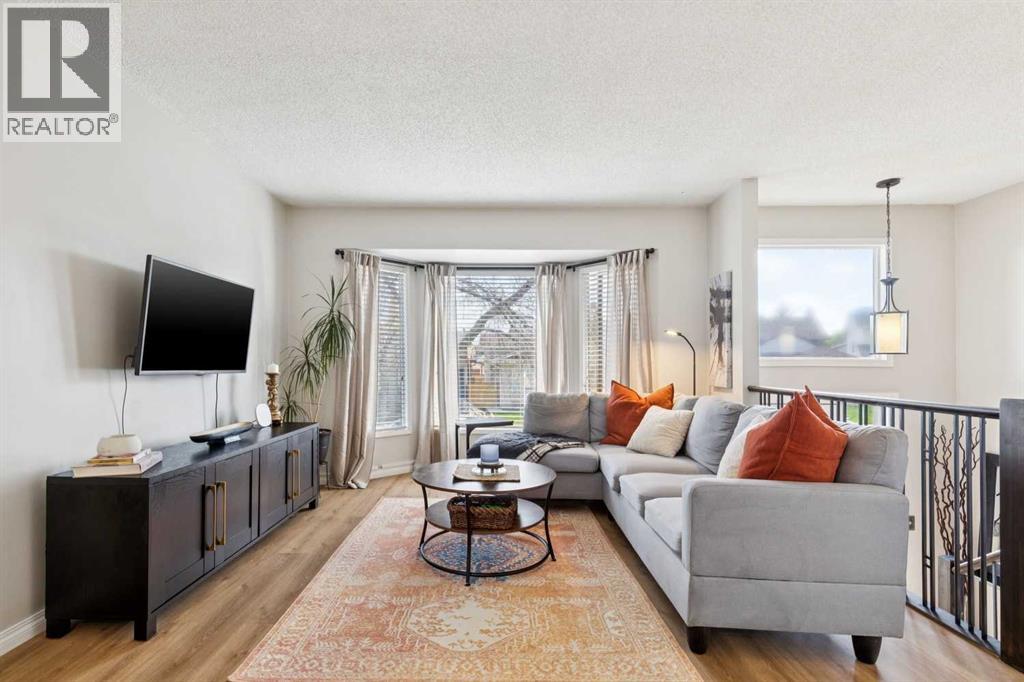
$2,440Situated on a massive reverse pie-shaped lot in the sought-after community of Riverbend, this beautifully updated bi-level offers exceptional curb appeal, functional living space, and ample parking for vehicles, trailers, toys, or guests thanks to the oversized drive pad. Inside, the bright and welcoming main floor is filled with natural light from oversized windows and a stunning bay window in the living room, creating a warm and airy atmosphere throughout. The open-concept layout flows seamlessly from the living area into the dining space and upgraded kitchen, making it ideal for both everyday living and entertaining. Thoughtfully renovated within the last five years, the kitchen blends style and functionality with modern two-toned cabinetry, glass feature cabinets, stainless steel appliances, and an abundance of storage space. A charming breakfast nook with additional seating adds both character and practicality, while sliding glass doors provide direct access to the backyard and spacious two-tiered deck, creating an easy indoor-outdoor lifestyle. Newer luxury vinyl plank flooring throughout the home adds a fresh and modern touch. The backyard is designed for low-maintenance living and offers plenty of space to relax, enjoy the sunshine, BBQ, or entertain family and friends. The home features four bedrooms in total, with three located on the main level, including a spacious primary retreat complete with an updated modern private ensuite. A fourth bedroom is located downstairs, while the lower level also features a large laundry area and remains mostly undeveloped, offering excellent potential to customize the space to suit your needs, whether that be a large family room, gym, office, additional bedrooms, or other future development ideas. Located close to schools, parks, shopping, restaurants, the YMCA, and the amenities of Quarry Park, this home also offers quick access to Deerfoot Trail, Glenmore Trail, and Ogden Road, making commuting throughout the city incre dibly convenient. A fantastic opportunity to own a well-maintained home on an oversized lot in one of southeast Calgary’s most established and accessible communities. (id:31684)
| 2 days ago | Listing updated with changes from the MLS® | |
| 2 days ago | Listing first seen on site |



The trademarks MLS®, Multiple Listing Service® and the associated logos are owned by The Canadian Real Estate Association (CREA) and identify the quality of services provided by real estate professionals who are members of CREA. Used under license.
The trademarks REALTOR®, REALTORS®, and the REALTOR® logo are controlled by The Canadian Real Estate Association (CREA) and identify real estate professionals who are members of CREA. These trademarks are owned or controlled by The Canadian Real Estate Association (CREA) and identify real estate professionals who are members of CREA (REALTOR®) and/or the quality of services they provide (MLS®).
This REALTOR.ca listing content is owned and licensed by REALTOR® members of The Canadian Real Estate Association.