Save
Ask
Tour
Hide
Share
$1,198,900
3 Days On Site

1115 Lake Wapta Road SE
Calgary, AB T2J2P3

For Sale|Single Family Residence|Active
4
Beds
3
Total Baths
1,348
SqFt
$889
/SqFt
1969
Built
Subdivision:
Lake Bonavista
Call Now: 403-918-1682
Is this the listing for you? We can help make it yours.
403-918-1682
1115 Lake Wapta Road SE1115 Lake Wapta Road SE1115 Lake Wapta Road SE1115 Lake Wapta Road SE
Save
Ask
Tour
Hide
Share

Mortgage Calculator

Monthly Payment (Est.)

$5,470
Calculator powered by Showcase IDX, a Constellation1 Company. Copyright ©2026 Information is deemed reliable but not guaranteed.

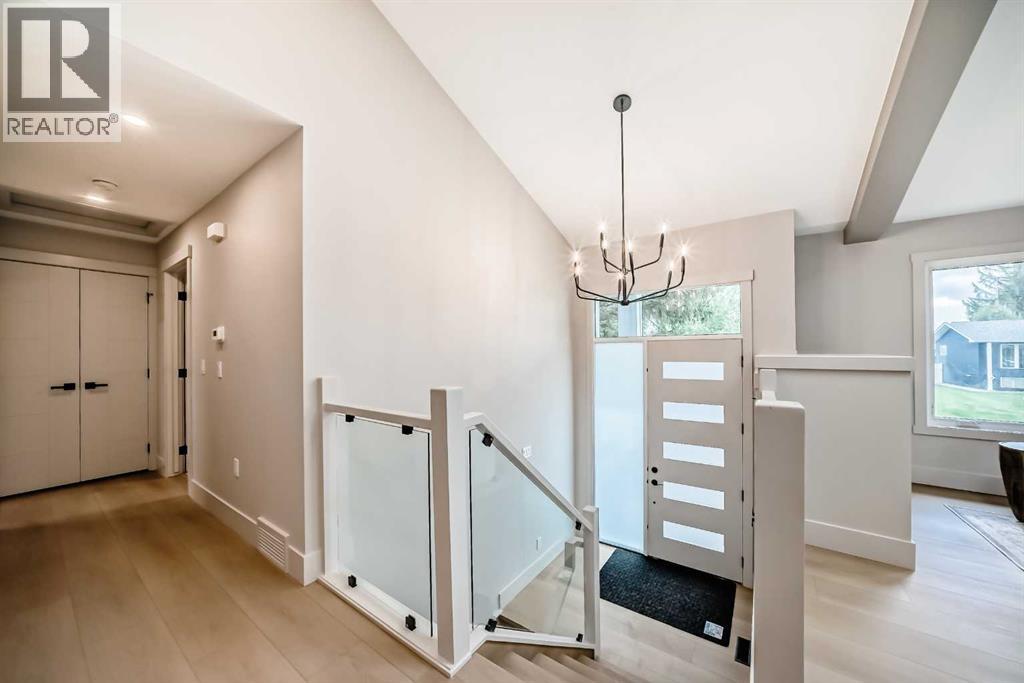
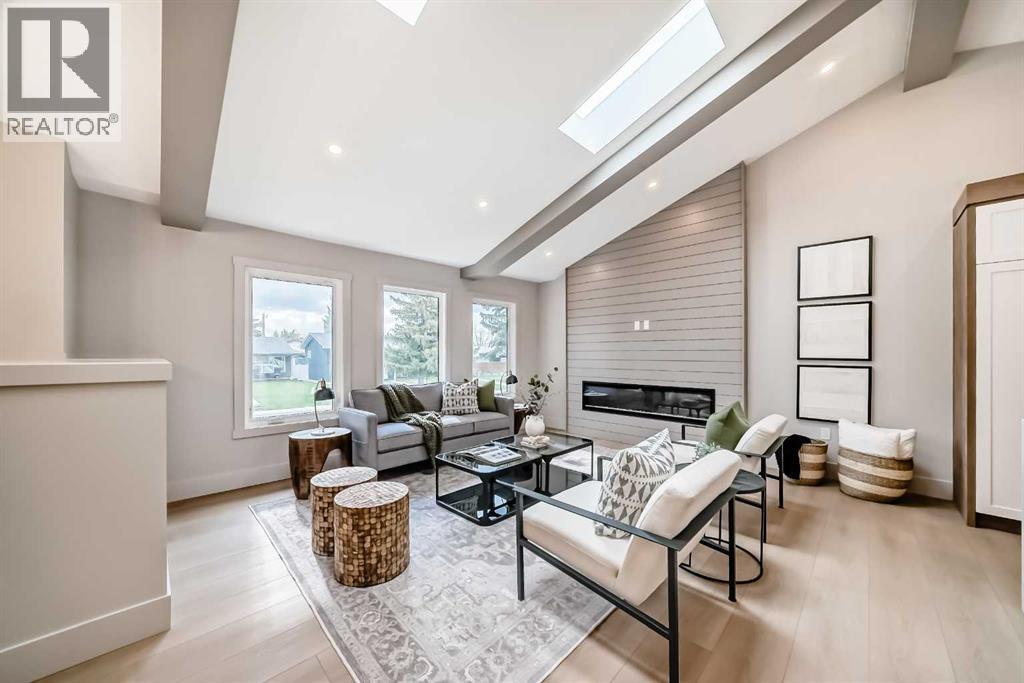
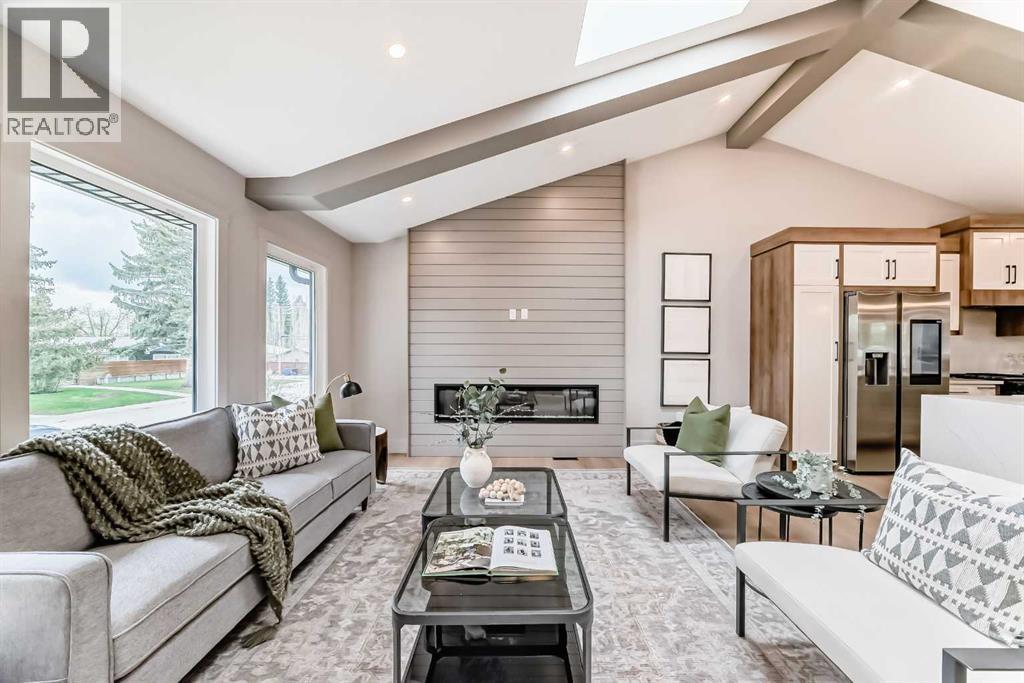
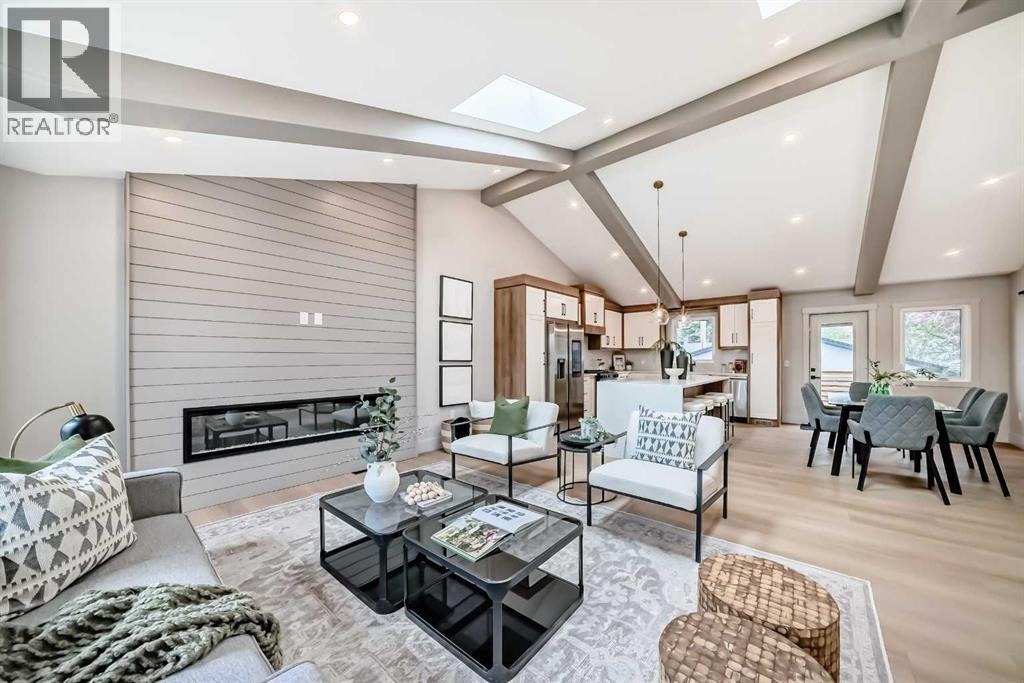
Redesigned and stylishly renovated top to bottom, THIS home is just waiting for you. A welcoming 1348 sq ft bilevel, with new front walk invites you to the expanded new porch and entrance . Once inside you will notice the soaring ceilings with skylights, main living space open to dining room and kitchen. Cabinetry is white shaker style with light wood accents and quartz counter surfaces throughout. Garden door of dining area leads to private west fenced backyard, deck and garage. Main floor comprises of the Primary bedroom with walk in closet and 4 pc ensuite plus second bedroom. Laundry is conveniently located on the main floor. with hook ups in basement if needed. The bright and open lower level has 2 more bedrooms, large rec room with feature electric fireplace, flex room and a mudroom with WALK UP to the west yard. . All permits have been obtained, new electrical, mechanics, furnace, hotwater tank and AC.shingles cement walk and exterior stucco all 2025/26 Be the first to view (id:31684)

Save
Ask
Tour
Hide
Share
Listing Snapshot
Price 
$1,198,900
Days On Site 
3 Days
Bedrooms 
4
Inside Area (SqFt) 
1,348 sqft
Total Baths 
3
Full Baths 
N/A
Partial Baths 
N/A
Lot Size 
0.1389 Acres
Year Built 
1969
MLS® Number 
A2312157
Status 
Active
Property Tax 
N/A
Maintenance Fees 
N/A
Sq Ft Source 
N/A
Friends & Family
Recent Activity
11 hours agoListing updated with changes from the MLS®
21 hours agoPrice changed to $1,198,900
3 days agoListing first seen on site
General Features
Garage 
Yes
Garage Spaces 
2
Levels 
One
Parking 
Detached
Parking Spaces 
2
Property Sub Type 
Single Family Residence
SqFt Total 
1348
Style 
Bi-level
Interior Features
Cooling 
Central Air
Fireplace 
Yes
Fireplaces 
2
Flooring 
CarpetCeramic TileVinyl
Heating 
CentralNatural Gas
Bathroom 1 
Dimensions - .00 Ft x .00 FtLevel - Lower
Bathroom 2 
Dimensions - .00 Ft x .00 FtLevel - Main
Bathroom 3 
Dimensions - .00 Ft x .00 FtLevel - Main
Bedroom 1 
Dimensions - 13.00 Ft x 10.00 FtLevel - Basement
Bedroom 2 
Dimensions - 10.75 Ft x 9.00 FtLevel - Basement
Bedroom 4 
Dimensions - 12.25 Ft x 10.92 FtLevel - Main
Dining Room 
Dimensions - 14.75 Ft x 8.83 FtLevel - Main
Game Room 
Dimensions - 12.83 Ft x 15.83 FtLevel - Lower
Kitchen 
Dimensions - 14.17 Ft x 11.17 FtLevel - Main
Living Room 
Dimensions - 15.08 Ft x 17.17 FtLevel - Main
Master Bedroom 
Dimensions - 15.42 Ft x 12.67 FtLevel - Main
Office 
Dimensions - 9.58 Ft x 8.08 FtLevel - Lower
Other Room 1 
Dimensions - 9.42 Ft x 8.08 FtLevel - Lower
Other Room 2 
Dimensions - 11.75 Ft x 12.58 FtLevel - Lower
Save
Ask
Tour
Hide
Share
Exterior Features
Fencing 
Fenced
Frontage 
15.4 m

Listing courtesy of: Shirley E. Evans of Real Estate Professionals Inc.

The trademarks MLS®, Multiple Listing Service® and the associated logos are owned by The Canadian Real Estate Association (CREA) and identify the quality of services provided by real estate professionals who are members of CREA. Used under license.

The trademarks REALTOR®, REALTORS®, and the REALTOR® logo are controlled by The Canadian Real Estate Association (CREA) and identify real estate professionals who are members of CREA. These trademarks are owned or controlled by The Canadian Real Estate Association (CREA) and identify real estate professionals who are members of CREA (REALTOR®) and/or the quality of services they provide (MLS®).

This REALTOR.ca listing content is owned and licensed by REALTOR® members of The Canadian Real Estate Association.

Neighborhood & Commute
Source: Walkscore
Save
Ask
Tour
Hide
Share