

137 Auburn Shores Landing SECalgary, AB T3M1T5
Mortgage Calculator
Monthly Payment (Est.)
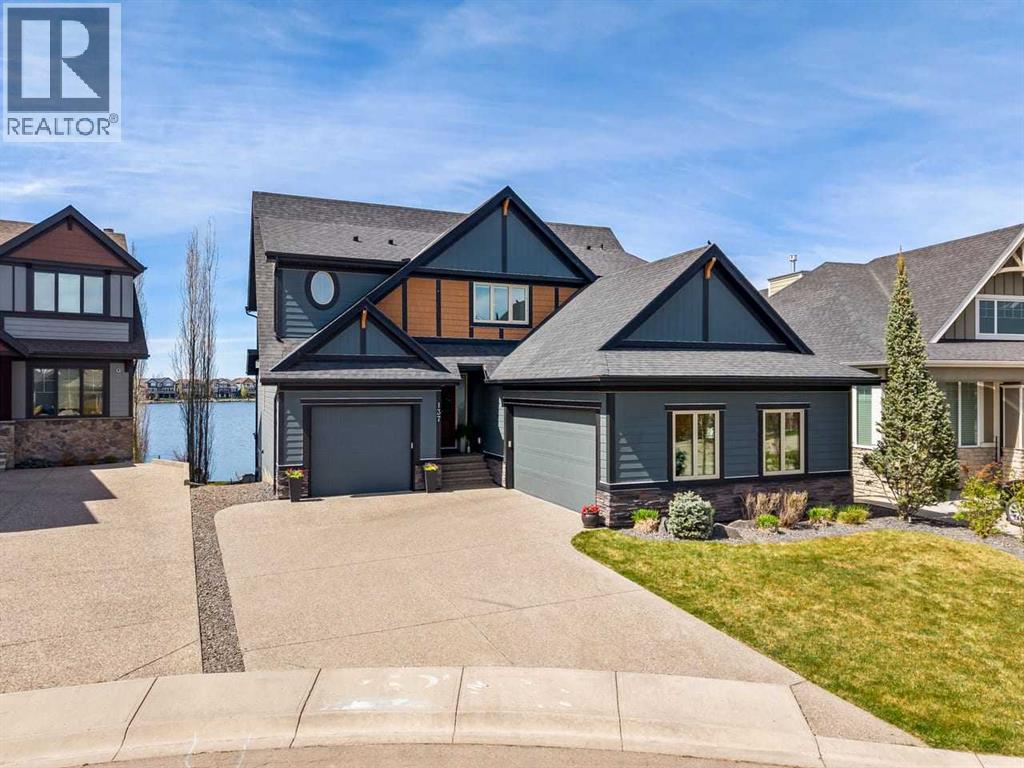
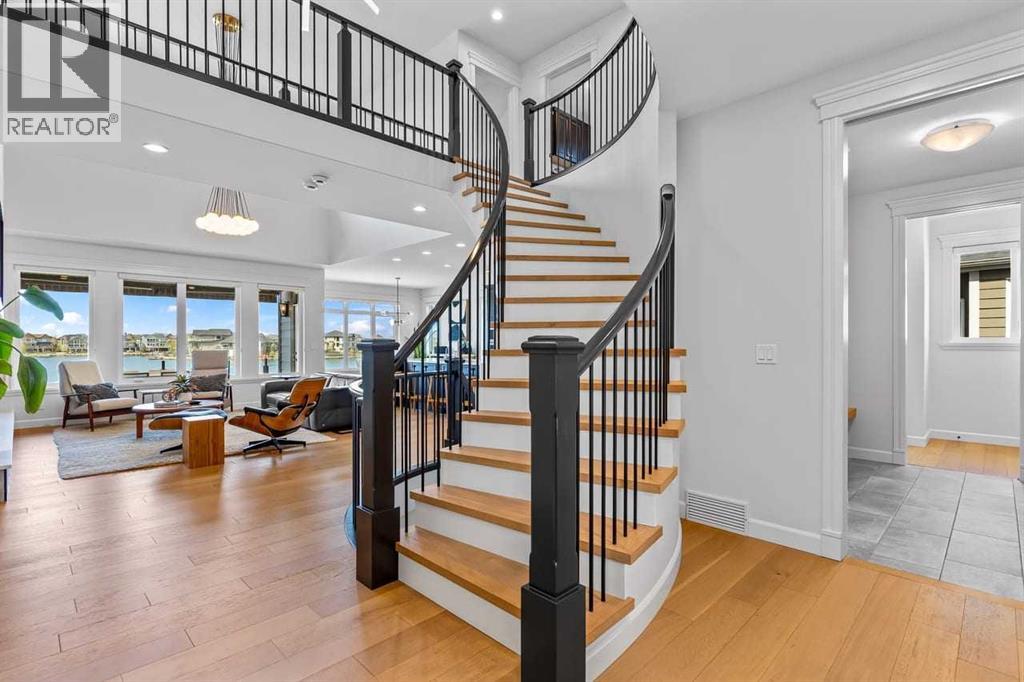
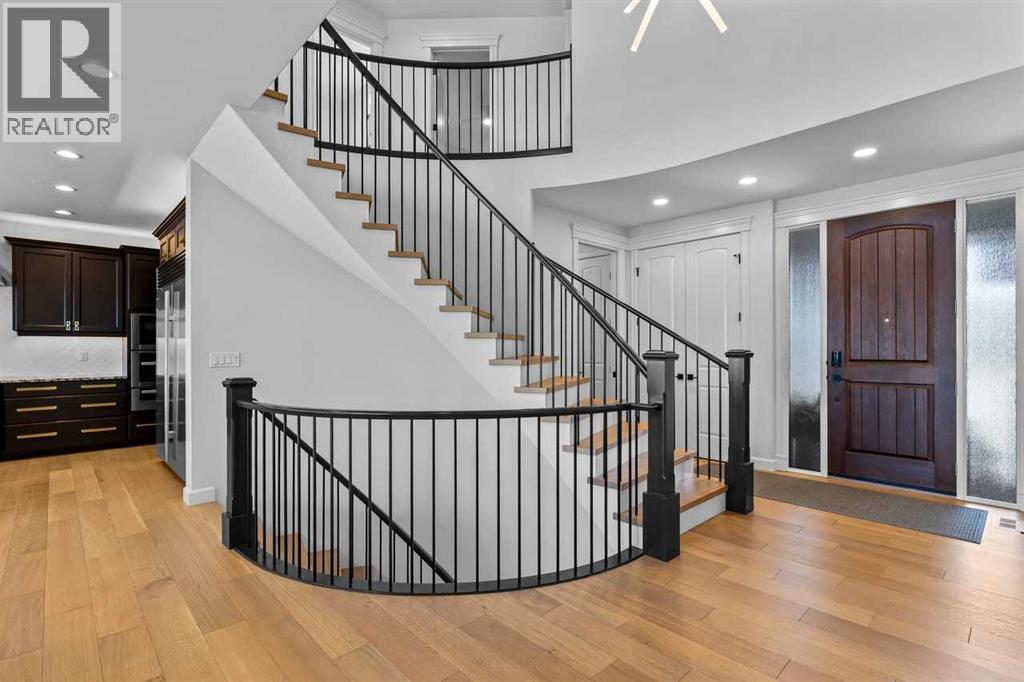
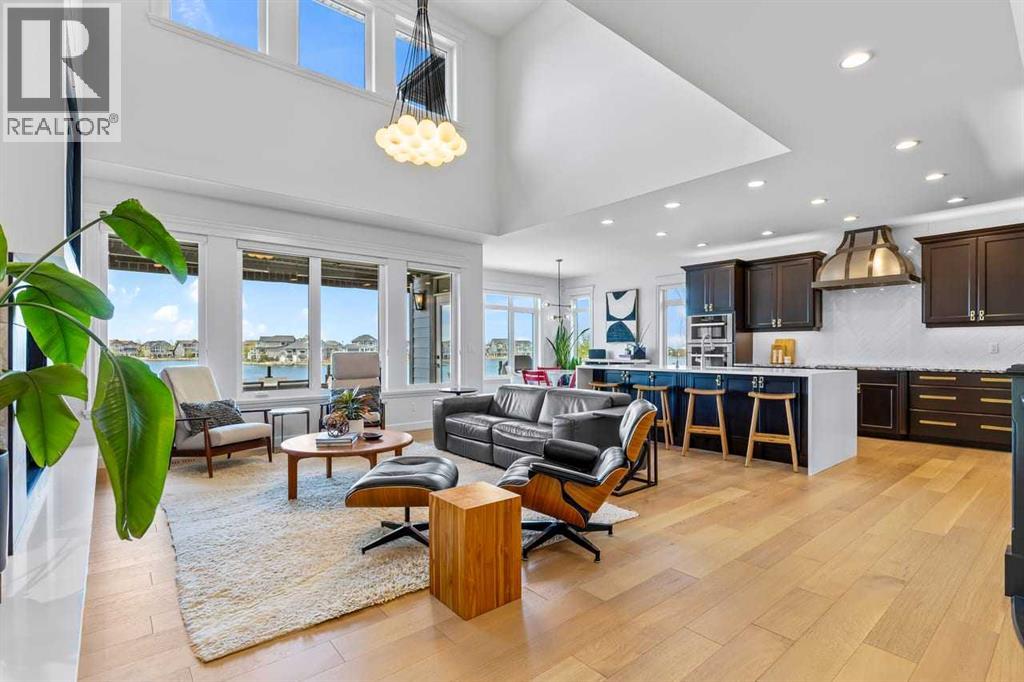
$10,722OPEN HOUSE SAT May 23 - 2-4:PM. Conditionally Sold ! SPECTACULAR! Quite possibly the most stunning panoramic lake view in all of Calgary. Enjoy breathtaking sunsets and year-round lake recreation from your private dock in this exceptional Morrison-built waterfront residence, fully renovated in 2019 and thoughtfully redesigned to maximize luxury, comfort, and lifestyle.From the moment you enter, the extraordinary views immediately command attention. Every principal room has been carefully designed to capture the beauty of the lake, creating a seamless connection between elegant interior spaces and spectacular outdoor surroundings.The heart of the home is a stunning chef-inspired kitchen featuring six premium Miele appliances, a Sub-Zero fridge/freezer, and an expansive 10-foot quartz island w/waterfall that creates the perfect gathering place for everyday living and entertaining. Open to the kitchen is the great room with soaring 18-foot ceilings, a double sided fireplace, and expansive lake views, creating an inviting space filled with natural light and exceptional character.The main level also features a private lakeside den with its own fireplace and stunning views, offering an inspiring retreat and the perfect setting for a home office, reading room, or creative space.An architectural curved white oak staircase leads to the upper level where four spacious bedrooms provide exceptional family living. Upper laundry room w/sink. The luxurious primary retreat offers breathtaking Lake views/downtown Calgary view and a spa-inspired six-piece ensuite featuring granite countertops, dual sinks, a freestanding soaker tub, and a glass walk-in shower with dual shower heads, thoughtfully designed to create a true private sanctuary.The fully developed walkout lower level extends the home's impressive living space and lifestyle appeal. Enjoy movie nights and entertaining with an impressive 115-inch theatre screen, while the gym with rubber flooring and lake views offers ex ceptional flexibility and could also function as a fifth bedroom if desired. An additional four-piece bathroom completes this level for added comfort and convenience. This remarkable lakefront residence presents a rare opportunity to own one of Calgary’s most extraordinary waterfront properties, where exceptional design, luxury finishes, panoramic views, and an unmatched lakeside lifestyle come together to create a truly unforgettable home. Attached Oversized Heated Double & Single Garage w/roof pulley + slat wall system, Air Conditioning, Air purification system & Water filtration systems, screened in patio w/ two gas heaters, personal putting green, Don't miss this great opportunity to live on the Lake ! (id:31684)
| 2 hours ago | Listing updated with changes from the MLS® | |
| 2 days ago | Listing first seen on site |



The trademarks MLS®, Multiple Listing Service® and the associated logos are owned by The Canadian Real Estate Association (CREA) and identify the quality of services provided by real estate professionals who are members of CREA. Used under license.
The trademarks REALTOR®, REALTORS®, and the REALTOR® logo are controlled by The Canadian Real Estate Association (CREA) and identify real estate professionals who are members of CREA. These trademarks are owned or controlled by The Canadian Real Estate Association (CREA) and identify real estate professionals who are members of CREA (REALTOR®) and/or the quality of services they provide (MLS®).
This REALTOR.ca listing content is owned and licensed by REALTOR® members of The Canadian Real Estate Association.