

499 Lawthorn Way SEAirdrie, AB T4A3N9
Mortgage Calculator
Monthly Payment (Est.)
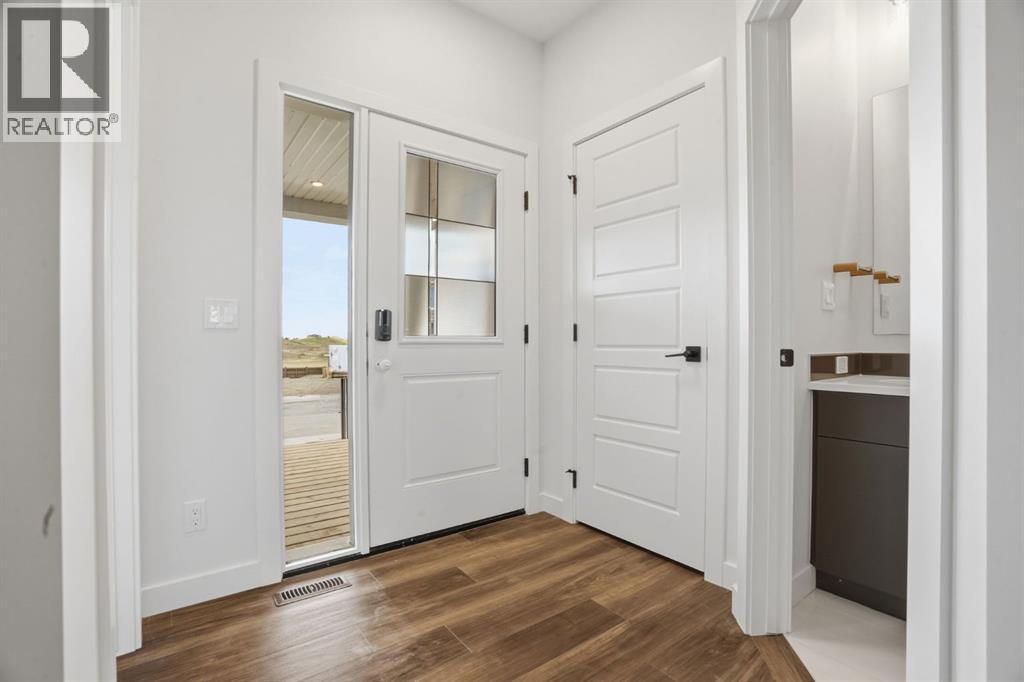
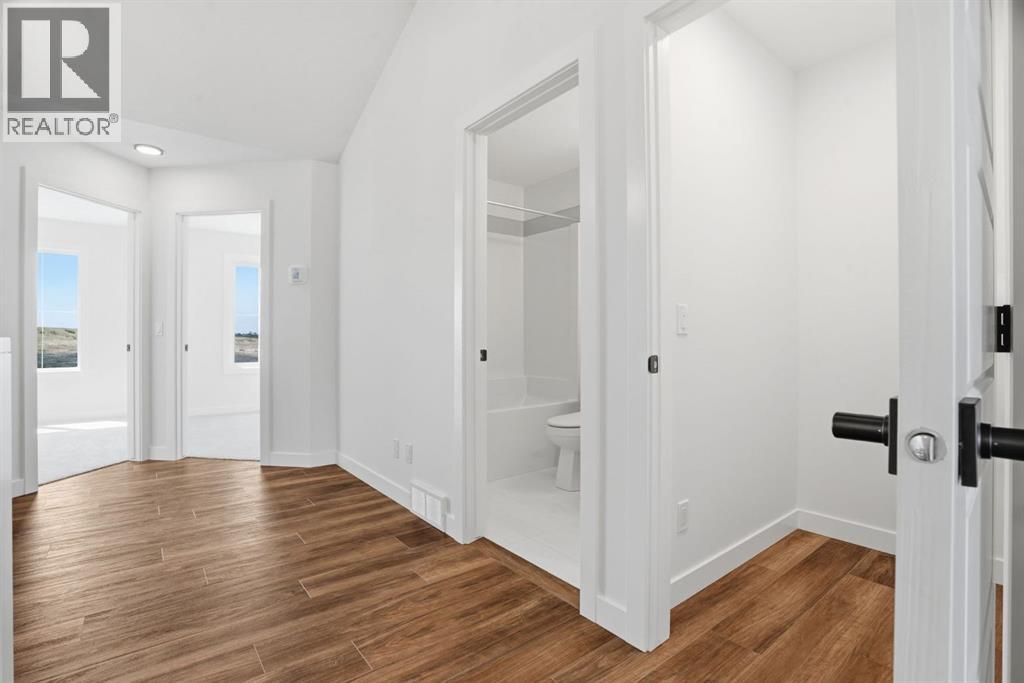
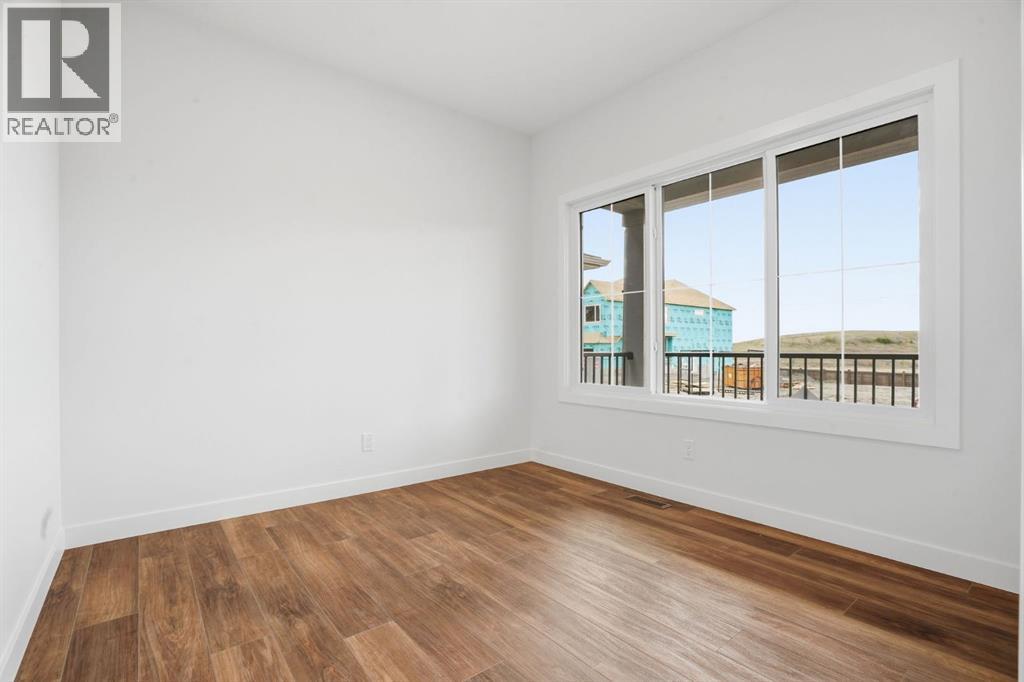
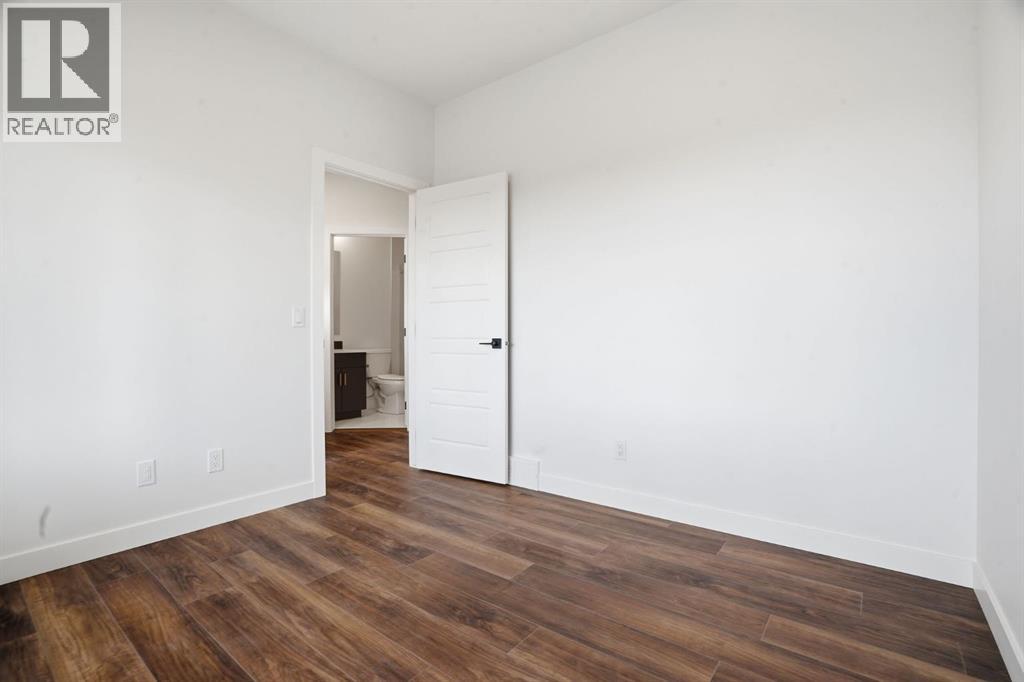
$2,623Welcome to Lanark, where thoughtful design, fantastic amenities, and a strong sense of community come together in one of Airdrie’s newest and most exciting neighbourhoods. This brand new home Onyx model is presented by award winning home builder Sterling Homes. Offering the rare opportunity to own a never-lived-in home with stylish finishes, a functional layout, and room to grow, all wrapped into a modern two-storey design with timeless appeal.From the moment you step onto the inviting front porch, this home feels fresh, bright, and intentionally designed for the way people live today. Inside, the luxury vinyl plank flooring contrasts beautifully against crisp walls and modern lighting and accents, creating a clean contemporary feel throughout the home. The open-concept main floor is filled with natural light and anchored by a beautifully appointed kitchen featuring quartz countertops, stainless steel appliances, sleek cabinetry, a large central island, and plenty of prep and storage space for everyday living and entertaining alike.One of the standout features of this layout is the versatility of the main floor den and full bathroom, offering the perfect setup for a home office, guest space, playroom, or multi-generational living. Upstairs, the vaulted loft area adds character and flexibility rarely found in this style of home, creating a comfortable second living area ideal for movie nights, kids’ space, or a quiet place to unwind. The upper floor also features convenient laundry, three spacious bedrooms, including the well-designed primary retreat complete with a walk-in closet and stylish ensuite with modern finishes and oversized shower.The unfinished basement provides a blank canvas for future development, whether you envision a home gym, recreation space, additional bedrooms, or all of the above. Outside, the rear parking pad offers future garage potential while keeping the backyard space functional and open. Located in the vibrant community of Lanark, resi dents enjoy access to scenic walking paths, parks, playgrounds, and thoughtfully planned green spaces designed to encourage connection and outdoor living. With schools, shopping, dining, and commuter routes all within easy reach, Lanark continues to attract buyers looking for the perfect blend of convenience, community, and modern suburban living. With abundant square footage, a smart family-friendly layout, and the peace of mind that comes with a brand new home, this is an opportunity to step into something fresh, modern, and completely your own. (id:31684)
| 3 days ago | Listing updated with changes from the MLS® | |
| 3 days ago | Listing first seen on site |



The trademarks MLS®, Multiple Listing Service® and the associated logos are owned by The Canadian Real Estate Association (CREA) and identify the quality of services provided by real estate professionals who are members of CREA. Used under license.
The trademarks REALTOR®, REALTORS®, and the REALTOR® logo are controlled by The Canadian Real Estate Association (CREA) and identify real estate professionals who are members of CREA. These trademarks are owned or controlled by The Canadian Real Estate Association (CREA) and identify real estate professionals who are members of CREA (REALTOR®) and/or the quality of services they provide (MLS®).
This REALTOR.ca listing content is owned and licensed by REALTOR® members of The Canadian Real Estate Association.