Save
Ask
Tour
Hide
Share
$629,000
New Listing

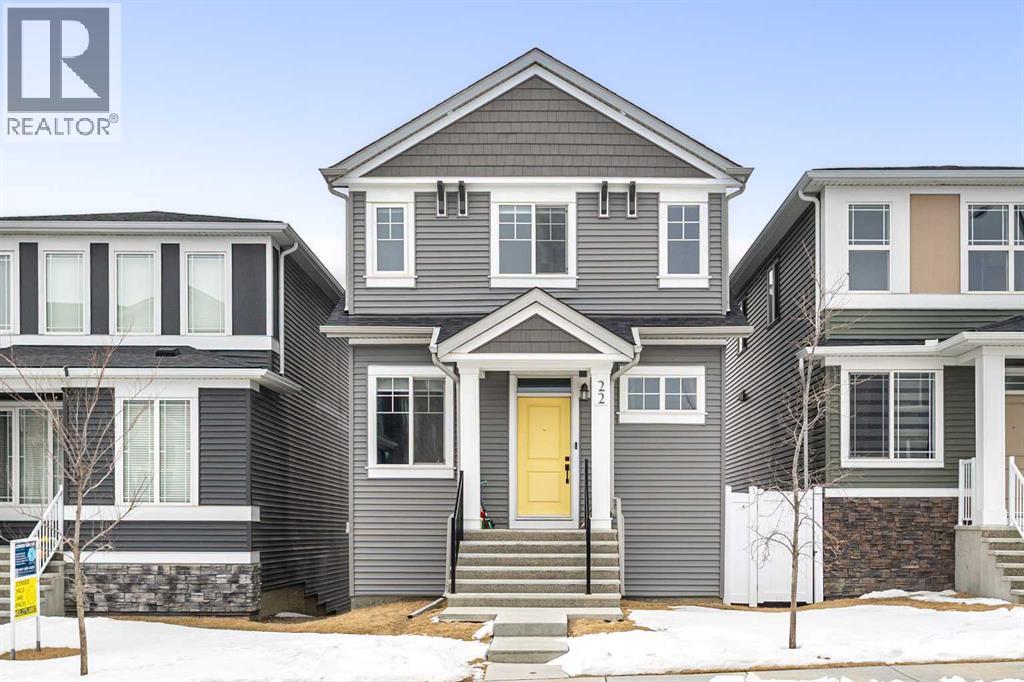
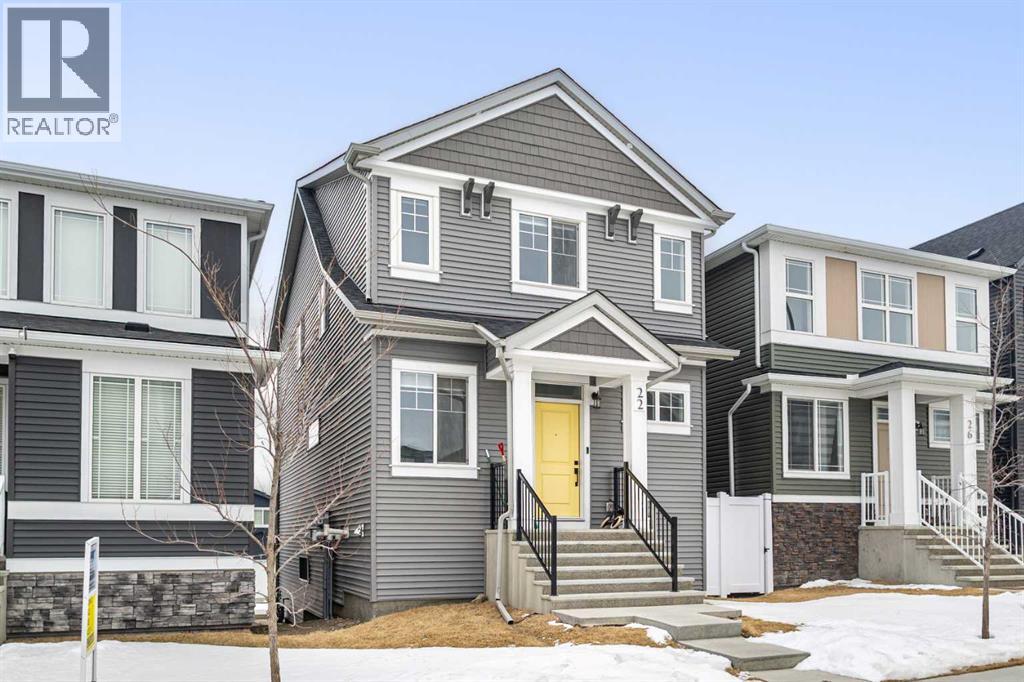
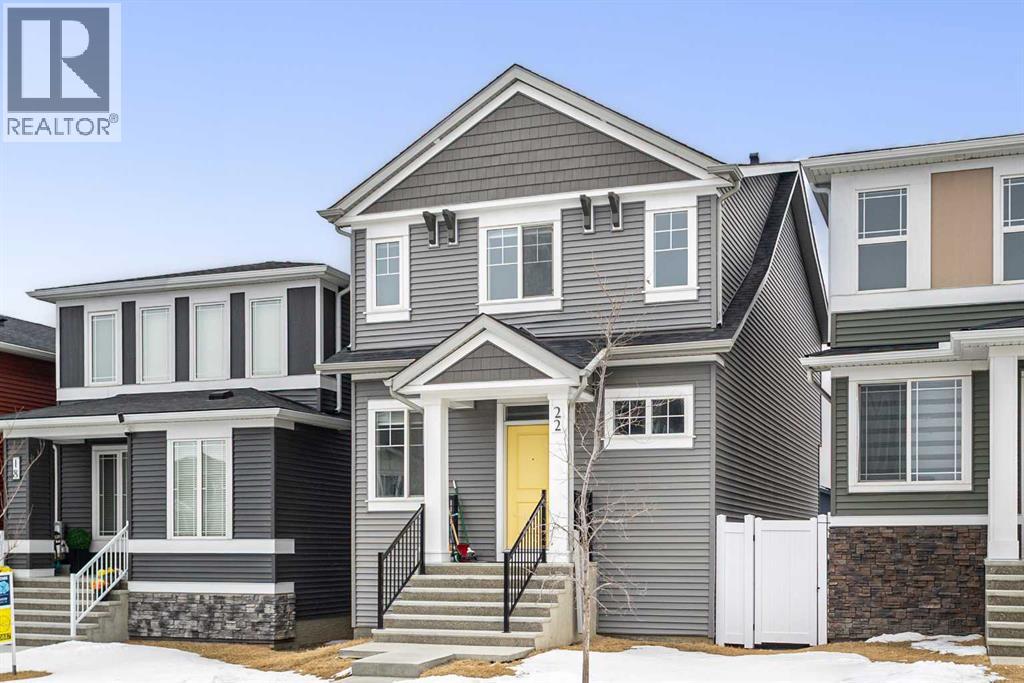
22 Edith Manor NW
Calgary, AB T3R1Y7

For Sale|Single Family Residence|Active
4
Beds
3
Total Baths
1
Partial Bath
1,741
SqFt
$361
/SqFt
2023
Built
Subdivision:
Glacier Ridge
Call Now: 403-918-1682
Is this the listing for you? We can help make it yours.
403-918-1682
22 Edith Manor NW22 Edith Manor NW22 Edith Manor NW22 Edith Manor NW
Save
Ask
Tour
Hide
Share

Mortgage Calculator

Monthly Payment (Est.)

$2,870
Calculator powered by Showcase IDX, a Constellation1 Company. Copyright ©2026 Information is deemed reliable but not guaranteed.

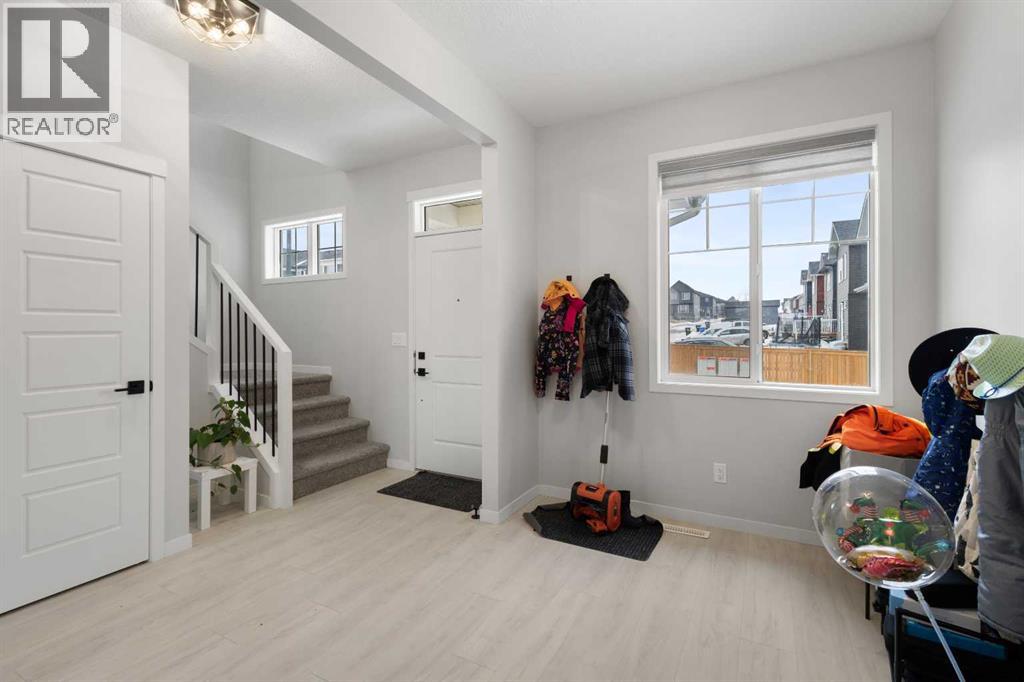
Welcome to this beautiful detached home featuring a walkout basement and stunning Alberta farmland views. This spacious property offers 4 bedrooms plus a main-floor office/den, perfect for working from home. Enjoy abundant natural light throughout the home, along with a large deck and concrete patio pad ideal for outdoor living and entertaining.The kitchen is beautifully upgraded with quartz countertops, an elegant range hood, crown molding, and stylish forest-green backsplash finishes, complemented by carefully selected cabinetry that creates a modern and functional cooking space.A new community centre is opening soon, featuring an indoor basketball court, ice rink, playground, and baseball field, all just steps away from the home. The location is incredibly convenient, with Walmart, Costco, and T&T Supermarket nearby, as well as easy access to major highways, making daily commuting and shopping effortless. (id:31684)

Save
Ask
Tour
Hide
Share
Listing Snapshot
Price 
$629,000
Days On Site 
0 Days
Bedrooms 
4
Inside Area (SqFt) 
1,741 sqft
Total Baths 
3
Full Baths 
N/A
Partial Baths 
1
Lot Size 
0.065 Acres
Year Built 
2023
MLS® Number 
A2312381
Status 
Active
Property Tax 
N/A
Maintenance Fees 
N/A
Sq Ft Source 
N/A
Friends & Family
Recent Activity
16 hours agoListing updated with changes from the MLS®
16 hours agoListing first seen on site
General Features
Levels 
Two
Parking Spaces 
2
Property Sub Type 
Single Family Residence
SqFt Total 
1741
Interior Features
Cooling 
None
Fireplace 
Yes
Fireplaces 
1
Flooring 
Laminate
Heating 
Forced AirNatural Gas
Bathroom 1 
Dimensions - 5.00 Ft x 5.00 FtLevel - Main
Bathroom 2 
Dimensions - 12.17 Ft x 4.83 FtLevel - Upper
Bathroom 3 
Dimensions - 7.58 Ft x 4.92 FtLevel - Upper
Bedroom 2 
Dimensions - 9.00 Ft x 9.67 FtLevel - Upper
Bedroom 3 
Dimensions - 9.00 Ft x 9.67 FtLevel - Upper
Bedroom 4 
Dimensions - 9.92 Ft x 13.75 FtLevel - Upper
Den 
Dimensions - 11.83 Ft x 7.42 FtLevel - Main
Dining Room 
Dimensions - 8.83 Ft x 7.83 FtLevel - Main
Foyer 
Dimensions - 3.42 Ft x 4.17 FtLevel - Main
Kitchen 
Dimensions - 14.25 Ft x 18.33 FtLevel - Main
Laundry 
Dimensions - 5.08 Ft x 4.25 FtLevel - Upper
Living Room 
Dimensions - 9.67 Ft x 12.92 FtLevel - Main
Master Bedroom 
Dimensions - 17.33 Ft x 13.42 FtLevel - Upper
Other Room 1 
Dimensions - 15.42 Ft x 9.67 FtLevel - Main
Other Room 2 
Dimensions - 4.58 Ft x 5.08 FtLevel - Upper
Pantry 
Dimensions - 5.00 Ft x 4.92 FtLevel - Main
Save
Ask
Tour
Hide
Share
Exterior Features
Construction Details 
Frame
Fencing 
Partial
Frontage 
7.86 m

Listing courtesy of: Parker Xiong of Homecare Realty Ltd.

The trademarks MLS®, Multiple Listing Service® and the associated logos are owned by The Canadian Real Estate Association (CREA) and identify the quality of services provided by real estate professionals who are members of CREA. Used under license.

The trademarks REALTOR®, REALTORS®, and the REALTOR® logo are controlled by The Canadian Real Estate Association (CREA) and identify real estate professionals who are members of CREA. These trademarks are owned or controlled by The Canadian Real Estate Association (CREA) and identify real estate professionals who are members of CREA (REALTOR®) and/or the quality of services they provide (MLS®).

This REALTOR.ca listing content is owned and licensed by REALTOR® members of The Canadian Real Estate Association.

Neighborhood & Commute
Source: Walkscore
Save
Ask
Tour
Hide
Share