

264 Mallard Grove SECalgary, AB T3S0M8
Mortgage Calculator
Monthly Payment (Est.)
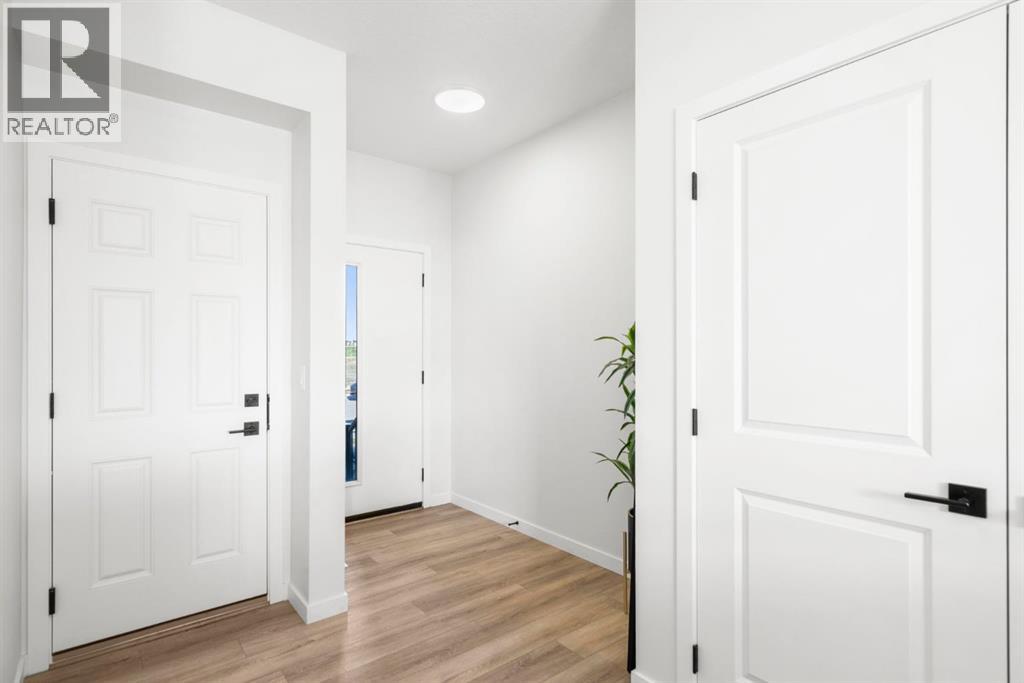
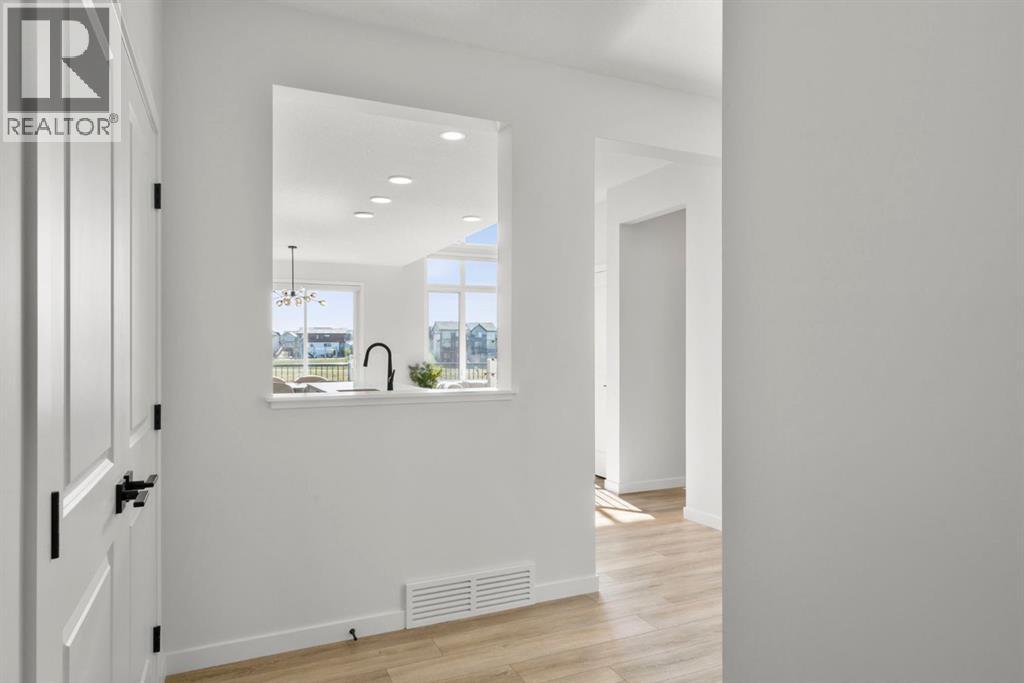
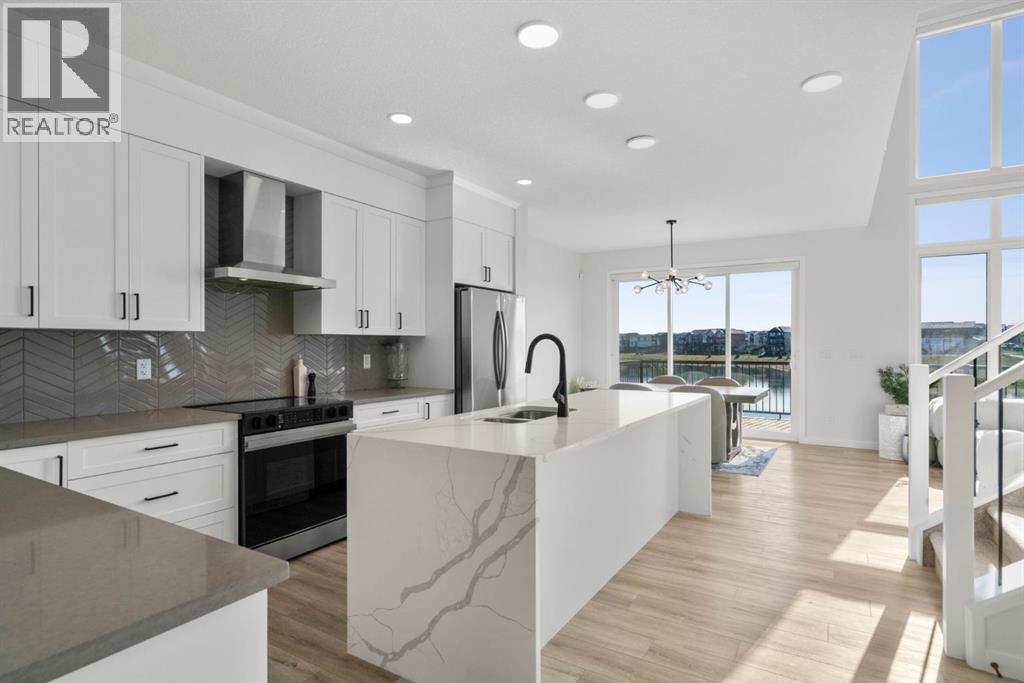
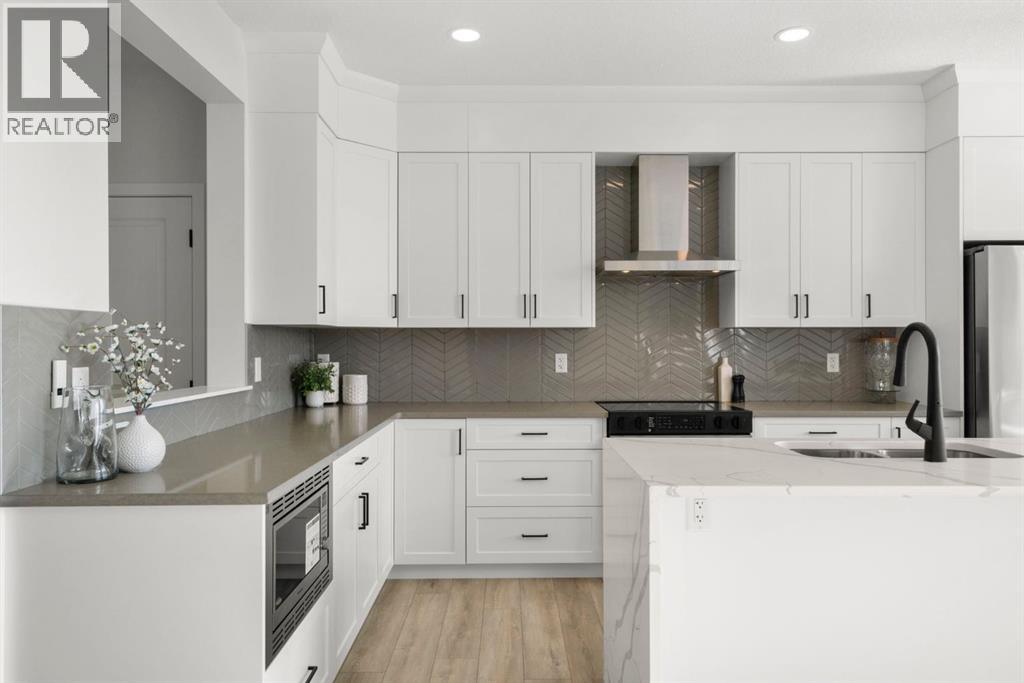
$4,494Experience elevated living in visionary agri-urban community of Rangeview. Stunning 6 BEDROOM WALKOUT home backing directly EAST onto pond & pathway system. Situated on a PREMIUM lot. Enjoy peaceful sunrise views & beautiful natural setting every day! Unlike competing new builds in community, this home is MOVE IN READY w/extensive upgrades finished for you! No waiting, construction delays, landscaping costs or renovation stress. Simply move in & enjoy. Offering over 2962 sq. ft. of professionally developed living space, this home combines showhome-level finishings & thoughtful functionality for modern family living. Bright open-concept mn floor is anchored by a chef-inspired kitchen featuring quartz countertops, oversized island, upgraded appliance package, built-in coffee/tea bar - connected to large pantry, soft-close cabinetry & premium lighting. The adjacent dining area & spacious great room with VAULTED ceilings, statement fireplace & chandlier create an ideal space for entertaining & everyday living. Flex room & full 3 piece bathroom on mn level provide additional versatility for a home office, guest space or multigenerational living. Transition directly outside to continue enjoying your view on the expanisve deck - entire width of home! Upstairs, bonus room separates primary retreat from secondary bedrooms, creating privacy & functionality for families. Spacious primary suite captures stunning pond views & features luxurious 5-piece ensuite w/dual sinks, freestanding soaker tub, tiled shower & oversized walk-in closet w/dual sections for organization. Convenient upper laundry connects directly to the primary suite! TWO additional bedrooms with West views of green space and mountains PLUS full 4 piece bath complete upper level. Fully finished WALKOUT basement has been professionally developed into LEGAL 2-bedroom suite w/kitchen, living room, dining space, laundry & full bathroom. Perfect for extended family, guests, multigenerational living or generating rent al income to help offset your mortgage. Premium upgrades include AC, dual-zone furnace, triple pane Low-E windows, tankless hot water, HRV system, smart home technology package, upgraded lighting, custom fireplace, custom window coverings. Built Green certified with energy-efficient features throughout, this home offers both luxury & long-term value. Living in Rangeview means enjoying one of Calgary’s most innovative new communities. Designed around gardens, orchards, greenhouses, pathways & future urban village amenities, all while being mins to schools, shopping, restaurants, YMCA & South Health Campus. Rare opportunity to own a fully upgraded, move-in ready walkout home - on a premium WATER VIEW lot. 30 min drive downtown. 30 min drive to airport. Sellers hate leaving this dream home they built with love & detail...but their loss is your gain! (id:31684)
| 5 hours ago | Listing updated with changes from the MLS® | |
| 5 days ago | Listing first seen on site |



The trademarks MLS®, Multiple Listing Service® and the associated logos are owned by The Canadian Real Estate Association (CREA) and identify the quality of services provided by real estate professionals who are members of CREA. Used under license.
The trademarks REALTOR®, REALTORS®, and the REALTOR® logo are controlled by The Canadian Real Estate Association (CREA) and identify real estate professionals who are members of CREA. These trademarks are owned or controlled by The Canadian Real Estate Association (CREA) and identify real estate professionals who are members of CREA (REALTOR®) and/or the quality of services they provide (MLS®).
This REALTOR.ca listing content is owned and licensed by REALTOR® members of The Canadian Real Estate Association.