

2828 Douglasdale Boulevard SECalgary, AB T2Z2H9
Mortgage Calculator
Monthly Payment (Est.)
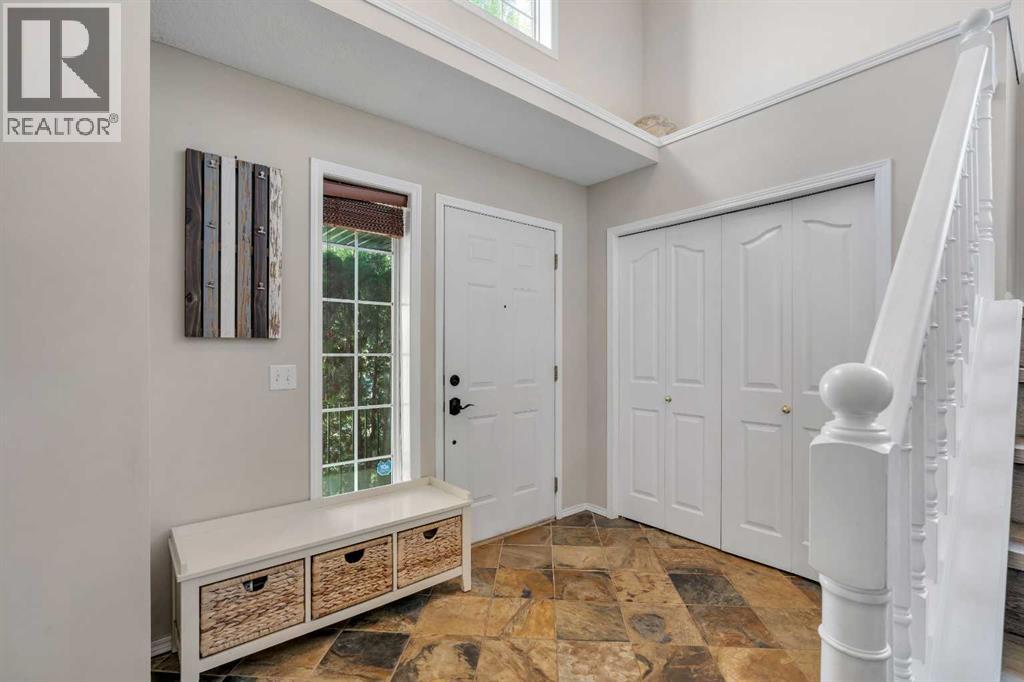
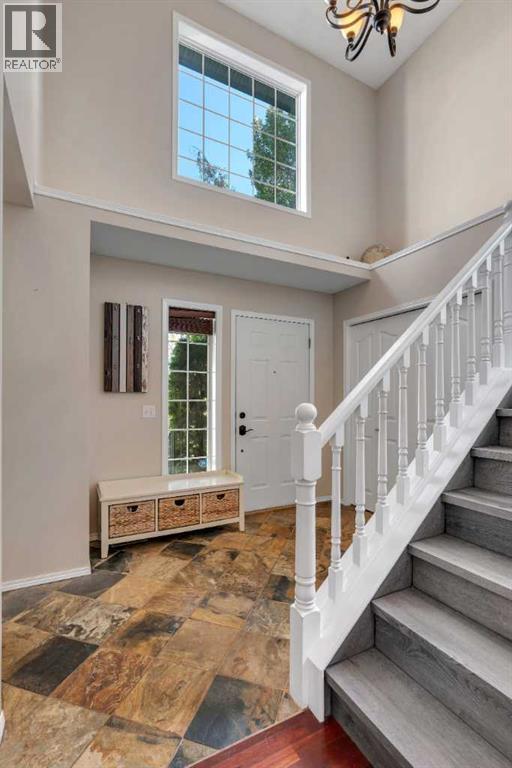
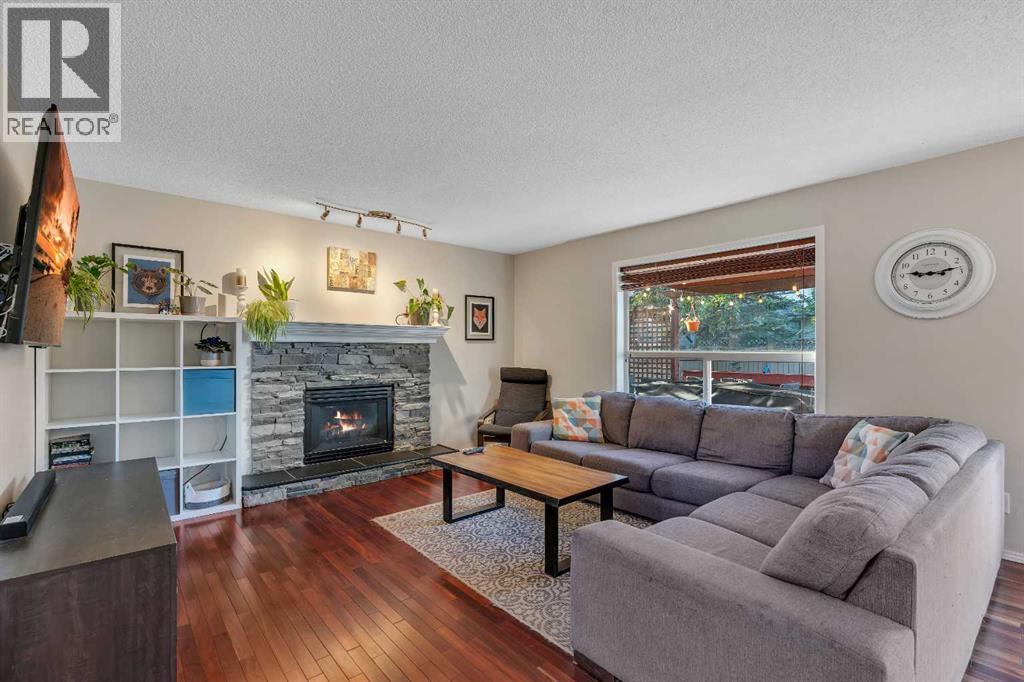
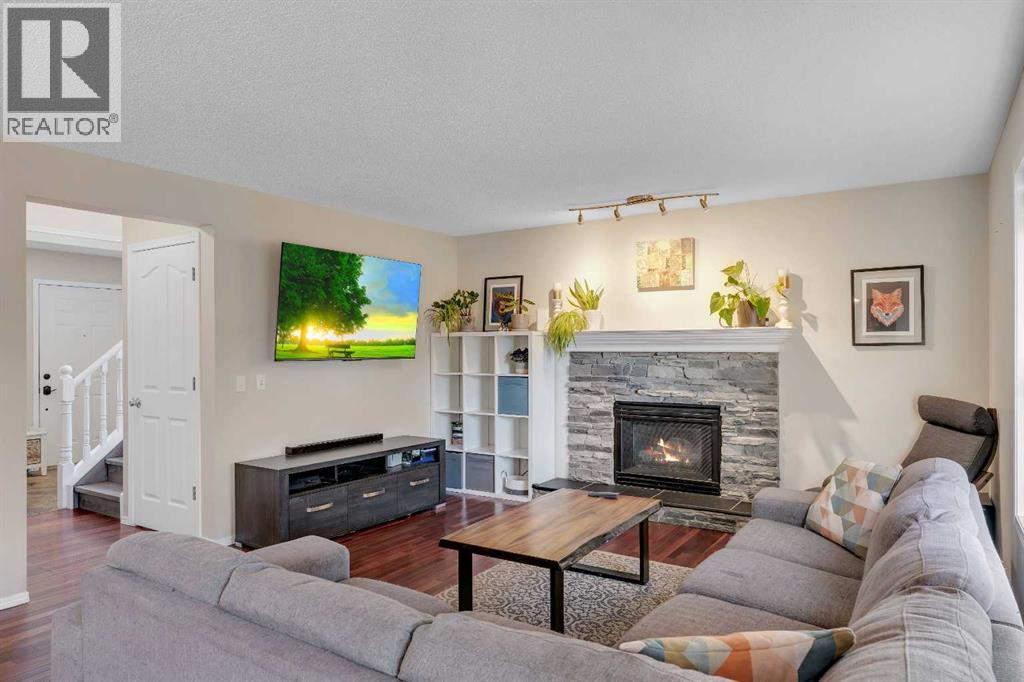
$2,874This air-conditioned, fully developed, and updated home is ready for a new family to enjoy! With over 2,100 sq.ft. of developed living space and a great location across from a greenspace and school, this is one you won’t want to miss. The main floor features a spacious front entry, slate tile and hardwood floors, and an open-concept layout. The kitchen includes a newer stainless-steel stove and fridge with ice and water, new sink, garburator, and pantry. The living room is highlighted by a cozy gas fireplace with stone surround, while the dining area provides access to a huge deck and sunny south-facing backyard. A powder room and updated laundry with added cabinetry complete this level. Upstairs you’ll find all new vinyl flooring, a generous primary bedroom with walk-in closet and ensuite featuring a jetted tub and separate shower, plus two additional bedrooms and a full main bath. The fully renovated basement offers a spacious rec room, perfect for a games or movie night, a built-in Murphy bed, a recently updated bathroom, and excellent storage. Additional updates include a new furnace, A/C (2023) and new garage door. With easy access to Deerfoot Trail, the amenities of 130th, and nearby river pathways, this home has it all. Don’t miss out! (id:31684)
| 2 days ago | Listing updated with changes from the MLS® | |
| 2 days ago | Listing first seen on site |



The trademarks MLS®, Multiple Listing Service® and the associated logos are owned by The Canadian Real Estate Association (CREA) and identify the quality of services provided by real estate professionals who are members of CREA. Used under license.
The trademarks REALTOR®, REALTORS®, and the REALTOR® logo are controlled by The Canadian Real Estate Association (CREA) and identify real estate professionals who are members of CREA. These trademarks are owned or controlled by The Canadian Real Estate Association (CREA) and identify real estate professionals who are members of CREA (REALTOR®) and/or the quality of services they provide (MLS®).
This REALTOR.ca listing content is owned and licensed by REALTOR® members of The Canadian Real Estate Association.