

7 Masters Square SECalgary, AB T3M2N3
Mortgage Calculator
Monthly Payment (Est.)
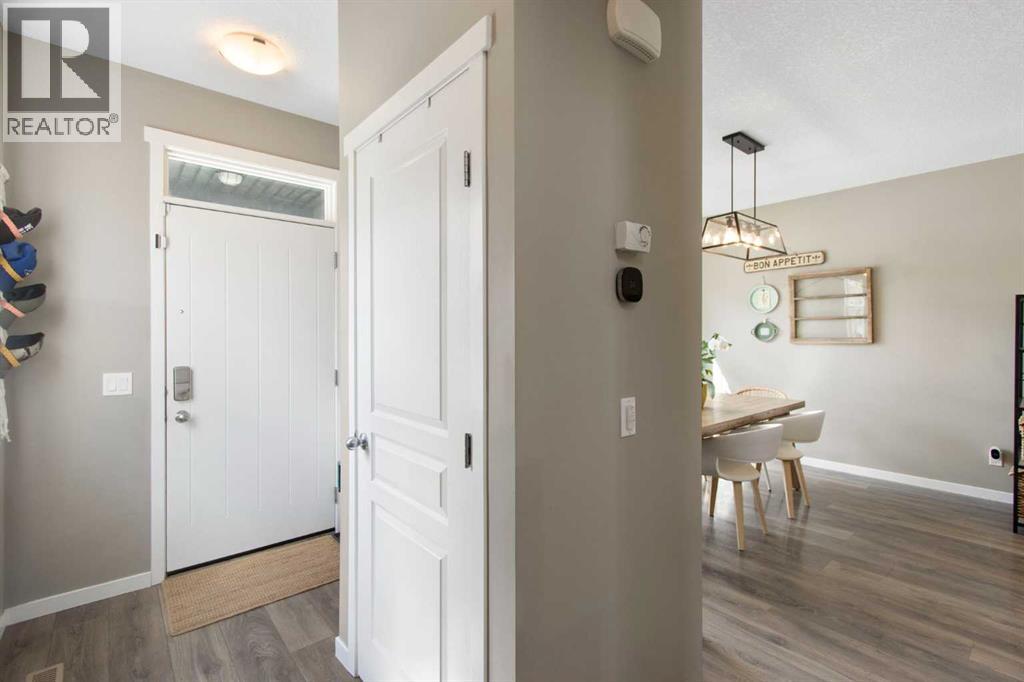
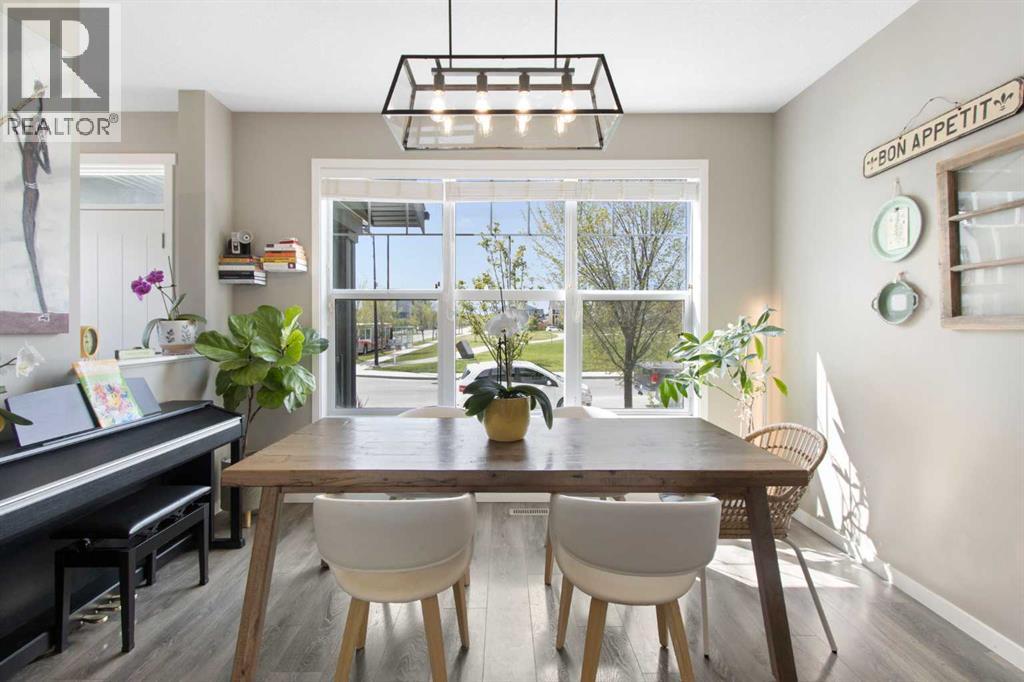
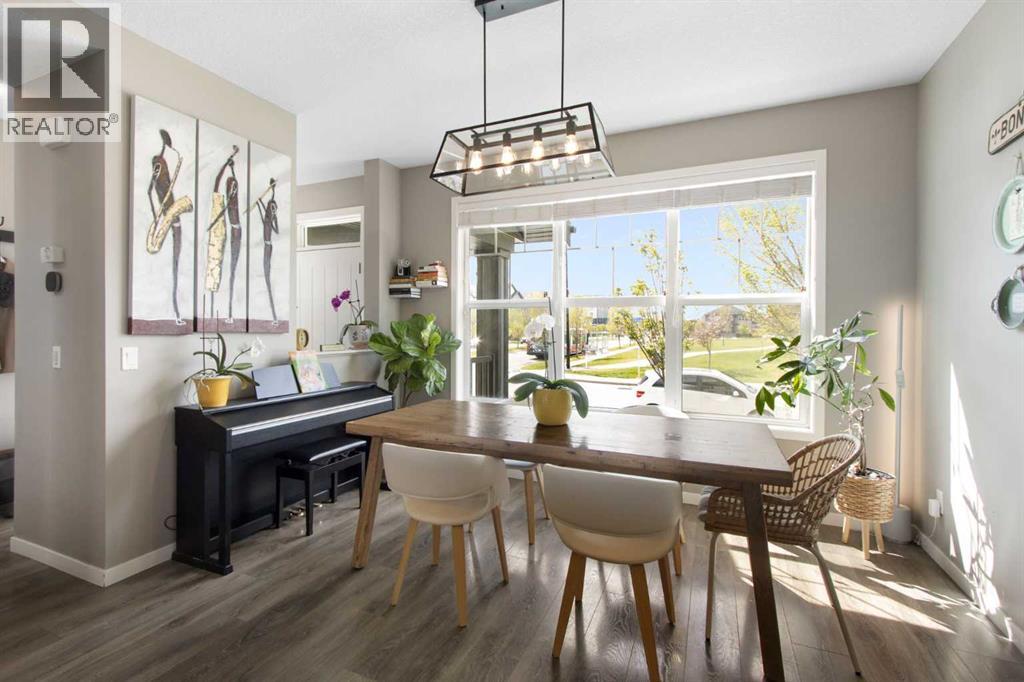
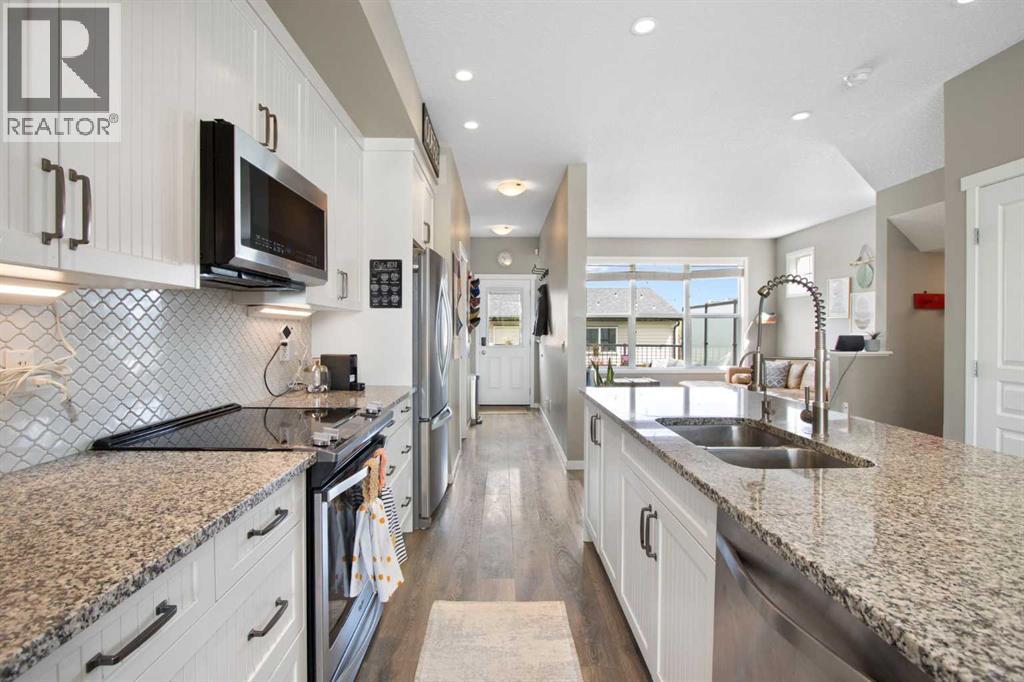
$2,669Welcome to the award-winning lake community of Mahogany — where four-season living, incredible amenities, and an unmatched lifestyle come together in one of Calgary’s most sought-after neighborhoods. Whether you're a first-time buyer, savvy investor, or looking for a home with future income potential, this beautifully upgraded semi-detached property checks all the boxes. Perfectly positioned on a landscaped CORNER LOT just steps from Mahogany’s stunning wetlands, pathways, parks, and the main lake entrance, this home offers an exceptional blend of functionality, style, and long-term versatility. Enjoy year-round lake access with sandy beaches, swimming, paddle boarding, skating, hockey, fishing, community events, and endless outdoor recreation — all while being minutes from the restaurants, shopping, amenities, and South Health Campus in nearby Seton. Inside, you’re welcomed by soaring 9’ ceilings, oversized windows, and a bright open-concept layout designed for modern living. The chef-inspired kitchen features quartz countertops, upgraded stainless steel appliances, a waterline to the fridge, stylish white cabinetry, and beautiful laminate flooring throughout the main level. Functional upgrades include CENTRAL AIR CONDITIONING, a spacious pantry, added storage, and a thoughtfully designed mudroom with built-in lockers. Upstairs offers an ideal family-friendly layout with THREE spacious bedrooms, each complete with generous closet space and access to beautifully finished bathrooms, including multiple ensuite-style 3-piece baths, plus an additional full 4-piece bathroom and convenient upper-floor laundry. One of the standout features of this property is the incredible future potential offered by the corner lot configuration. The basement is already roughed-in for a future bathroom with a 3-piece bathroom rough-in and second laundry setup, creating an ideal opportunity for potential suite development (subject to city approval). The corner lot layout provides a unique advantage with the ability to create a separate exterior yard space and additional parking access — a highly desirable setup for multigenerational living or future rental income opportunities. Outside, the oversized DOUBLE DETACHED GARAGE comfortably fits two vehicles while still offering an abundance of additional storage space — perfect for bikes, tools, seasonal storage, or a workshop setup. The generous yard space offers endless possibilities for entertaining, relaxing, or enjoying summer evenings after a day at the lake. This is an incredible opportunity to own a move-in ready home with upgrades, flexibility, and investment potential in one of Calgary’s premier lake communities. (id:31684)
| 2 days ago | Listing updated with changes from the MLS® | |
| 3 days ago | Listing first seen on site |



The trademarks MLS®, Multiple Listing Service® and the associated logos are owned by The Canadian Real Estate Association (CREA) and identify the quality of services provided by real estate professionals who are members of CREA. Used under license.
The trademarks REALTOR®, REALTORS®, and the REALTOR® logo are controlled by The Canadian Real Estate Association (CREA) and identify real estate professionals who are members of CREA. These trademarks are owned or controlled by The Canadian Real Estate Association (CREA) and identify real estate professionals who are members of CREA (REALTOR®) and/or the quality of services they provide (MLS®).
This REALTOR.ca listing content is owned and licensed by REALTOR® members of The Canadian Real Estate Association.