

405, 19661 40 Street SECalgary, AB T3M3H3

Mortgage Calculator
Monthly Payment (Est.)
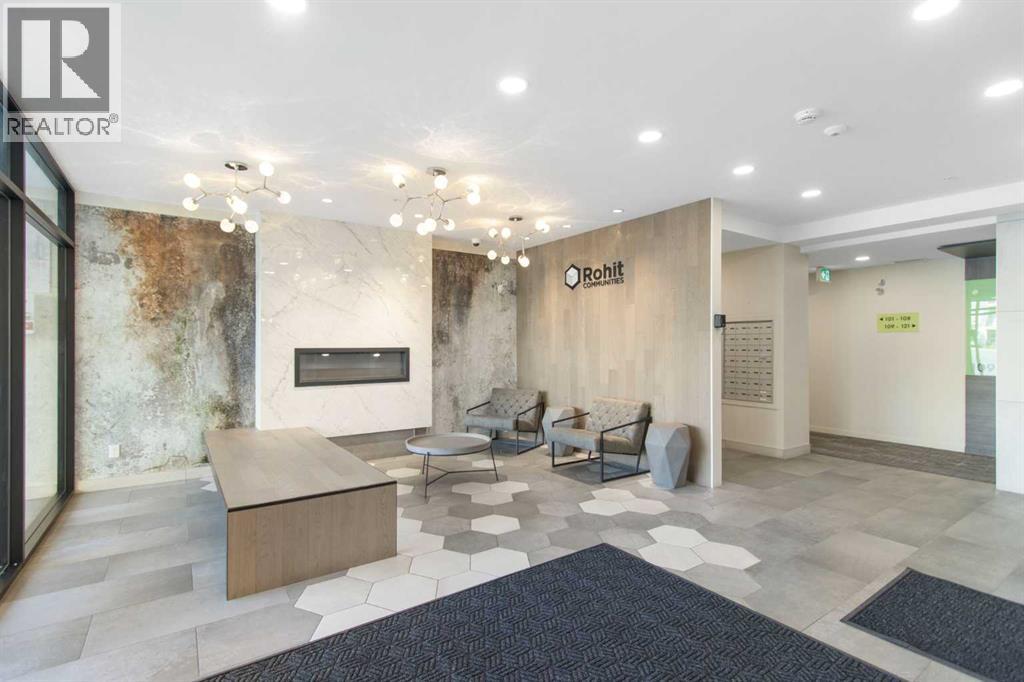
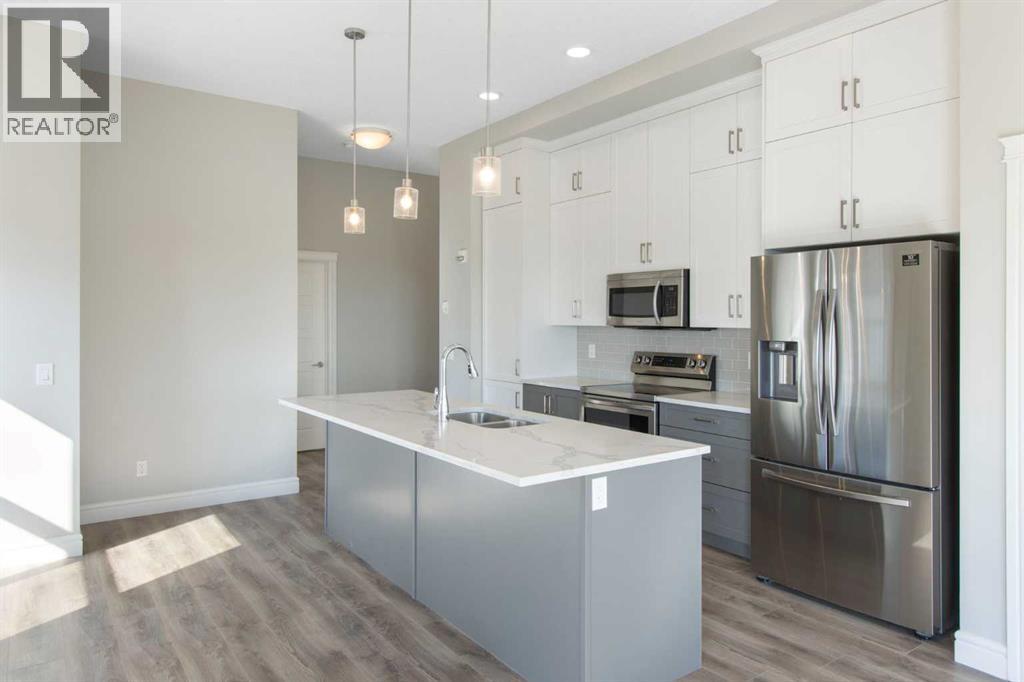
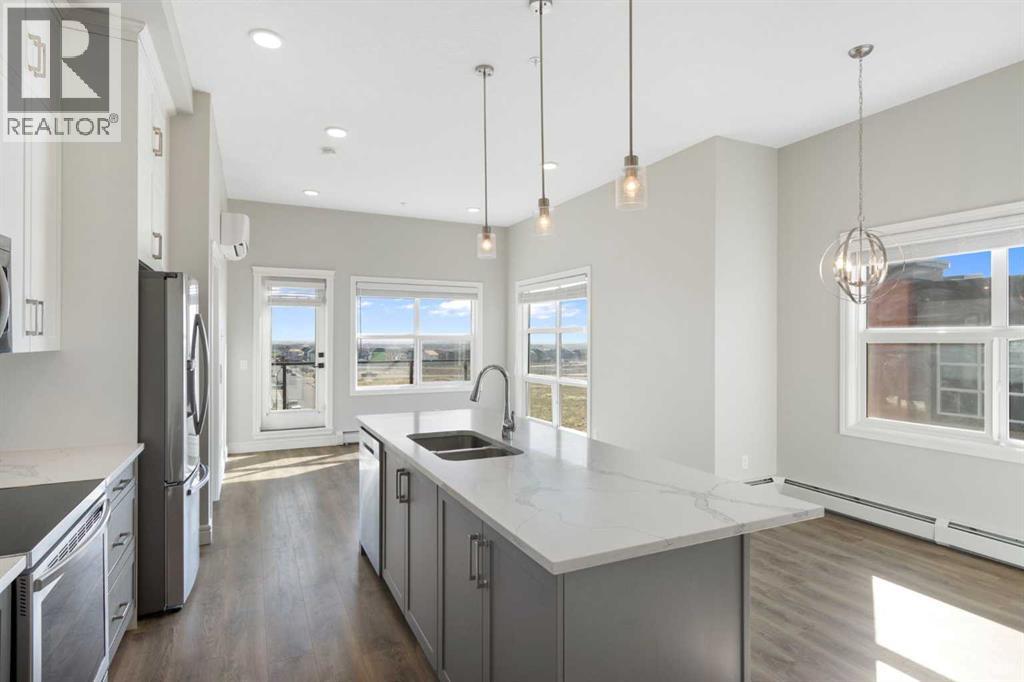
$1,688YOU DON’T WANT TO MISS THIS! Welcome to upscale top-floor living in the heart of Seton—Calgary’s vibrant “Downtown of the South.” This rare corner-unit condo offers nearly 11-foot ceilings, expansive windows, and an abundance of natural light that creates an open, airy feel throughout the home. Designed with both style and functionality in mind, the modern layout features 2 bedrooms, 2 bathrooms, and an impressive open-concept living space perfect for entertaining or everyday living. The chef-inspired kitchen showcases quartz countertops, stainless steel appliances, sleek cabinetry, a large island, and high-end laminate flooring throughout for a warm, contemporary finish. The spacious primary retreat includes a walk-in closet and private ensuite, while the second bedroom is perfectly positioned beside a cheater ensuite—ideal for guests, roommates, or a home office setup. What truly sets this unit apart? TWO titled underground parking stalls and TWO storage lockers—an incredibly rare combination in condo living that offers unmatched convenience, flexibility, and long-term value. Whether you need extra space for seasonal storage, bikes, golf clubs, or outdoor gear, this home delivers functionality that’s hard to find. Located in one of Calgary’s fastest-growing communities, Seton offers an unbeatable lifestyle with trendy restaurants, coffee shops, fitness facilities, shopping, entertainment, and the South Health Campus all just steps away. Enjoy brunch at Red’s Diner, catch a movie, or take advantage of the incredible walkability and energy that make Seton one of the city’s most desirable urban hubs. This is more than just a condo—it’s a lifestyle upgrade. Rare top-floor corner units like this don’t come up often. (id:31684)
| yesterday | Listing updated with changes from the MLS® | |
| 2 days ago | Listing first seen on site |



The trademarks MLS®, Multiple Listing Service® and the associated logos are owned by The Canadian Real Estate Association (CREA) and identify the quality of services provided by real estate professionals who are members of CREA. Used under license.
The trademarks REALTOR®, REALTORS®, and the REALTOR® logo are controlled by The Canadian Real Estate Association (CREA) and identify real estate professionals who are members of CREA. These trademarks are owned or controlled by The Canadian Real Estate Association (CREA) and identify real estate professionals who are members of CREA (REALTOR®) and/or the quality of services they provide (MLS®).
This REALTOR.ca listing content is owned and licensed by REALTOR® members of The Canadian Real Estate Association.