

215 Marquis Lane SECalgary, AB T3M2G6
Mortgage Calculator
Monthly Payment (Est.)
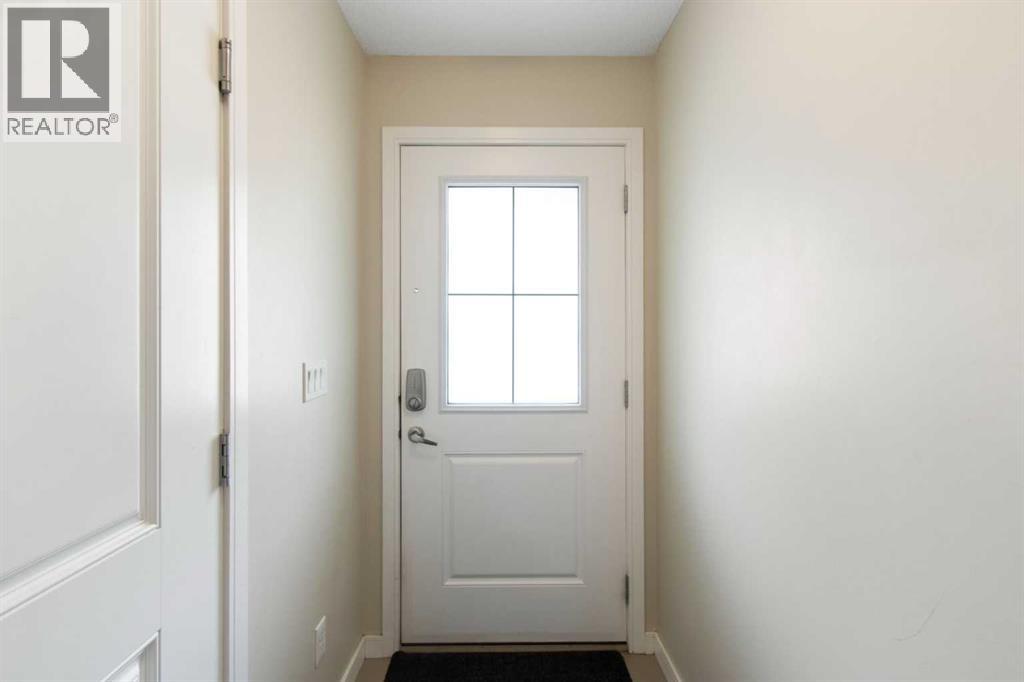
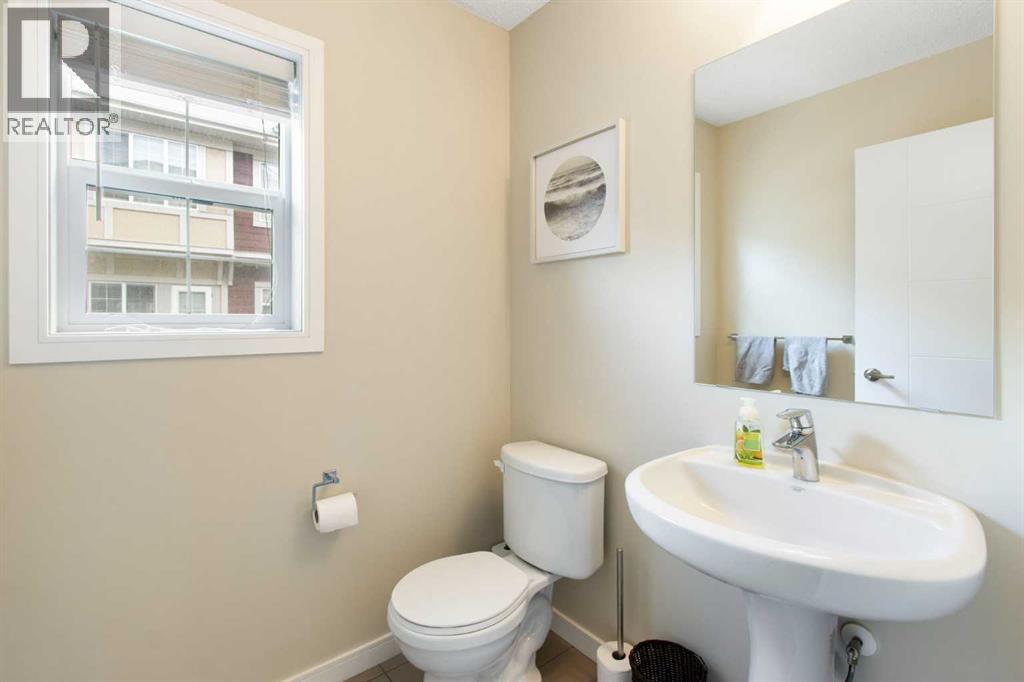
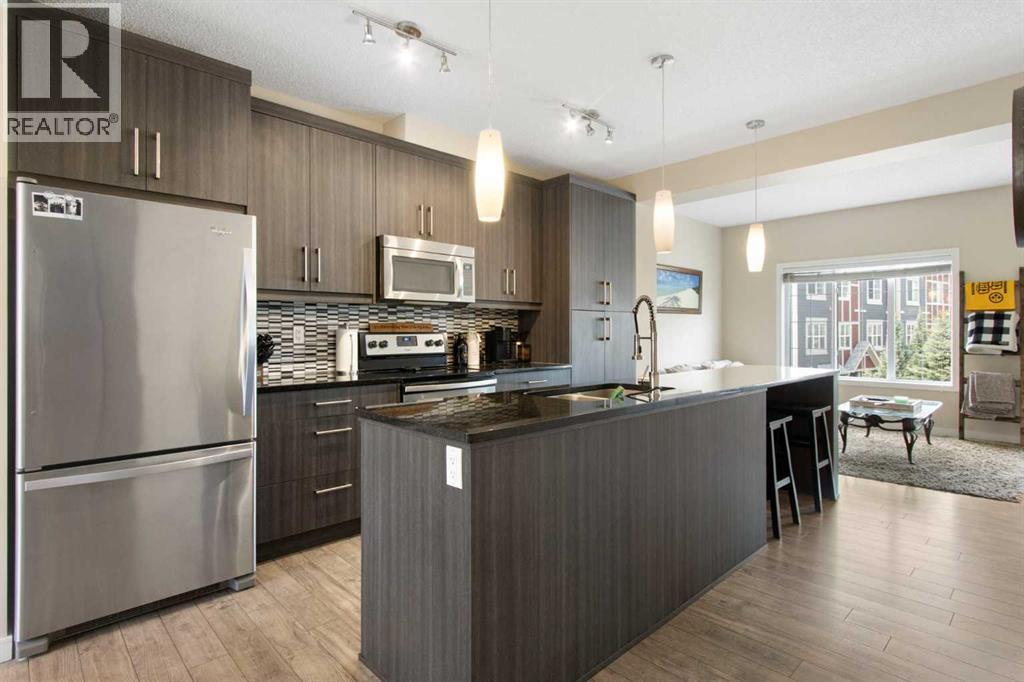
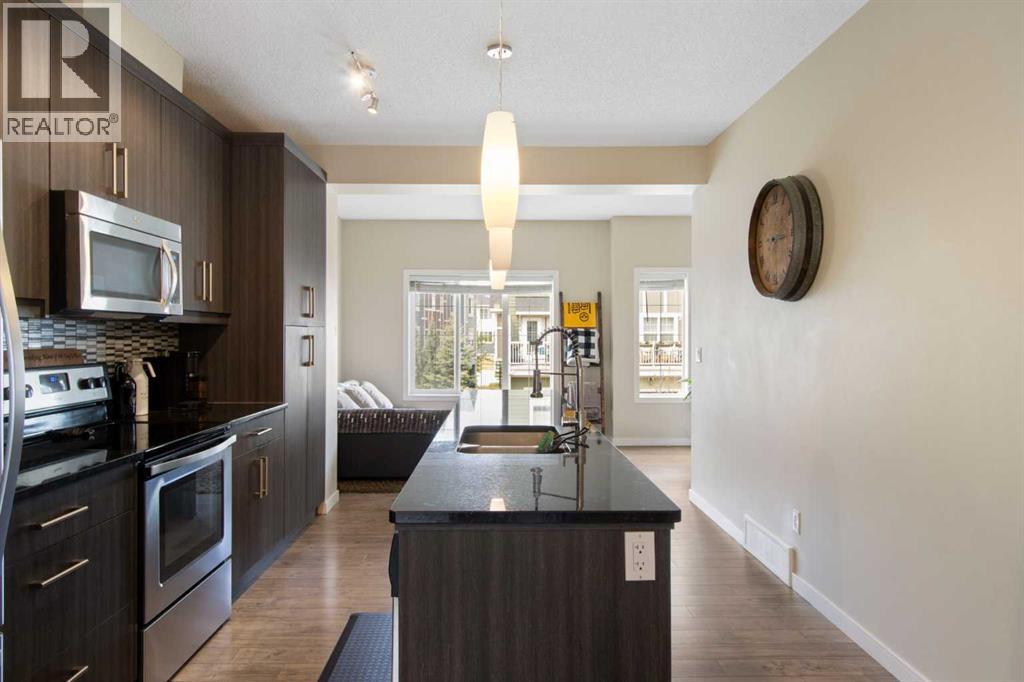
$1,939WELCOME TO LAKE LIFE IN MAHOGANY — Calgary’s premier award-winning lake community where every season brings a new adventure! Whether you're a first-time buyer, young family, or savvy investor, this beautifully maintained 2-bedroom, 2.5-bathroom townhouse offers an incredible opportunity to own in one of the city’s most desirable neighborhoods at an exceptional value. Step inside and you’ll immediately appreciate the bright OPEN CONCEPT layout, soaring 9’ ceilings, and thoughtfully designed floor plan built for modern living. The stylish kitchen features sleek STAINLESS STEEL APPLIANCES, extended QUARTZ COUNTERTOPS, ample cabinetry, and a large island perfect for entertaining or everyday family life. The spacious dining area flows seamlessly onto your private balcony — ideal for summer BBQs or relaxing evenings outdoors. Upstairs, the popular DUAL PRIMARY BEDROOM layout offers ultimate flexibility, with each bedroom featuring its own private ENSUITE and generous closet space — perfect for roommates, guests, young families, or professionals working from home. Additional highlights include LOW CONDO FEES, and a DOUBLE TANDEM ATTACHED GARAGE with extra storage plus driveway parking. But what truly sets this home apart is the unbeatable MAHOGANY LIFESTYLE. Enjoy exclusive access to Mahogany’s stunning 63-ACRE LAKE, two private sandy beaches, the impressive 22,000 SQ.FT. BEACH CLUB, endless parks and playgrounds, over 22 KM OF PATHWAYS, and beautiful wetlands and green spaces woven throughout the community. From summer paddleboarding and beach days to winter skating and community firepits, Mahogany offers true FOUR-SEASON LIVING unlike anywhere else in Calgary. You’re also just minutes from schools, shopping, restaurants, coffee shops, Seton Urban District, South Health Campus, and quick access to Deerfoot and Stoney Trail for an easy commute. This home shows beautifully, has been exceptionally cared for, and delivers outstanding value in today’s market. Don’t miss your c hance to start enjoying the lake lifestyle this summer! (id:31684)
| 3 days ago | Listing updated with changes from the MLS® | |
| 3 days ago | Listing first seen on site |



The trademarks MLS®, Multiple Listing Service® and the associated logos are owned by The Canadian Real Estate Association (CREA) and identify the quality of services provided by real estate professionals who are members of CREA. Used under license.
The trademarks REALTOR®, REALTORS®, and the REALTOR® logo are controlled by The Canadian Real Estate Association (CREA) and identify real estate professionals who are members of CREA. These trademarks are owned or controlled by The Canadian Real Estate Association (CREA) and identify real estate professionals who are members of CREA (REALTOR®) and/or the quality of services they provide (MLS®).
This REALTOR.ca listing content is owned and licensed by REALTOR® members of The Canadian Real Estate Association.