

4, 330 19 Avenue SWCalgary, AB T2S0C9
Mortgage Calculator
Monthly Payment (Est.)
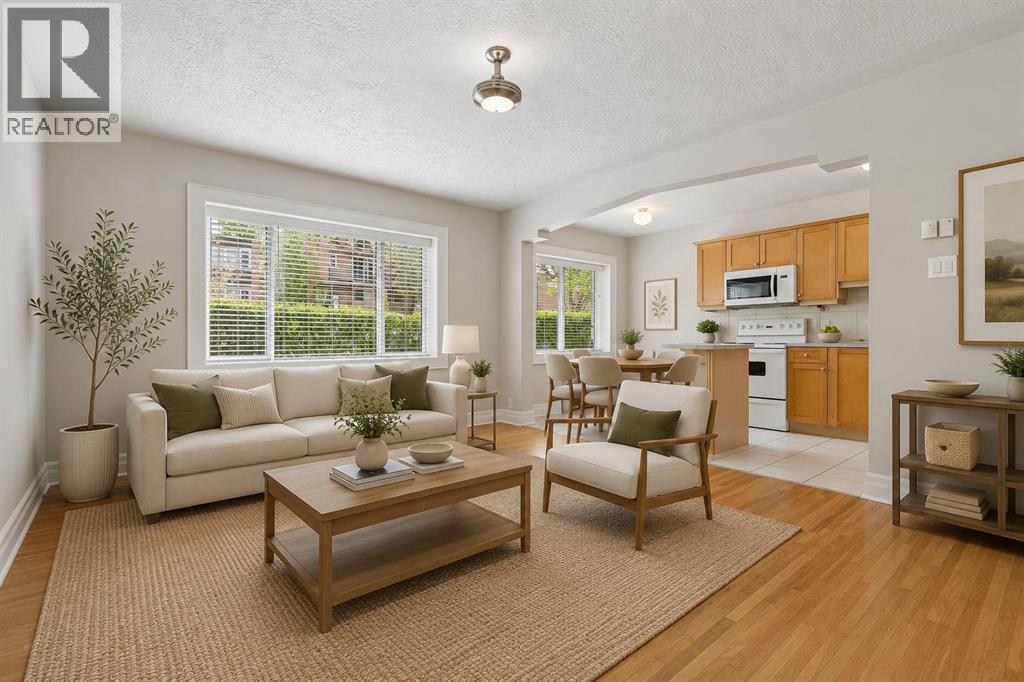
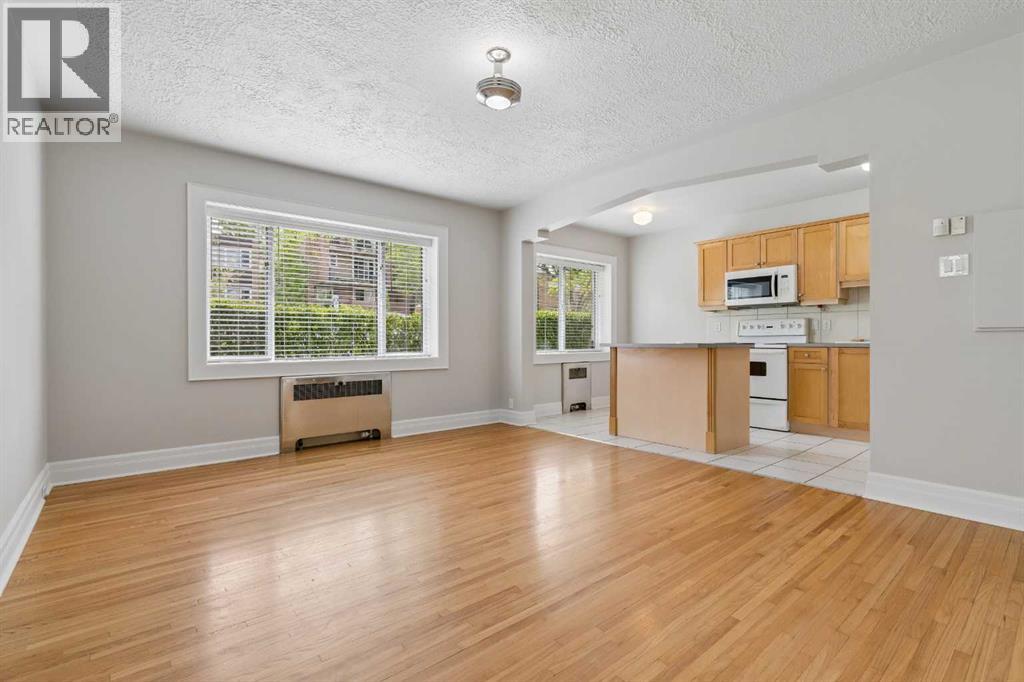
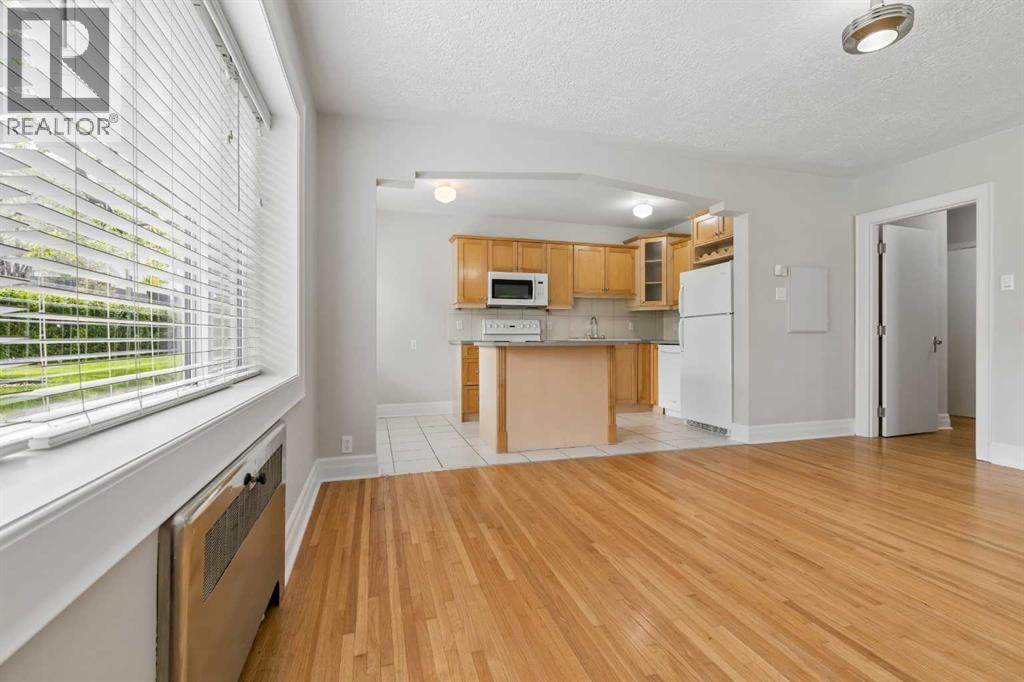
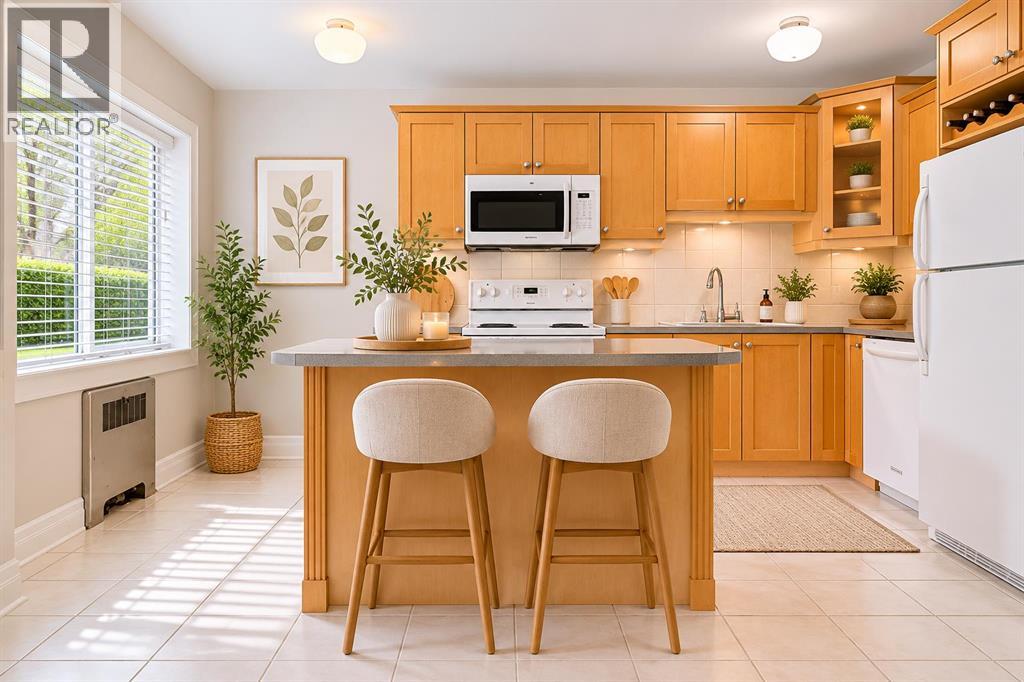
$1,118Life in Mission means starting your day with a walk along the Elbow River and ending it surrounded by the character only a true heritage building can offer. Set within a beautifully maintained 1940s building, this corner unit blends timeless architectural details with a bright, functional layout designed for everyday comfort. Natural light pours through oversized corner windows, enhancing the sunny SE exposure and creating an inviting atmosphere throughout the main living space. Hardwood flooring stretches across the open-concept layout, where clear sightlines encourage easy conversation and flexible furniture placement. A well-planned kitchen connects seamlessly to the living area, featuring a central island, generous cabinetry and a layout that makes both daily routines and casual hosting feel effortless. Quiet moments feel comfortable in the spacious bedroom, where continued hardwood flooring and a calm, neutral palette create a restful retreat. Daily routines stay simple with a 4-piece bathroom and the added convenience of in-suite laundry. Original archways, vintage-style radiators and thoughtful design details bring a sense of history and warmth that newer builds can not replicate. Mature landscaping surrounds the stunning courtyard, offering a peaceful outdoor setting just steps from your door. Added value comes through low condo fees that include heat, electricity and water, making monthly budgeting more predictable. Off-street parking adds further convenience in this sought-after inner-city location. Everything that defines the Mission lifestyle sits moments away, including the Elbow River pathways, Repsol Centre, Stampede Park and the restaurants, cafés and local shops along 4th Street. A move-in ready opportunity with character, light and location working together in all the right ways. (id:31684)
| 3 hours ago | Listing updated with changes from the MLS® | |
| 3 days ago | Listing first seen on site |



The trademarks MLS®, Multiple Listing Service® and the associated logos are owned by The Canadian Real Estate Association (CREA) and identify the quality of services provided by real estate professionals who are members of CREA. Used under license.
The trademarks REALTOR®, REALTORS®, and the REALTOR® logo are controlled by The Canadian Real Estate Association (CREA) and identify real estate professionals who are members of CREA. These trademarks are owned or controlled by The Canadian Real Estate Association (CREA) and identify real estate professionals who are members of CREA (REALTOR®) and/or the quality of services they provide (MLS®).
This REALTOR.ca listing content is owned and licensed by REALTOR® members of The Canadian Real Estate Association.