

510 Windbury Place SWAirdrie, AB T4B5J5
Mortgage Calculator
Monthly Payment (Est.)
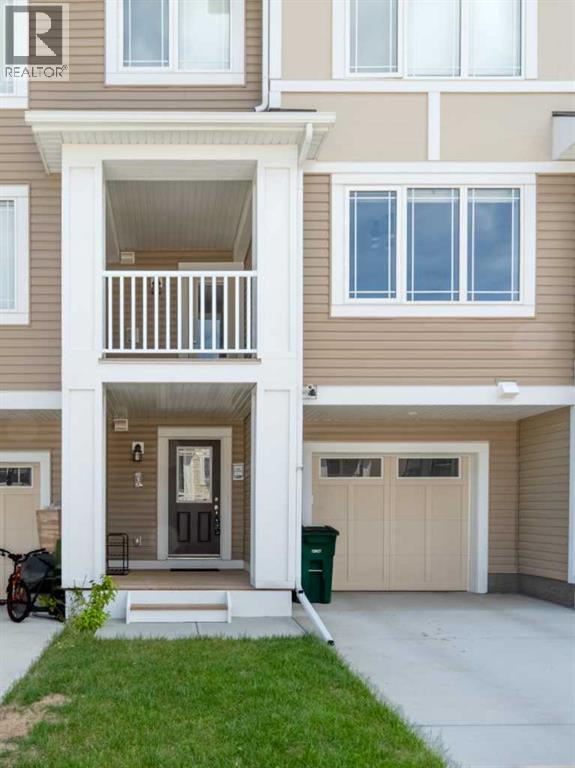
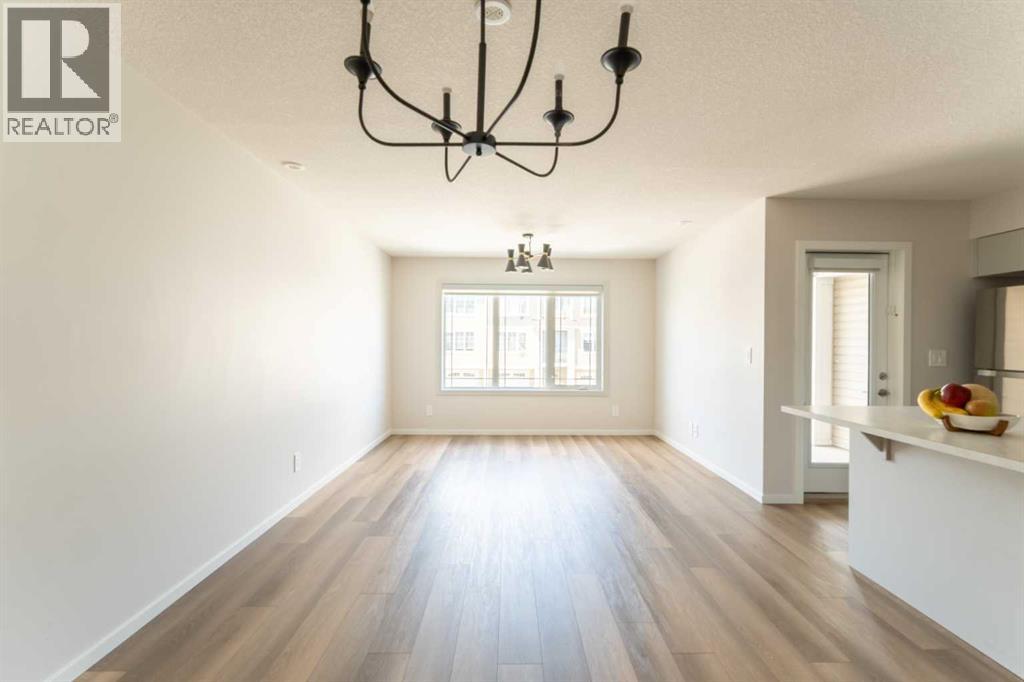
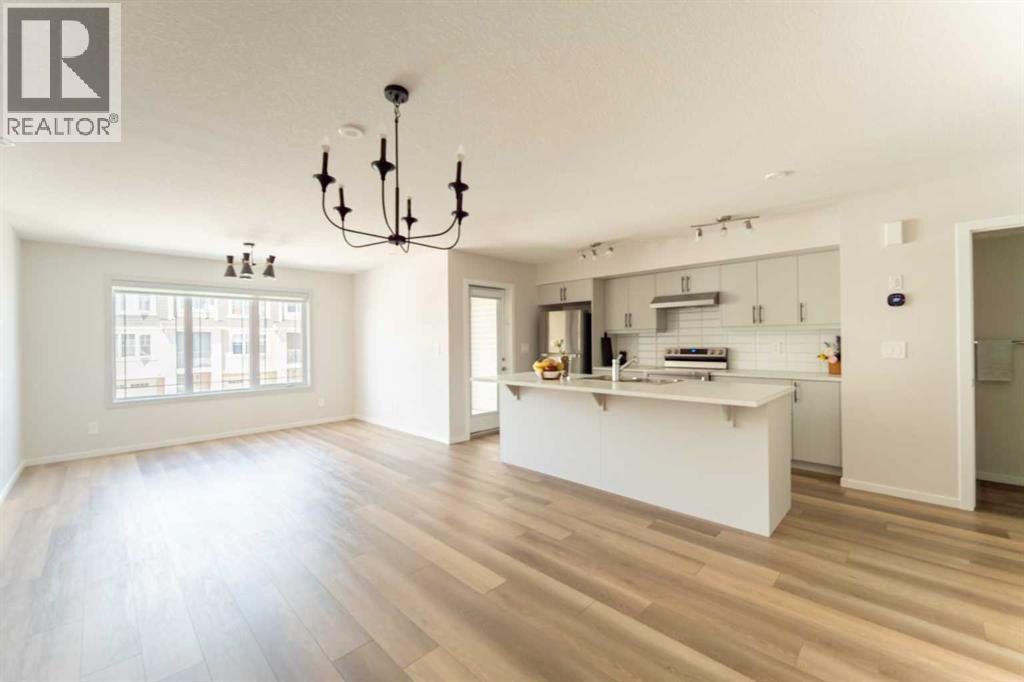
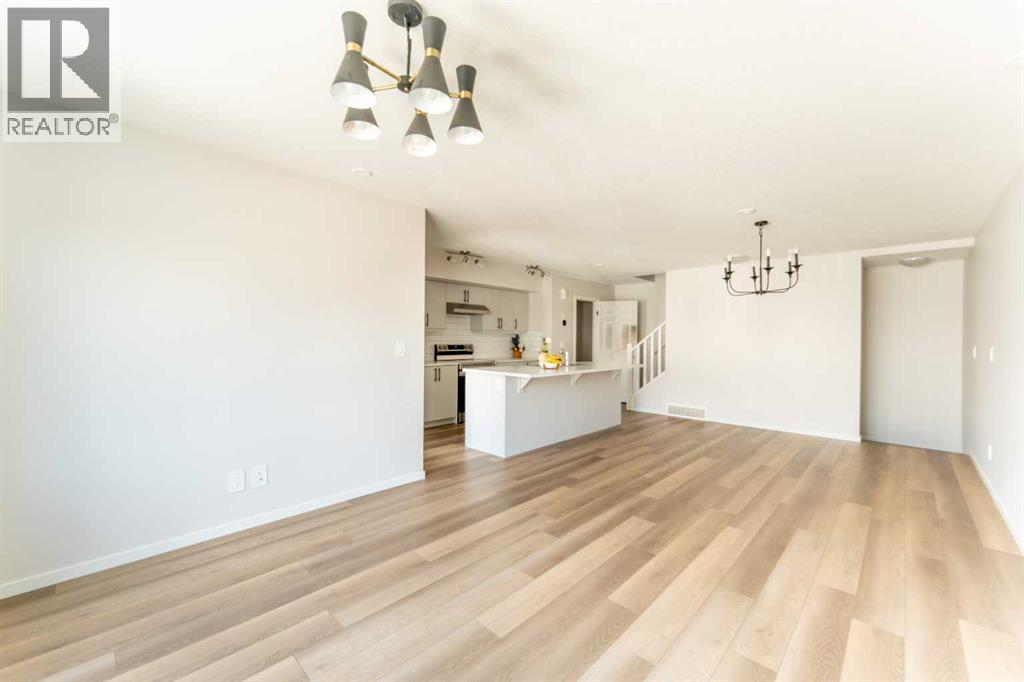
$1,961NO CONDO FEE!!! Welcome to this newly built 1,358 sq. ft. townhome in the sought-after community of South Windsong, Airdrie. Designed for modern living, this 2-bedroom, 2.5-bath home blends style, comfort, and functionality. The main floor features a bright, open-concept layout with large window that floods the living and dining areas with natural light. The contemporary kitchen boasts stainless steel appliances, a large island, and direct access to a covered balcony—perfect for entertaining or relaxing. A convenient half-bath and durable luxury vinyl plank flooring complete this level. Upstairs, both spacious bedrooms offer walk-in closets. The primary bedroom includes a private 4-piece ensuite, while a second 4-piece bathroom and upper-level laundry add everyday convenience. Additional highlights include a large attached single garage and a high-efficiency tankless water heater. Steps from parks, green spaces and schools. Less than 10 minutes from CrossIron Mills, Costco Wholesale, and all major amenities. Enjoy quick access to QE II Highway. Within walking distance of the new elementary school to open in Fall 2027. Located in the closest community to Calgary, offering the perfect balance of convenience and accessibility. Perfect for first-time buyers or growing families—don’t miss your chance to own this exceptional townhome with no condo fees! (id:31684)
| yesterday | Listing updated with changes from the MLS® | |
| 4 days ago | Listing first seen on site |



The trademarks MLS®, Multiple Listing Service® and the associated logos are owned by The Canadian Real Estate Association (CREA) and identify the quality of services provided by real estate professionals who are members of CREA. Used under license.
The trademarks REALTOR®, REALTORS®, and the REALTOR® logo are controlled by The Canadian Real Estate Association (CREA) and identify real estate professionals who are members of CREA. These trademarks are owned or controlled by The Canadian Real Estate Association (CREA) and identify real estate professionals who are members of CREA (REALTOR®) and/or the quality of services they provide (MLS®).
This REALTOR.ca listing content is owned and licensed by REALTOR® members of The Canadian Real Estate Association.