

19 Masters Mews SECalgary, AB T3M2B4
Mortgage Calculator
Monthly Payment (Est.)
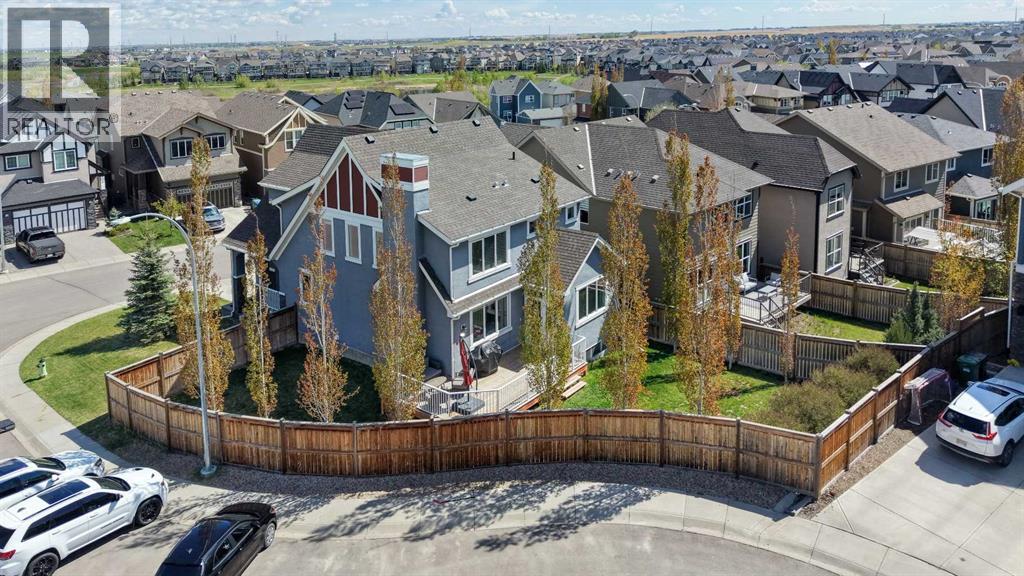
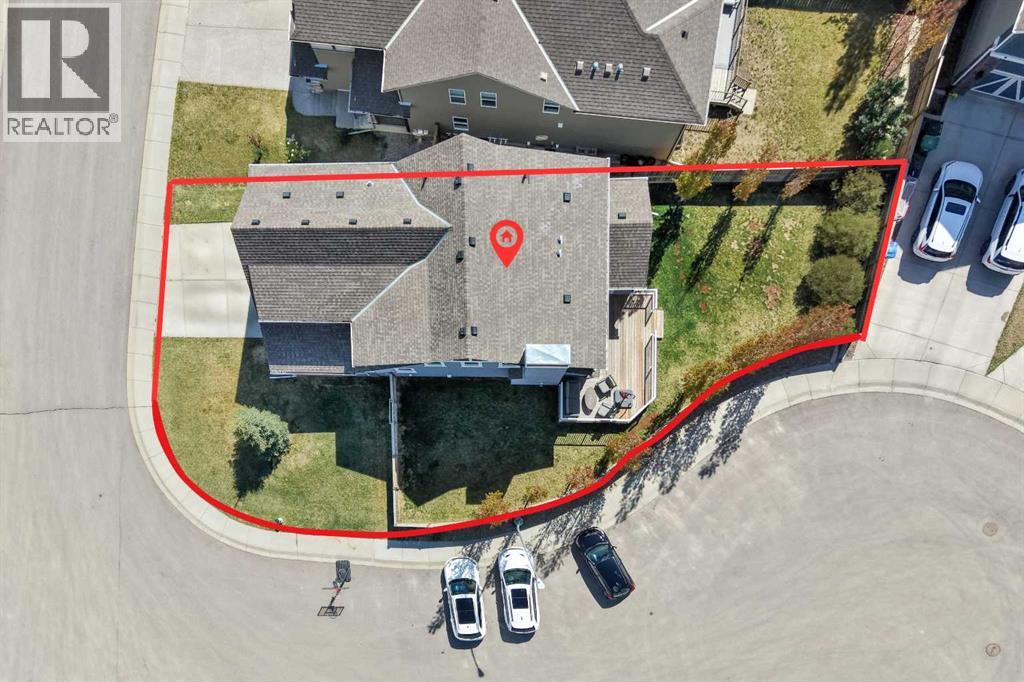
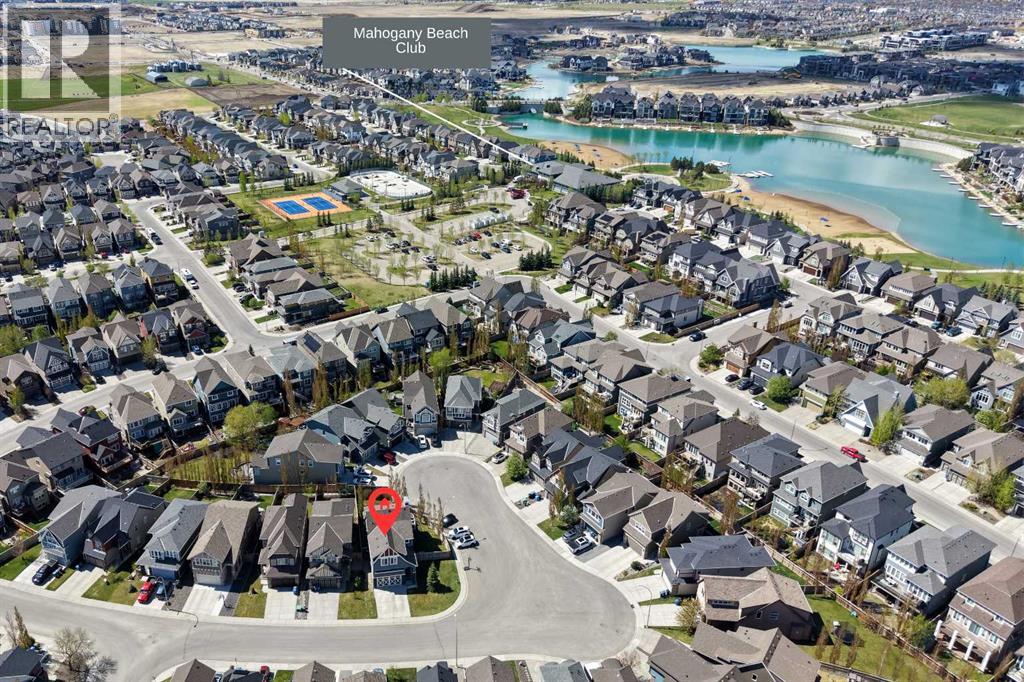
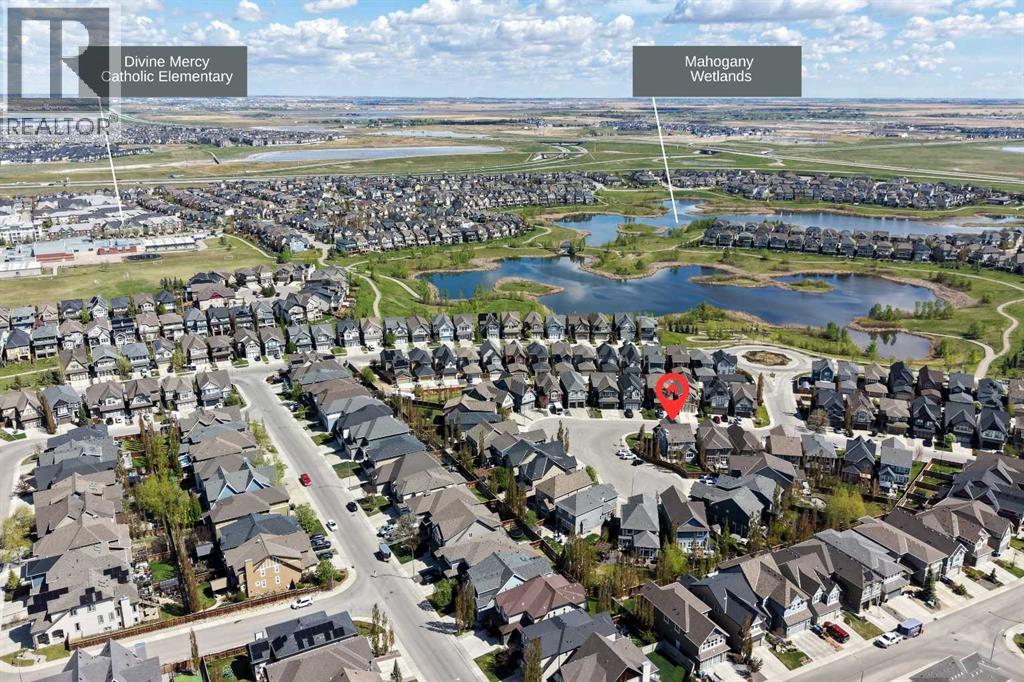
$3,786Welcome to this exceptional Hopewell built home, perfectly positioned on a rare, oversized corner lot tucked away in a family friendly cul de sac in the heart of Mahogany. With limited traffic and a quiet setting, it is the kind of street where kids can ride bikes, play outside, and families can truly enjoy a sense of community. Offering an unbeatable location just steps to the beautiful wetlands, walking distance to multiple schools, and only a short stroll to Mahogany’s main beach, this property allows you to enjoy all the perks of lake living without worrying about school traffic or finding parking at the beach.The oversized south facing backyard is truly a standout feature. Nicely landscaped and offering an incredible amount of outdoor space, there is room to relax, entertain, play, and enjoy the outdoors all year long. The large back deck also creates the perfect setting for summer evenings. The corner lot location also offers valuable extra parking and additional privacy.The heart of the home is the beautifully designed kitchen, thoughtfully finished with quartz countertops, pendant lighting, a gas stove, hood fan, walk through pantry, and a spacious layout built for both everyday living and entertaining. The kitchen flows seamlessly into the dining area and living room, where large windows fill the space with natural light and a cozy gas fireplace creates the perfect gathering place. Soaring 10 foot ceilings throughout the main level add to the impressive sense of openness and space.Upstairs, the layout continues to impress with a generous bonus room, convenient laundry room complete with sink and extra storage, and two secondary bedrooms that were each thoughtfully extended by two feet during construction to create larger, more functional spaces. The primary bedroom offers a true escape with a massive walk in closet and luxurious ensuite featuring in floor heat for added comfort.Additional highlights include central air conditioning, Vacuflow, an oversi zed double attached garage with high ceilings perfect for future storage solutions, and an unfinished basement with 9 foot ceilings ready to bring your vision to life.Homes offering this combination of lot size, location, functionality, and lifestyle opportunities rarely become available. Enjoy lake living at Calgary’s largest freshwater lake, scenic pathways, extensive wetlands, parks, schools, and all the incredible amenities Mahogany is known for, all while coming home to a property that truly stands apart. Be sure to view the 3D tour, and book your private showing today! (id:31684)
| 18 hours ago | Listing updated with changes from the MLS® | |
| 3 days ago | Listing first seen on site |



The trademarks MLS®, Multiple Listing Service® and the associated logos are owned by The Canadian Real Estate Association (CREA) and identify the quality of services provided by real estate professionals who are members of CREA. Used under license.
The trademarks REALTOR®, REALTORS®, and the REALTOR® logo are controlled by The Canadian Real Estate Association (CREA) and identify real estate professionals who are members of CREA. These trademarks are owned or controlled by The Canadian Real Estate Association (CREA) and identify real estate professionals who are members of CREA (REALTOR®) and/or the quality of services they provide (MLS®).
This REALTOR.ca listing content is owned and licensed by REALTOR® members of The Canadian Real Estate Association.