

1206 19 Avenue NWCalgary, AB T2M1A2
Mortgage Calculator
Monthly Payment (Est.)
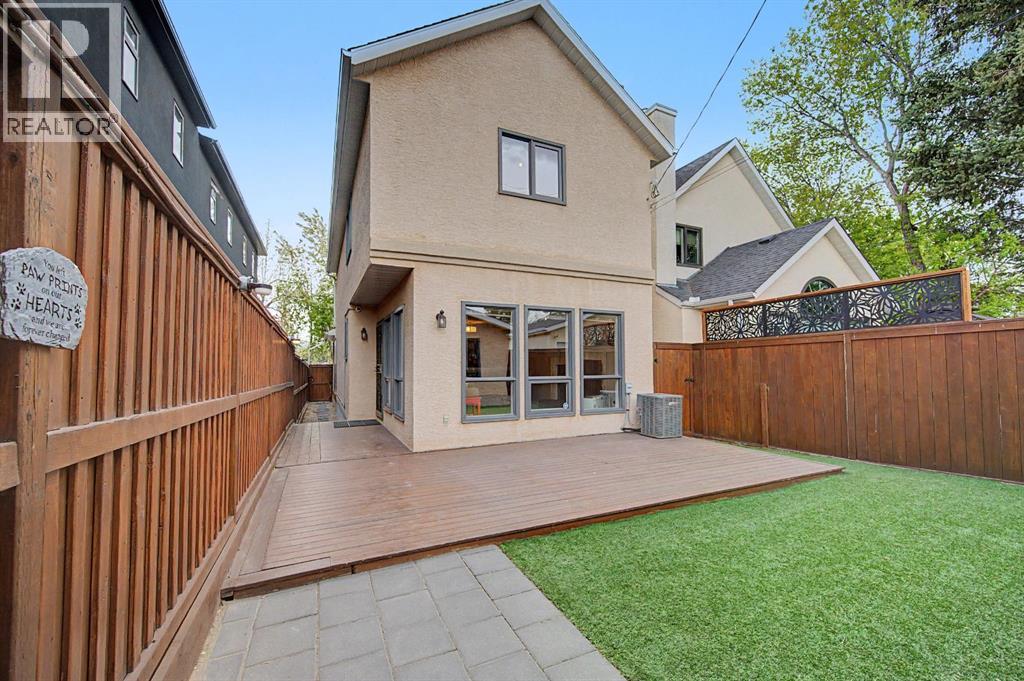
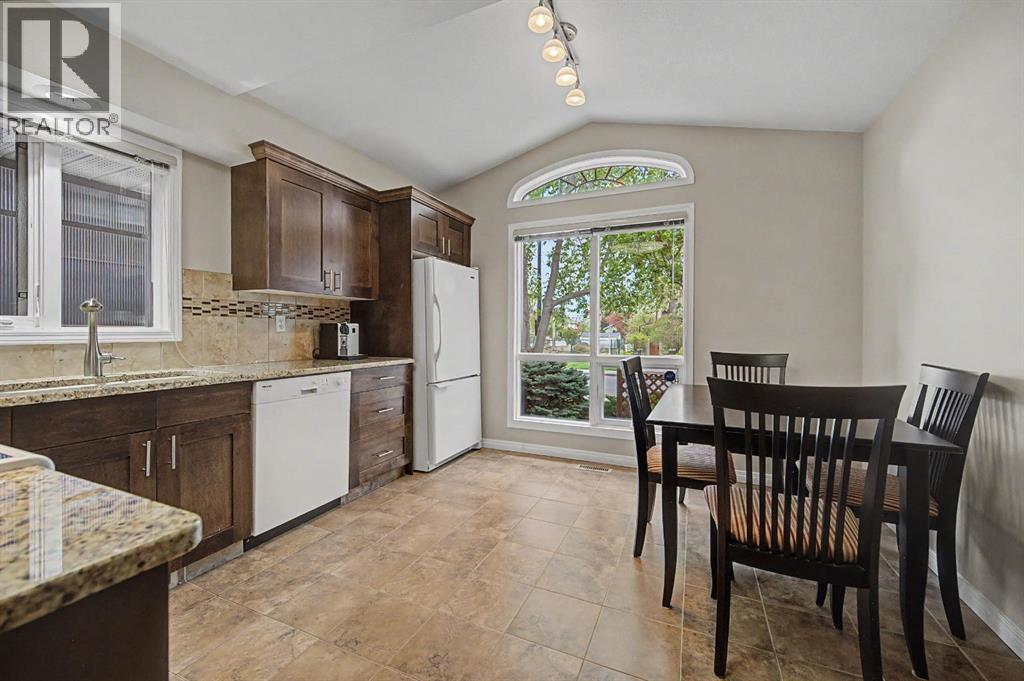
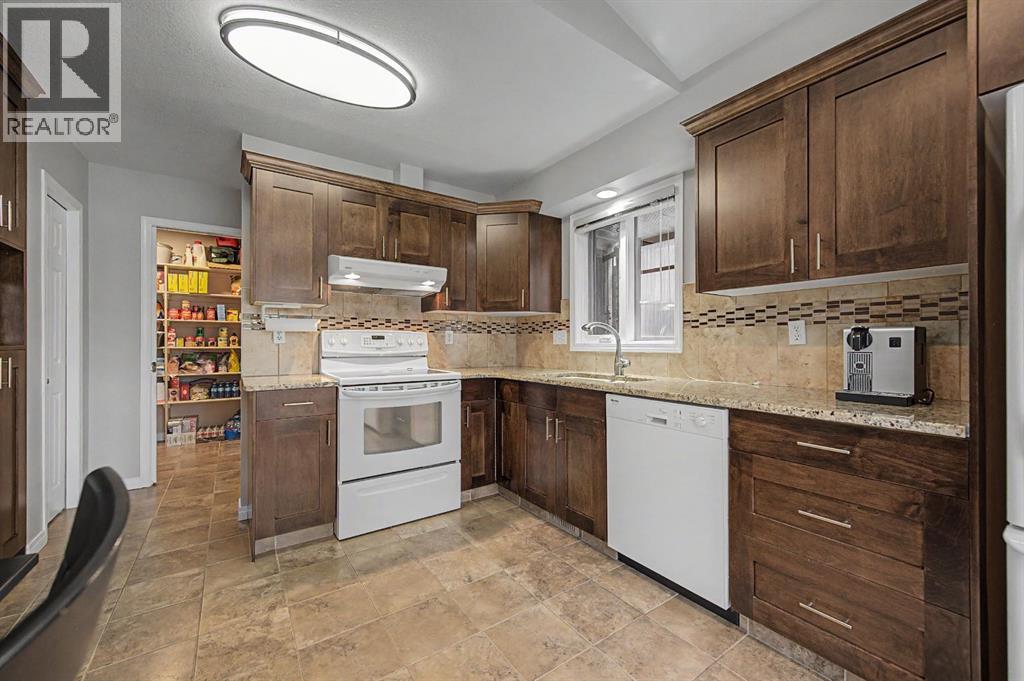
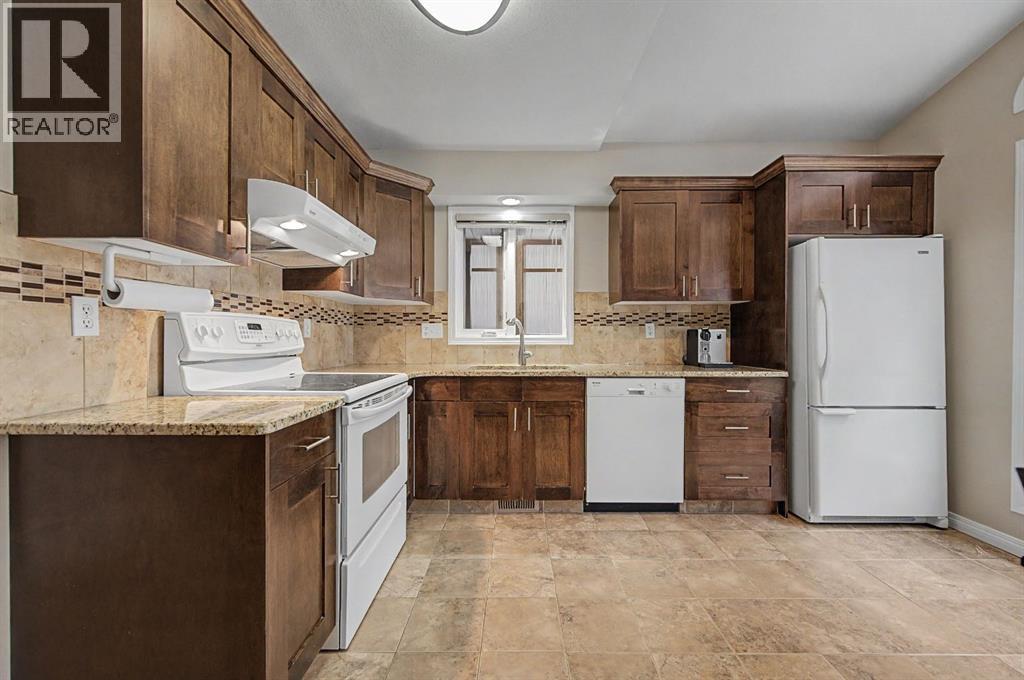
$3,595**Open house Sunday May 24 2-4pm***Welcome home to this IMMACULATELY maintained home in Capitol Hill ,one of Calgary’s most SOUGHT AFTER inner city neighborhoods. Located on a nice quiet ,tree lined street. The pride in ownership is evident from the moment you arrive from the BEAUTIFUL curb appeal and meticulous landscape . The spacious kitchen features GRANITE countertops, plenty of cabinets, a pantry, 2 WINDOWS and plenty of room for a table. There’s also a large great room, which is the perfect flex space overlooking the sunken family room complete with a cozy FIREPLACE and tons of windows, allowing for plenty of natural light to flow through. The patio door leads you to your low maintenance FENCED backyard complete with a DECK and artificial grass. there is also a bathroom on the main floor for added convenience. Upstairs, you will find 3 generous sized bedrooms all with VAULTED ceilings including a primary with 2 closets. The lavish bathroom has been updated featuring a soaker tub and an oversized shower.The basement is FINISHED with a rec/family room (could easily be used as a bedroom ), another flex room could be a home office, gym etc. there’s also another full bathroom and tons of storage. The Central AC and many updates over the years are some of the added features to this great home. The PRIME LOCATION can’t be beat – close to popular neighbourhood amenities such as Earl’s, Starbucks, Weed’s Café, Edelweiss Village, Confederation Park, two community centres, shopping, exceptional schools, public transit, SAIT & U of C & and whether you’re walking, taking transit or Uber, its an easy commute to the downtown core and the river pathways,Trendy Kensington with Riley Park, shopping & patios are within walking distance. Don’t miss out on this opportunity to own a well-maintained move in ready detached inner city house at anaffordable price. (id:31684)
| 2 days ago | Listing updated with changes from the MLS® | |
| 2 days ago | Listing first seen on site |



The trademarks MLS®, Multiple Listing Service® and the associated logos are owned by The Canadian Real Estate Association (CREA) and identify the quality of services provided by real estate professionals who are members of CREA. Used under license.
The trademarks REALTOR®, REALTORS®, and the REALTOR® logo are controlled by The Canadian Real Estate Association (CREA) and identify real estate professionals who are members of CREA. These trademarks are owned or controlled by The Canadian Real Estate Association (CREA) and identify real estate professionals who are members of CREA (REALTOR®) and/or the quality of services they provide (MLS®).
This REALTOR.ca listing content is owned and licensed by REALTOR® members of The Canadian Real Estate Association.