

5, 7740 Hunterview Drive NWCalgary, AB T2K5C9
Mortgage Calculator
Monthly Payment (Est.)
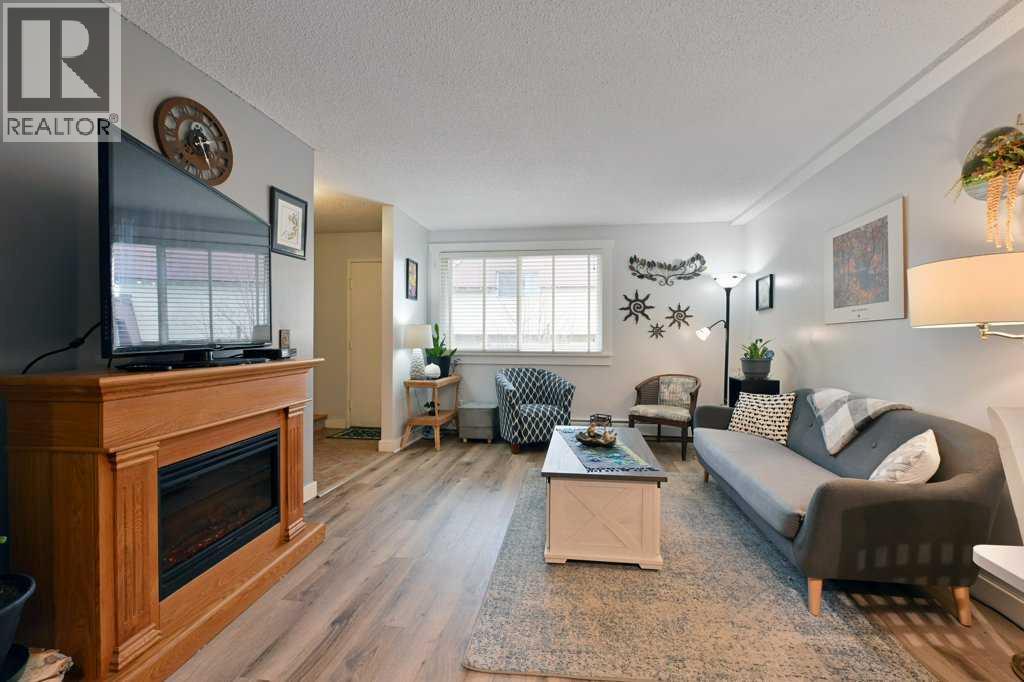
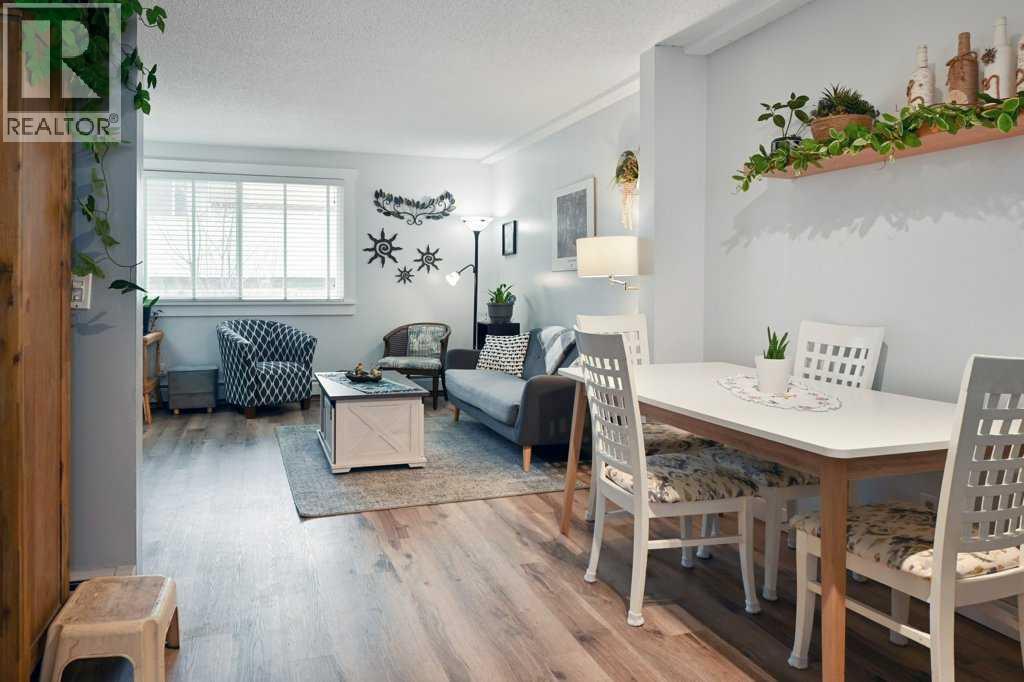
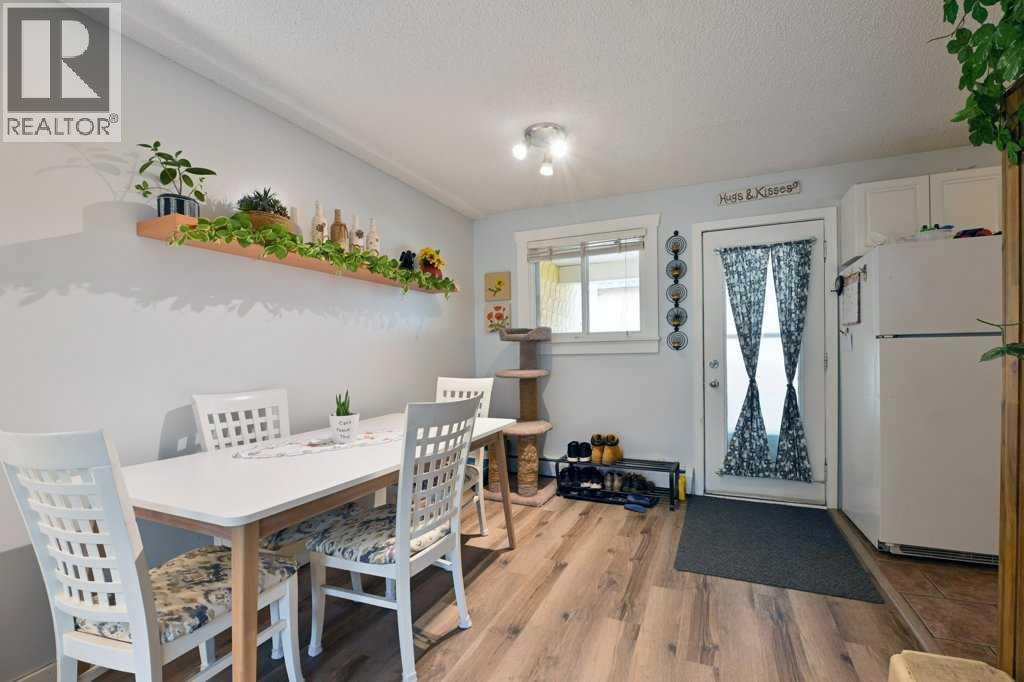
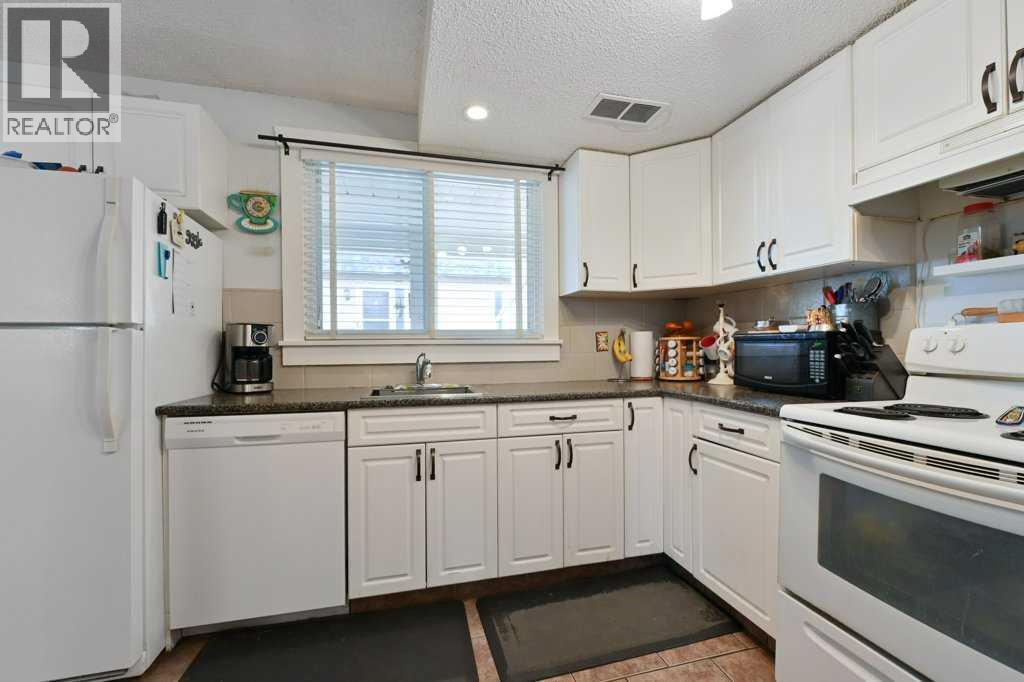
$1,414Tucked into the established northwest community of Huntington Hills, this inviting townhouse offers comfort, functionality, and an unbeatable connection to nature. Thoughtfully designed for everyday living, this well-maintained home delivers a practical layout, generous living spaces, and direct access to one of Calgary’s most beloved natural settings. Step inside to discover a welcoming main level filled with natural light. The generous living room provides the perfect setting to unwind after a busy day or host friends and family. Nearby, the well-appointed kitchen offers abundant cabinetry and plenty of prep space, making meal preparation both efficient and enjoyable. The adjoining dining area opens onto a sunny south-facing balcony — an ideal spot for morning coffee, evening relaxation, or summer entertaining. Upstairs, you’ll find three spacious bedrooms designed with comfort in mind. The primary retreat features a walk-in closet and direct access to a large, private balcony, creating a peaceful outdoor escape. Two additional bedrooms offer flexibility for children, guests, or a home office, while a full four-piece bathroom serves the upper level. The lower level adds further functionality with a three-piece bathroom, dedicated laundry area, and substantial storage space to keep everything organized. One of the home’s standout features is its exceptional location backing onto a sprawling green space with a popular off-leash dog area, seamlessly connecting to Nose Hill Park. Enjoy endless walking paths, scenic views, and year-round outdoor recreation just steps from your door. Huntington Hills is known for its convenient lifestyle amenities, including nearby transit options, schools, and shopping, along with quick access to major routes such as 14 Street and Deerfoot Trail, making daily commuting simple and efficient. Offering space, convenience, and a setting that blends urban accessibility with natural beauty, this home presents a wonderful opportunity to estab lish roots in a welcoming, well-connected community. (id:31684)
| 4 days ago | Listing updated with changes from the MLS® | |
| 4 days ago | Listing first seen on site |



The trademarks MLS®, Multiple Listing Service® and the associated logos are owned by The Canadian Real Estate Association (CREA) and identify the quality of services provided by real estate professionals who are members of CREA. Used under license.
The trademarks REALTOR®, REALTORS®, and the REALTOR® logo are controlled by The Canadian Real Estate Association (CREA) and identify real estate professionals who are members of CREA. These trademarks are owned or controlled by The Canadian Real Estate Association (CREA) and identify real estate professionals who are members of CREA (REALTOR®) and/or the quality of services they provide (MLS®).
This REALTOR.ca listing content is owned and licensed by REALTOR® members of The Canadian Real Estate Association.